4627 EDGEMONT STREETPHILADELPHIA, PA 19137
Due to the health concerns created by Coronavirus we are offering personal 1-1 online video walkthough tours where possible.
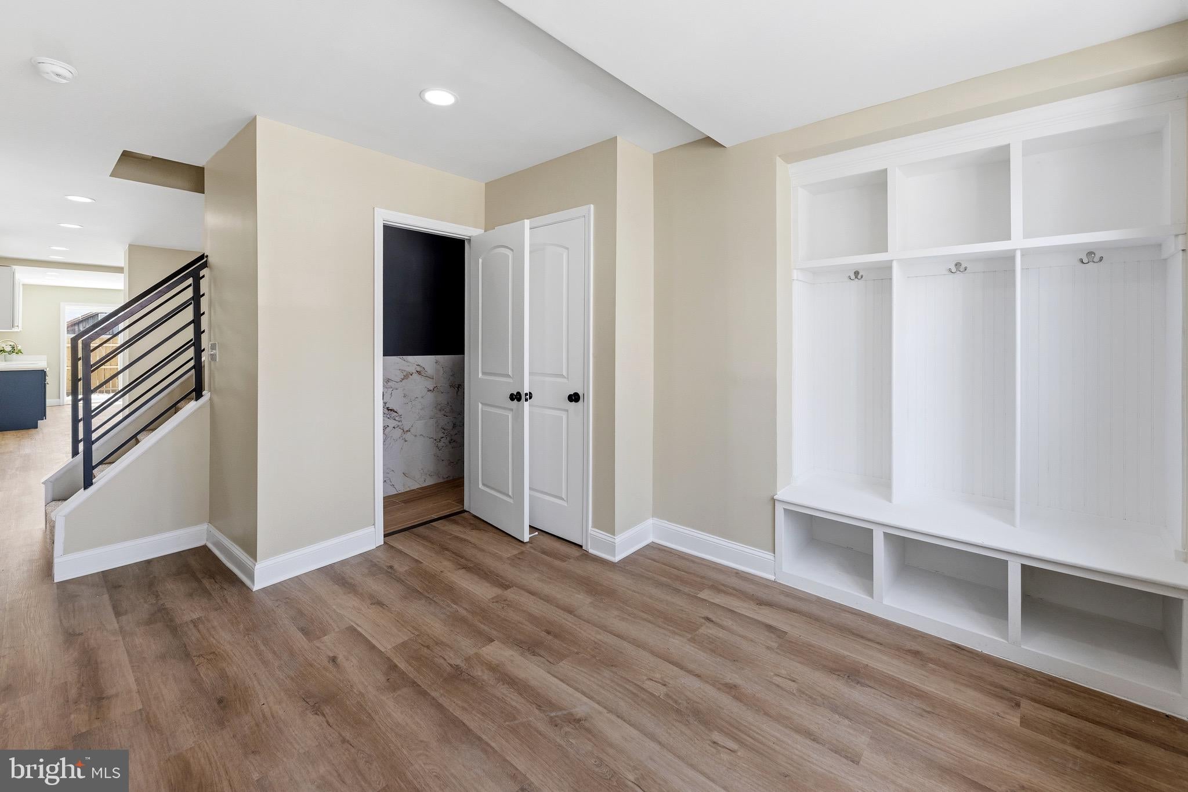
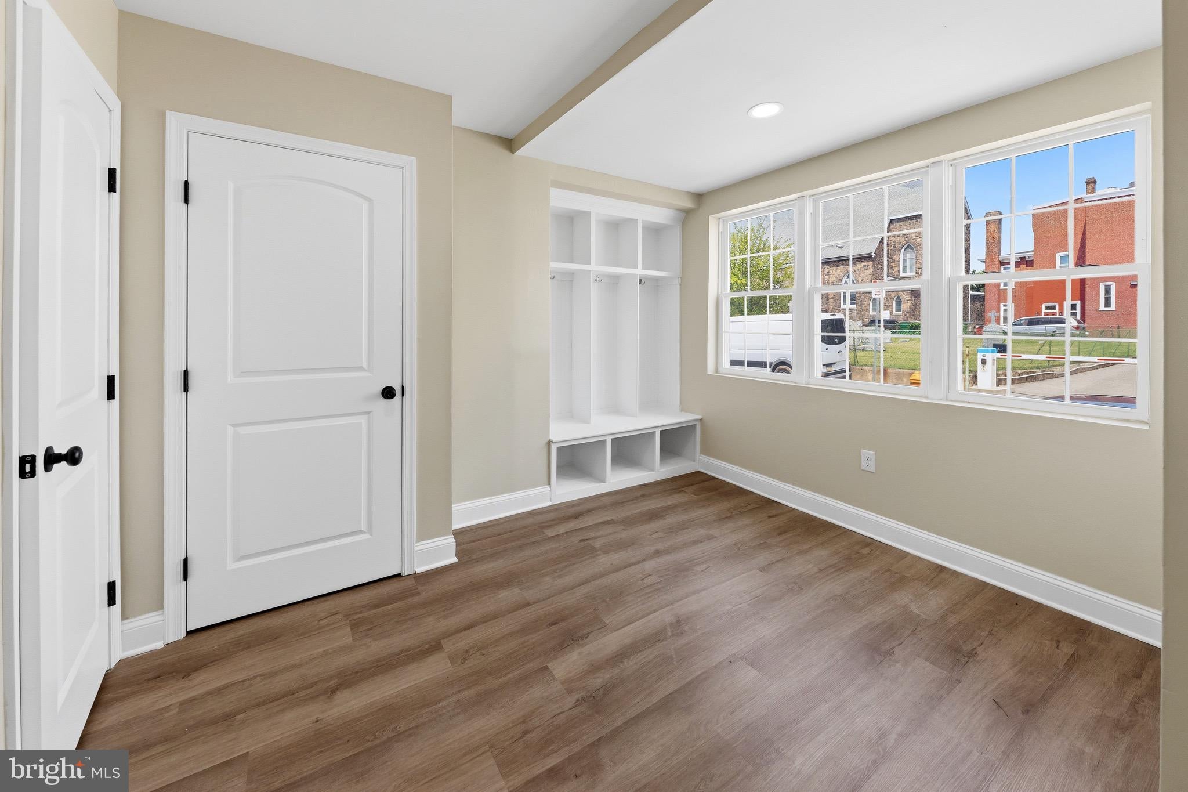
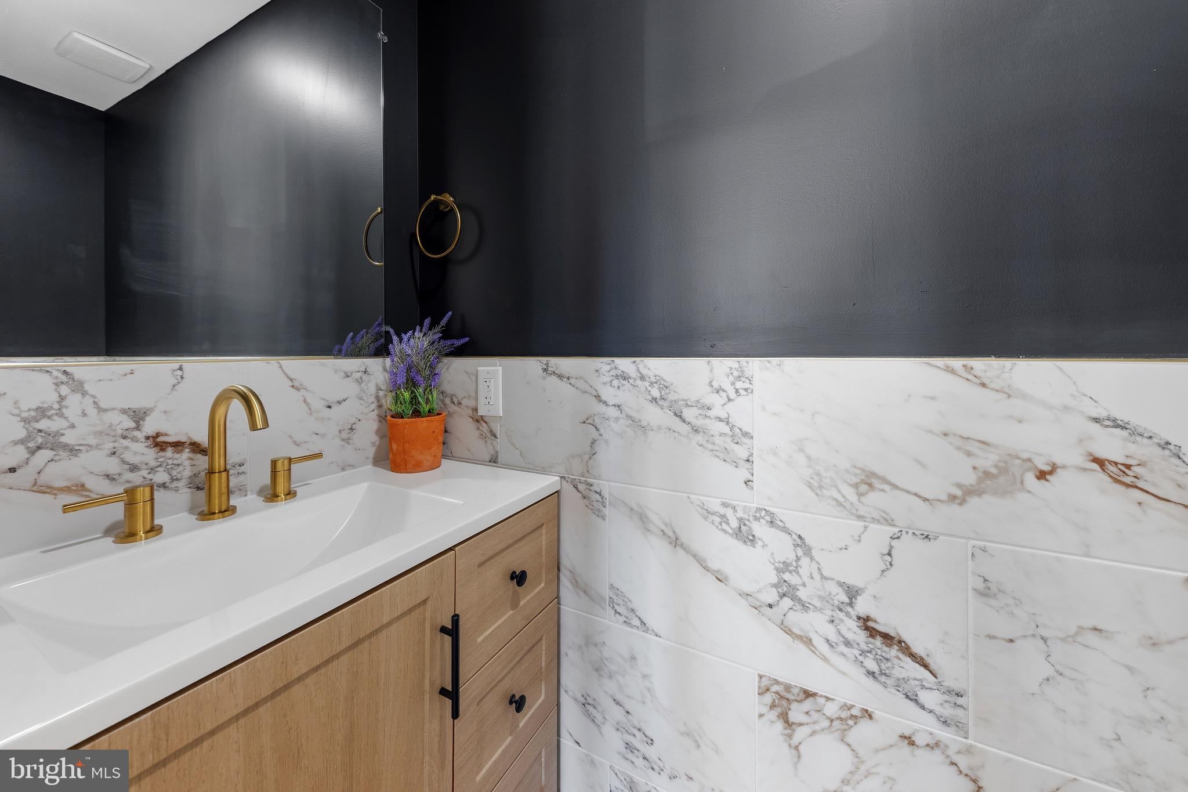
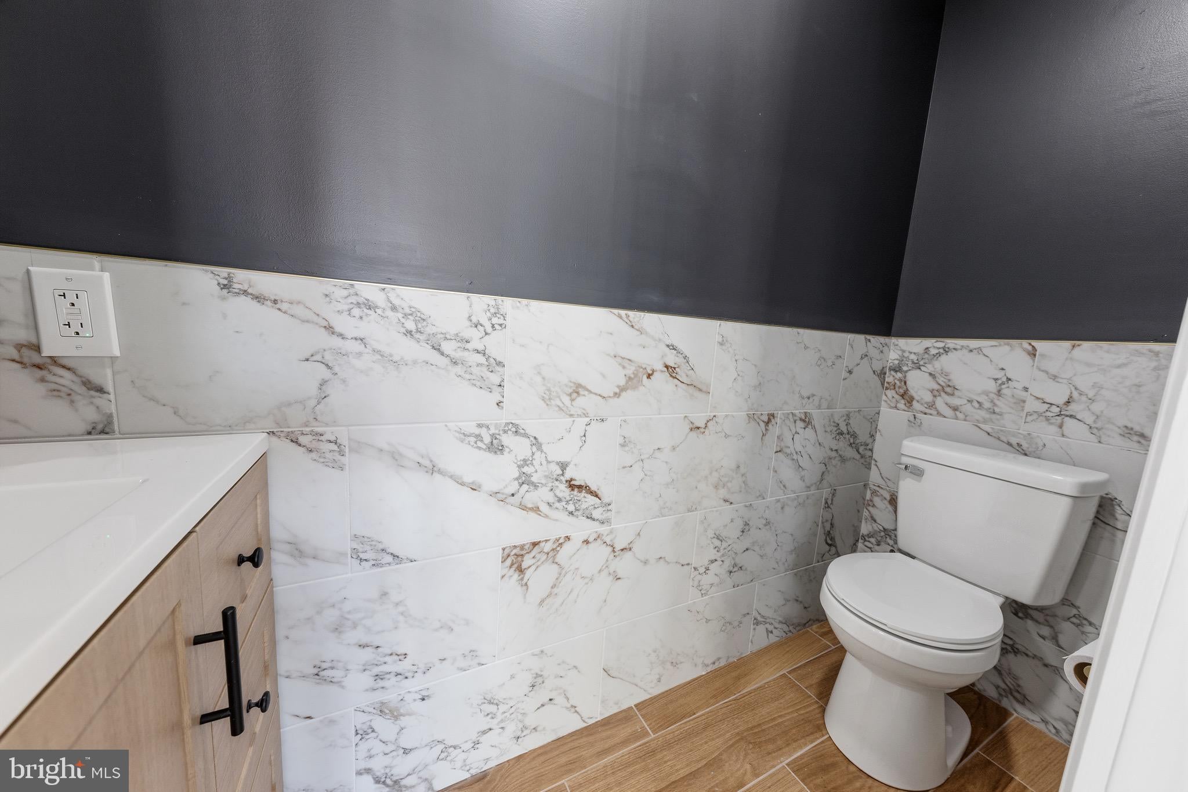
Nestled in the heart of Bridesburg, here is a rare single home with a two-car driveway! Step inside to a welcoming foyer with built-in cubbies, perfect for stashing those school bags. The first floor is fully updated, featuring a sleek half bath with a new vanity and chic half-tiled walls. The living area features recessed lighting, and everything—from drywall to flooring—is fresh and modern. The brand-new kitchen dazzles with quartz countertops, gold hardware, a gooseneck faucet, and stylish cabinetry. Sliding glass doors lead to a spacious backyard, perfect for entertaining, followed by your two-car driveway. The custom black steel railing leads to three spacious bedrooms. The full bath upstairs is a showstopper, with a floor-to-ceiling tiled shower, luxurious gold fixtures, and a separate soaking tub. The large basement is perfect to add living space, laundry area, and plenty of storage. Enjoy peace of mind knowing that you have a new roof, HVAC system, water heater, electric panel, windows, and doors! Move right in and enjoy all these new updates. Time to schedule your showing!
| 2 months ago | Price changed to $324,900 | |
| 2 months ago | Listing updated with changes from the MLS® | |
| 3 months ago | Status changed to Active | |
| 3 months ago | Listing first seen on site |

The real estate listing information is provided by Bright MLS is for the consumer's personal, non-commercial use and may not be used for any purpose other than to identify prospective properties consumer may be interested in purchasing. Any information relating to real estate for sale or lease referenced on this web site comes from the Internet Data Exchange (IDX) program of the Bright MLS. This web site references real estate listing(s) held by a brokerage firm other than the broker and/or agent who owns this web site. The accuracy of all information is deemed reliable but not guaranteed and should be personally verified through personal inspection by and/or with the appropriate professionals. Properties in listings may have been sold or may no longer be available. The data contained herein is copyrighted by Bright MLS and is protected by all applicable copyright laws. Any unauthorized collection or dissemination of this information is in violation of copyright laws and is strictly prohibited. Copyright © 2020 Bright MLS. All rights reserved.
Did you know? You can invite friends and family to your search. They can join your search, rate and discuss listings with you.