4013 MARILYN DRIVE A95PHILADELPHIA, PA 19131
Due to the health concerns created by Coronavirus we are offering personal 1-1 online video walkthough tours where possible.
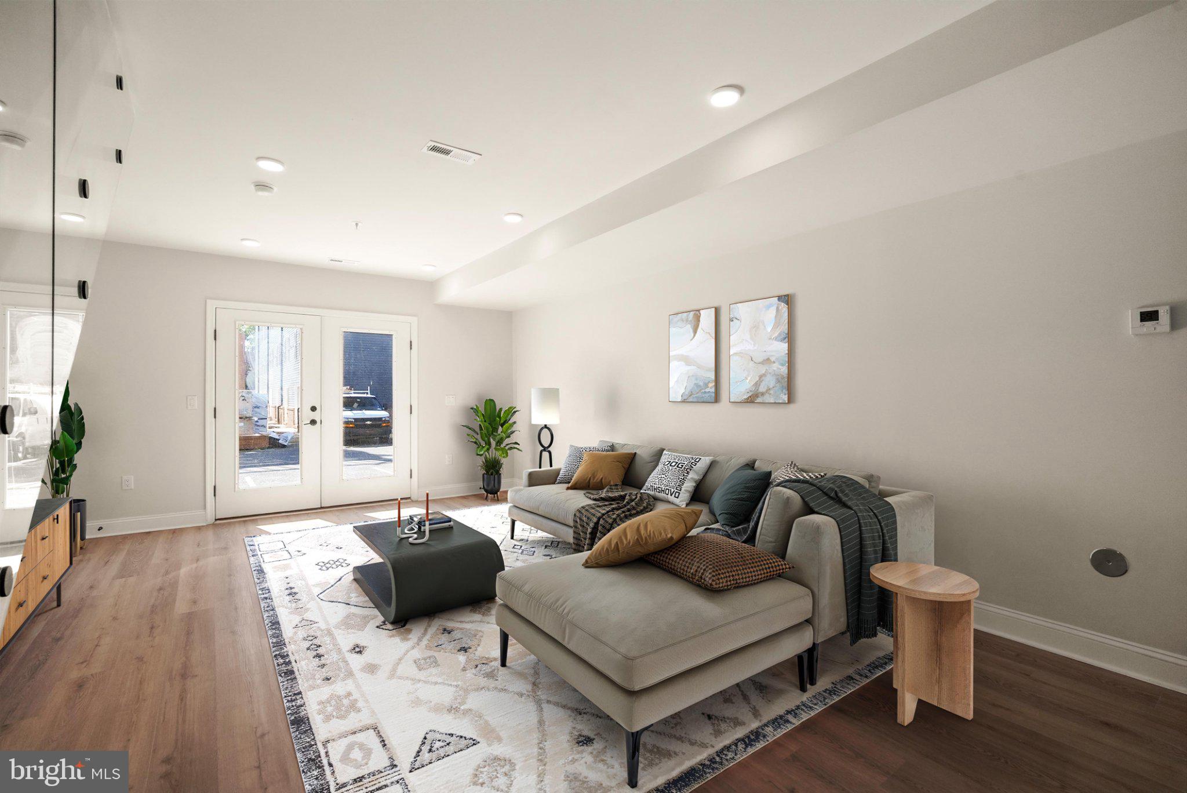
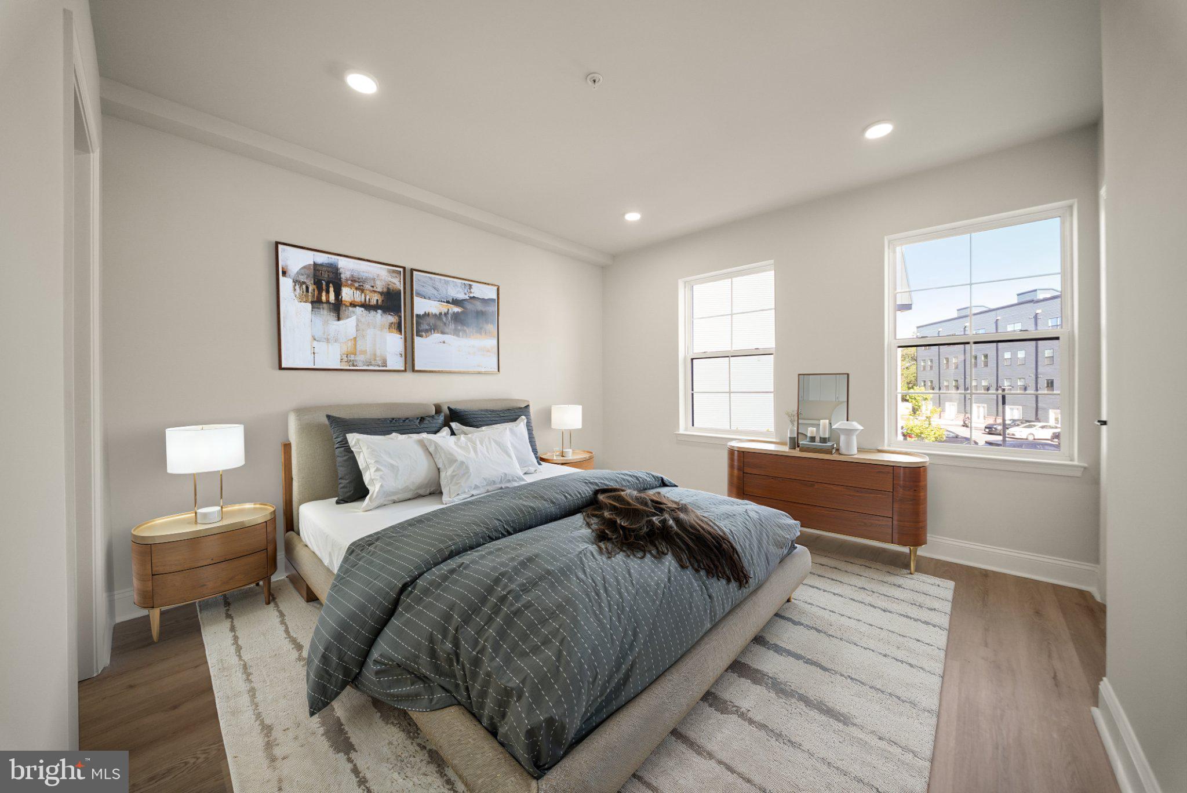
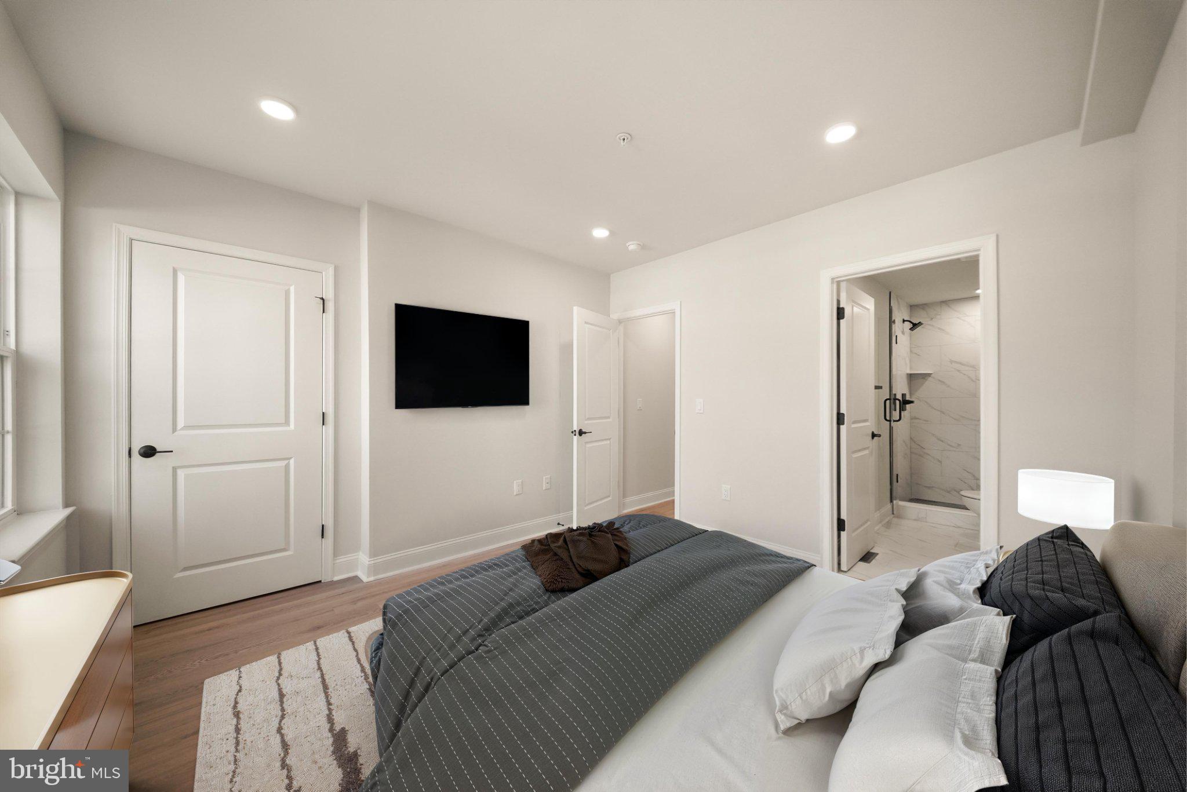
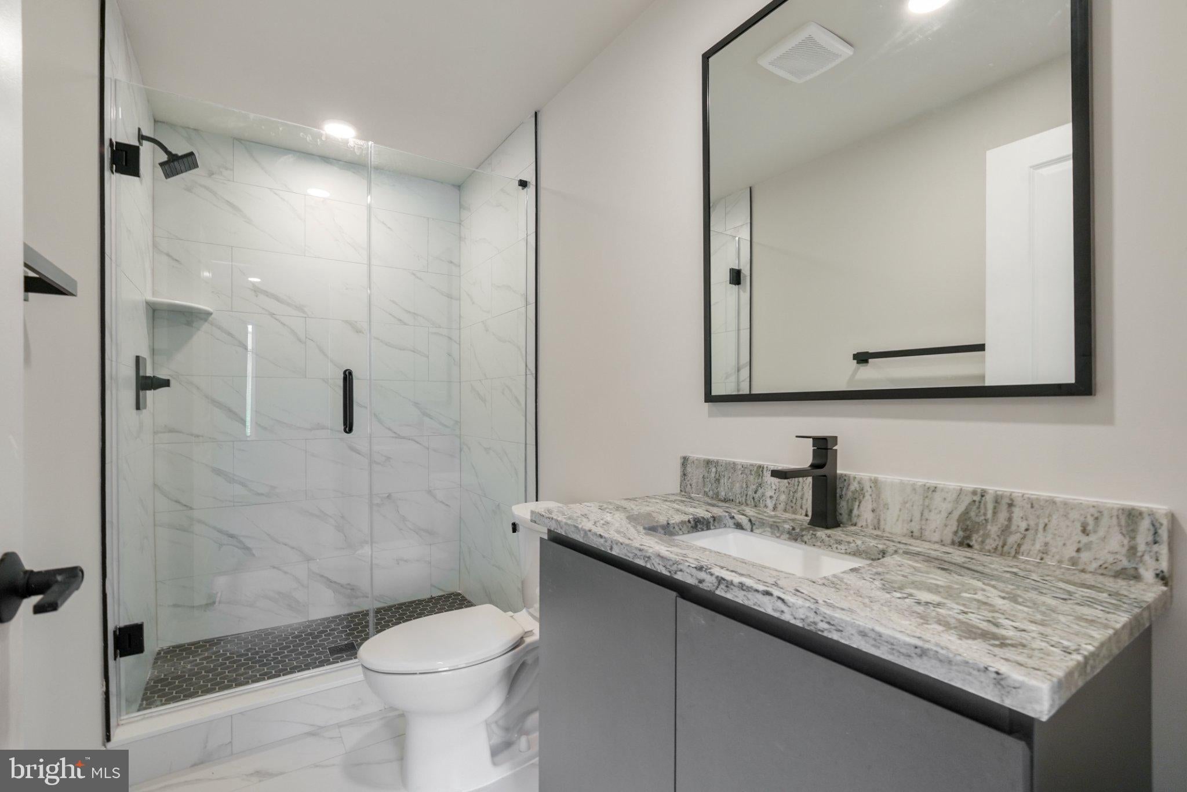
Why keep renting when homeownership may be more accessible than you think? Welcome to Wynnefield Heights Square, where eligible buyers may qualify for a 100% financing program through First National Bank, creating an opportunity to purchase a brand-new Philadelphia home with no down payment required. Combined with a 10-year tax abatement, low HOA fees, energy-efficient construction, and included surface parking, this residence was designed to make the cost of new-construction ownership more attainable. Prices have already increased for the next Phase so this is one of the last remaining condos at this price! This beautifully finished 2-bedroom, 2-bath home offers modern style, low-maintenance living, and long-term value. Oversized windows fill the open-concept interior with natural light, creating a bright and inviting setting for everyday living and entertaining. The chef-inspired kitchen features quartz countertops, contemporary cabinetry, stainless steel appliances, and a spacious island for meal preparation, casual dining, or gathering with friends. The adjoining living and dining areas flow together comfortably while still providing space for each part of your day. The primary suite offers a private retreat with a beautifully appointed bathroom and generous closet space. A second bedroom and full bathroom provide flexibility for guests, a home office, shared living, or whatever best fits your lifestyle. Additional advantages include: 100% financing available to qualified buyers through First National Bank No down payment required for eligible buyers 10-year property-tax abatement Optional surface parking Low monthly HOA fees Energy-efficient new construction Contemporary finishes and brand-new systems Located in Wynnefield Heights, the community offers convenient access to Fairmount Park, City Avenue, Bala Cynwyd, Manayunk, Center City Philadelphia, major hospitals, universities, shopping, dining, SEPTA Regional Rail, and I-76. For qualified buyers, the combination of 100% financing and a 10-year tax abatement could significantly reduce the upfront cost of purchasing while helping make monthly ownership more manageable. Instead of continuing to pay rent without building equity, this may be your opportunity to invest in a brand-new home of your own. Schedule your tour today and ask for complete details about the First National Bank 100% financing program. Financing is subject to lender guidelines, buyer qualification, property eligibility, and program availability. A zero-down-payment mortgage may not cover closing costs or other prepaid expenses.
| 2 weeks ago | Listing updated with changes from the MLS® | |
| 2 weeks ago | Price changed to $299,999 | |
| 2 months ago | Status changed to Active | |
| 3 months ago | Listing first seen on site |

The real estate listing information is provided by Bright MLS is for the consumer's personal, non-commercial use and may not be used for any purpose other than to identify prospective properties consumer may be interested in purchasing. Any information relating to real estate for sale or lease referenced on this web site comes from the Internet Data Exchange (IDX) program of the Bright MLS. This web site references real estate listing(s) held by a brokerage firm other than the broker and/or agent who owns this web site. The accuracy of all information is deemed reliable but not guaranteed and should be personally verified through personal inspection by and/or with the appropriate professionals. Properties in listings may have been sold or may no longer be available. The data contained herein is copyrighted by Bright MLS and is protected by all applicable copyright laws. Any unauthorized collection or dissemination of this information is in violation of copyright laws and is strictly prohibited. Copyright © 2020 Bright MLS. All rights reserved.
Did you know? You can invite friends and family to your search. They can join your search, rate and discuss listings with you.