83 W SHARPNACK STREETPHILADELPHIA, PA 19119
Due to the health concerns created by Coronavirus we are offering personal 1-1 online video walkthough tours where possible.
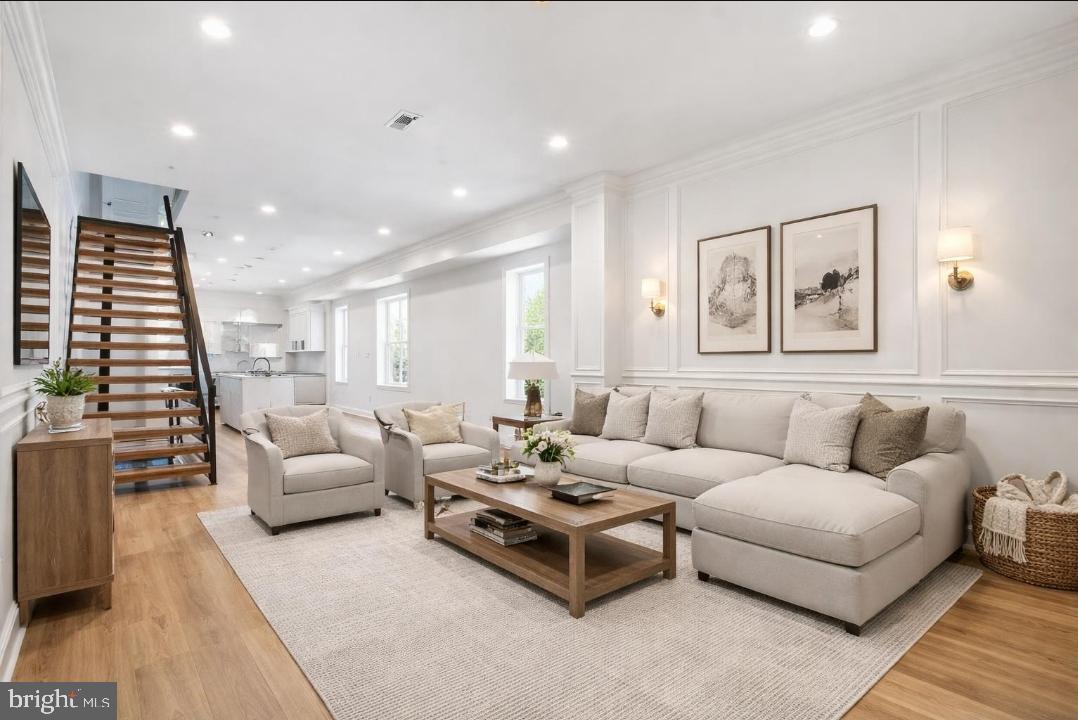
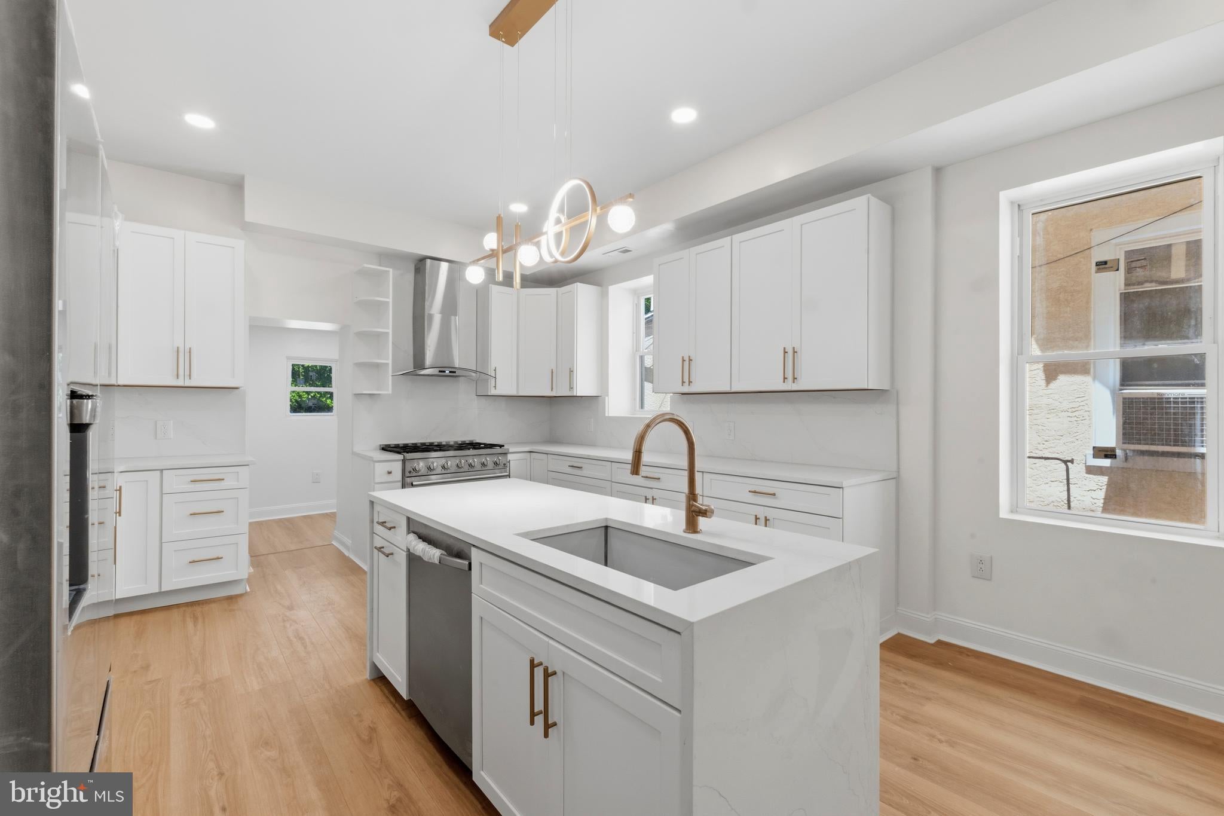
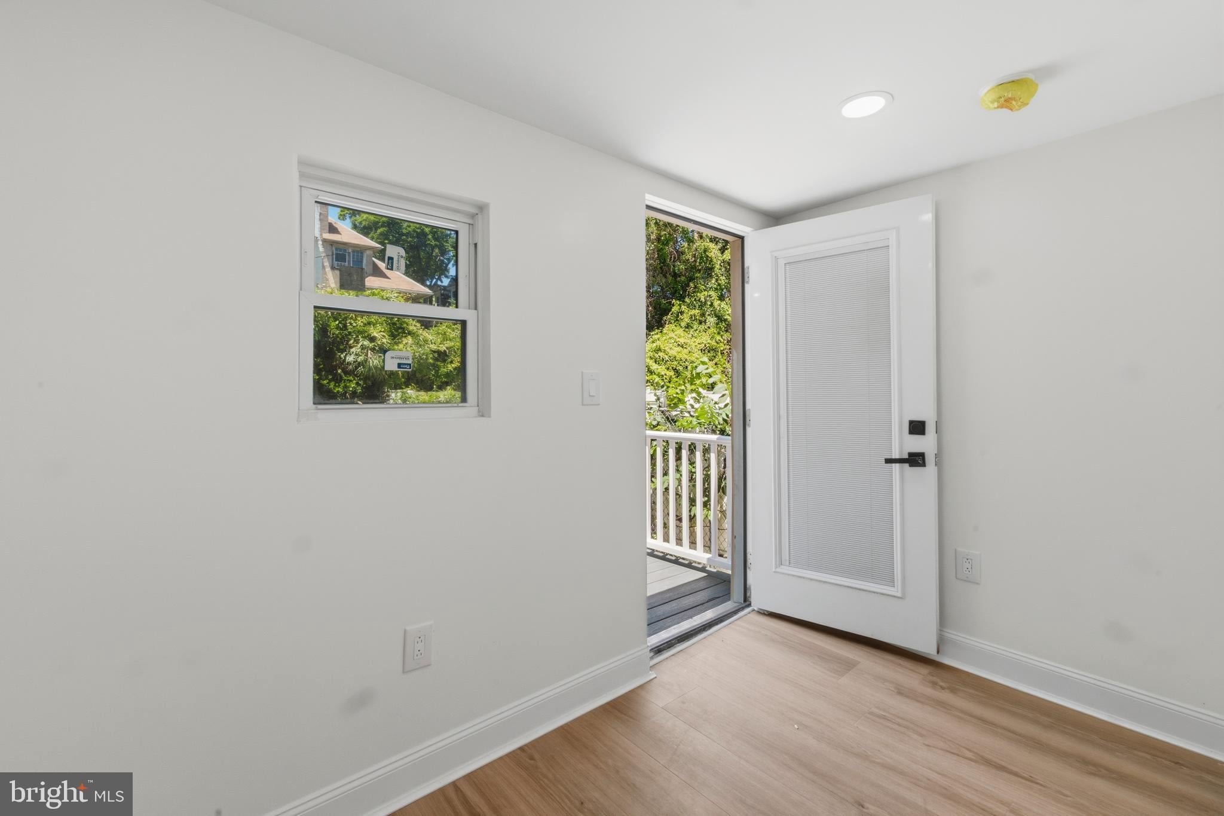
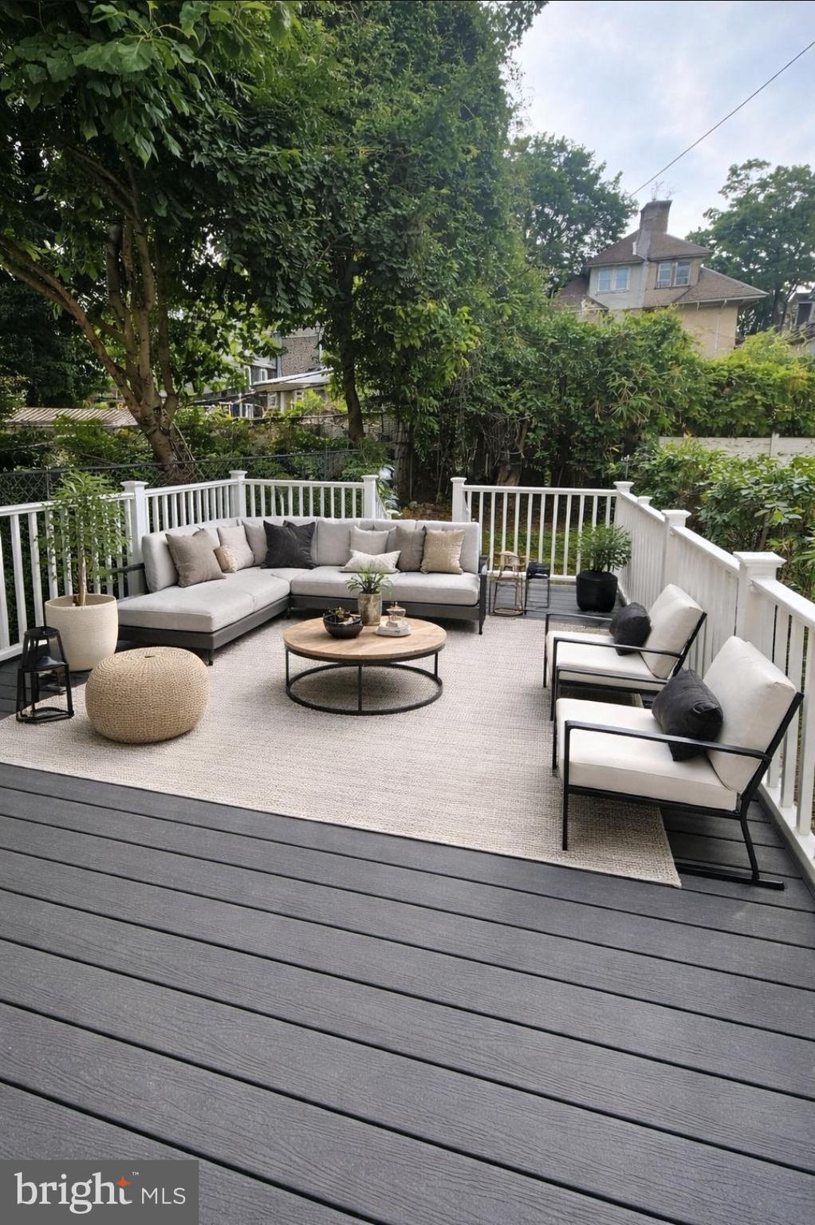
Welcome to the beautifully renovated five-bedroom, six-bathroom gem at 83 W Sharpnack in the highly sought-after West Mt Airy section of Philadelphia. This home features two main bedrooms and a mix of four full and two half bathrooms. As you step inside, you’re greeted by an open floor plan that includes a spacious living room, perfect for entertaining or relaxing with family, and a bright dining area illuminated by large windows. The kitchen is expansive, offering abundant cabinet space, 2 large pantries, stainless steel appliances—including a 36-inch gas range and refrigerator—quartz countertops, and an island ideal for hosting guests. Nearby, a modern powder room adds convenience, The massive backyard boasts a 16-foot deck plus 24 feet of additional length, providing ample space for gatherings with family and friends. The custom-made floating steps will lead you to the 2nd floor where you’ll find three generously sized bedrooms, including the first main ensuite bedroom, along with two full bathrooms. The main bedroom’s bathroom features a luxurious 92-inch shower, elegant tile, a double sink, and chrome finishes. The third floor includes two additional large bedrooms (including the second main bedroom), each with its own private ensuite bathroom, spacious closets, and contemporary finishes. The finished basement offers a versatile oversized area that can serve as a gym, entertainment center, office, or playroom. It also features a sizable half bathroom with a 36-inch vanity and modern touches, a fully equipped laundry center with stainless steel Samsung appliances, and additional closet and storage space. The house has all new electrical, central air and plumbing (including a new sewer line and water line) Located within walking distance of Mt Airy’s Germantown Avenue main street style corridor, this property provides access to unique shops, a variety of eateries, and shopping options. It’s conveniently situated near I-76, Route 1, and Kelly Drive, in a family-oriented neighborhood with a top-rated school district. Located within the sought after Charles W Henry school catchment with easy access to public transportation, Center City and the suburbs. Mt. Airy was ranked by CNN as one of the top ten best big city neighborhoods in the country. Schedule a visit to discover this exceptional home and imagine the memories you can create with your family. Seller is a licensed Realtor
| 2 weeks ago | Price changed to $600,000 | |
| 2 weeks ago | Listing updated with changes from the MLS® | |
| 3 months ago | Listing first seen on site |

The real estate listing information is provided by Bright MLS is for the consumer's personal, non-commercial use and may not be used for any purpose other than to identify prospective properties consumer may be interested in purchasing. Any information relating to real estate for sale or lease referenced on this web site comes from the Internet Data Exchange (IDX) program of the Bright MLS. This web site references real estate listing(s) held by a brokerage firm other than the broker and/or agent who owns this web site. The accuracy of all information is deemed reliable but not guaranteed and should be personally verified through personal inspection by and/or with the appropriate professionals. Properties in listings may have been sold or may no longer be available. The data contained herein is copyrighted by Bright MLS and is protected by all applicable copyright laws. Any unauthorized collection or dissemination of this information is in violation of copyright laws and is strictly prohibited. Copyright © 2020 Bright MLS. All rights reserved.
Did you know? You can invite friends and family to your search. They can join your search, rate and discuss listings with you.