3544 CALUMET STREETPHILADELPHIA, PA 19129
Due to the health concerns created by Coronavirus we are offering personal 1-1 online video walkthough tours where possible.
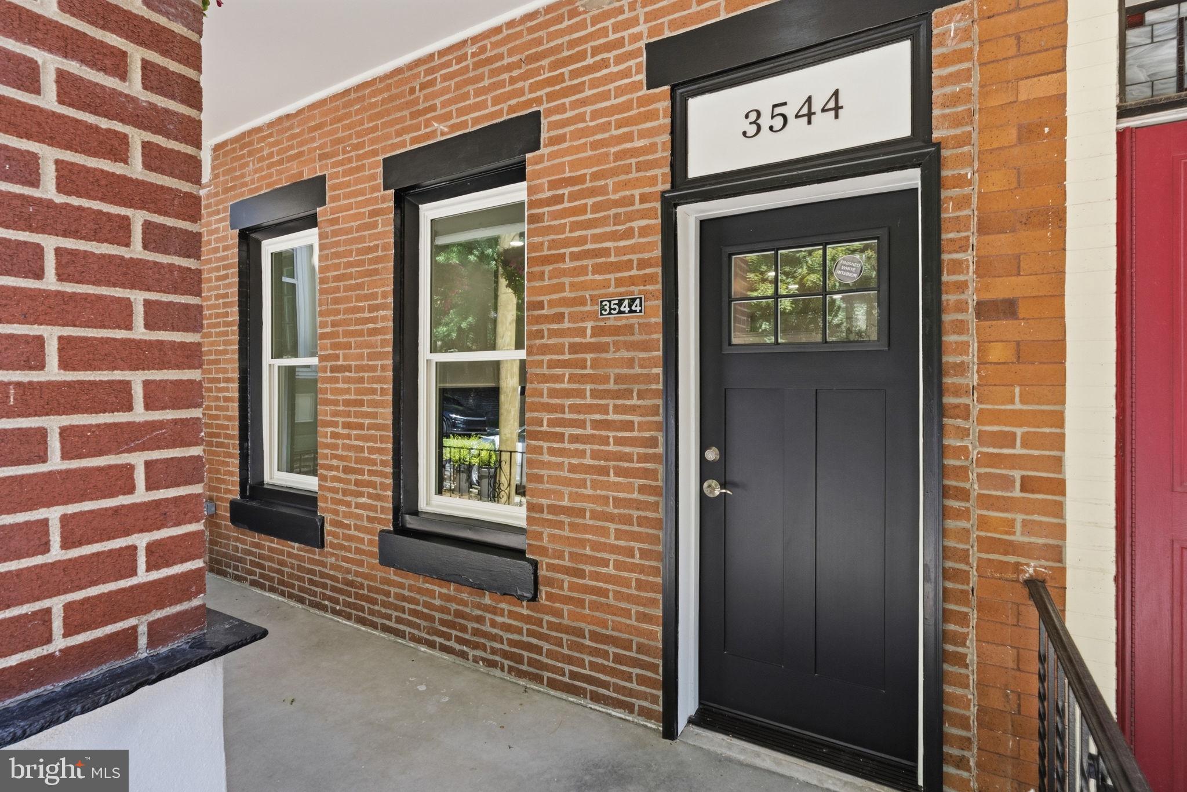
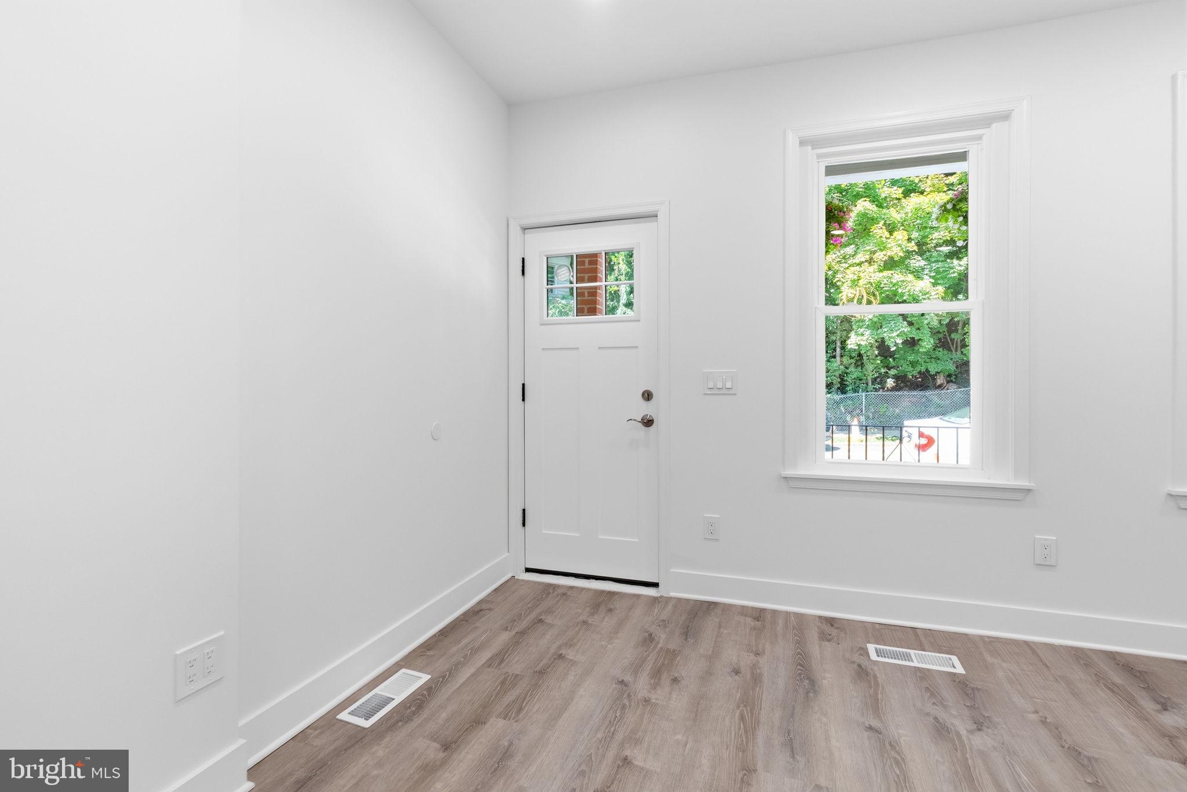
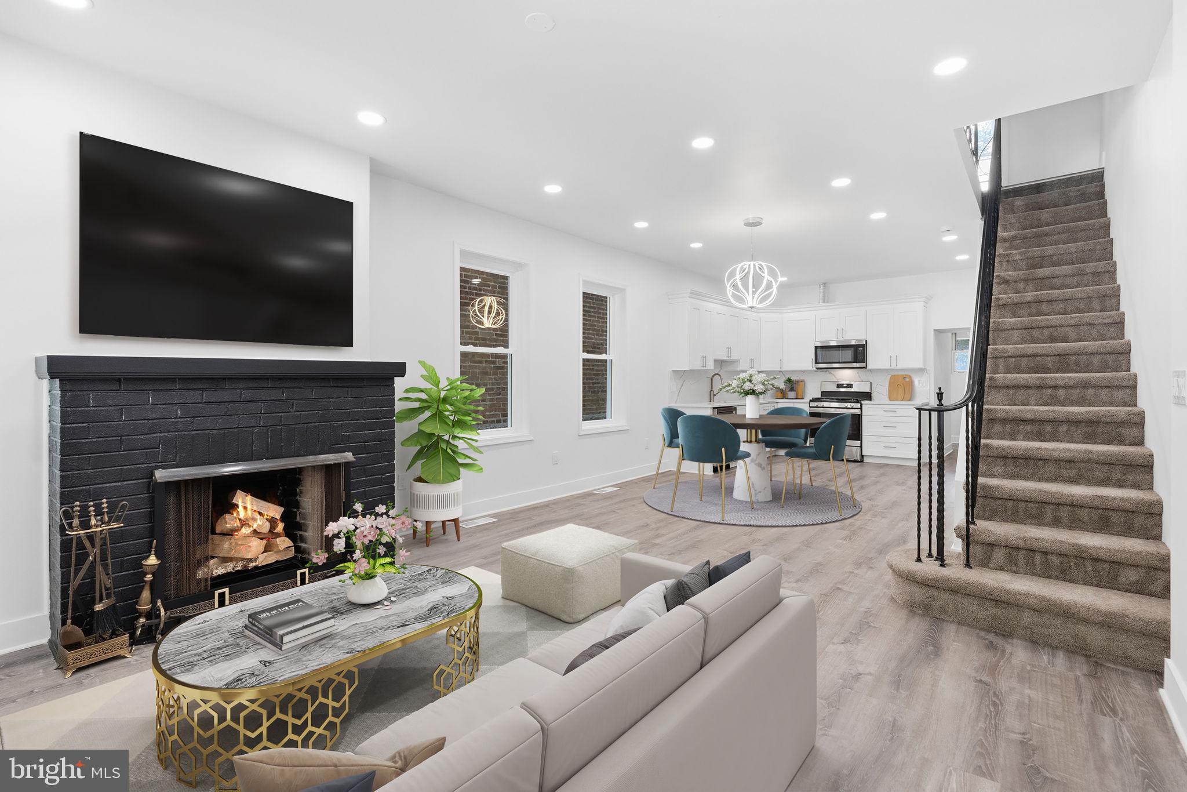
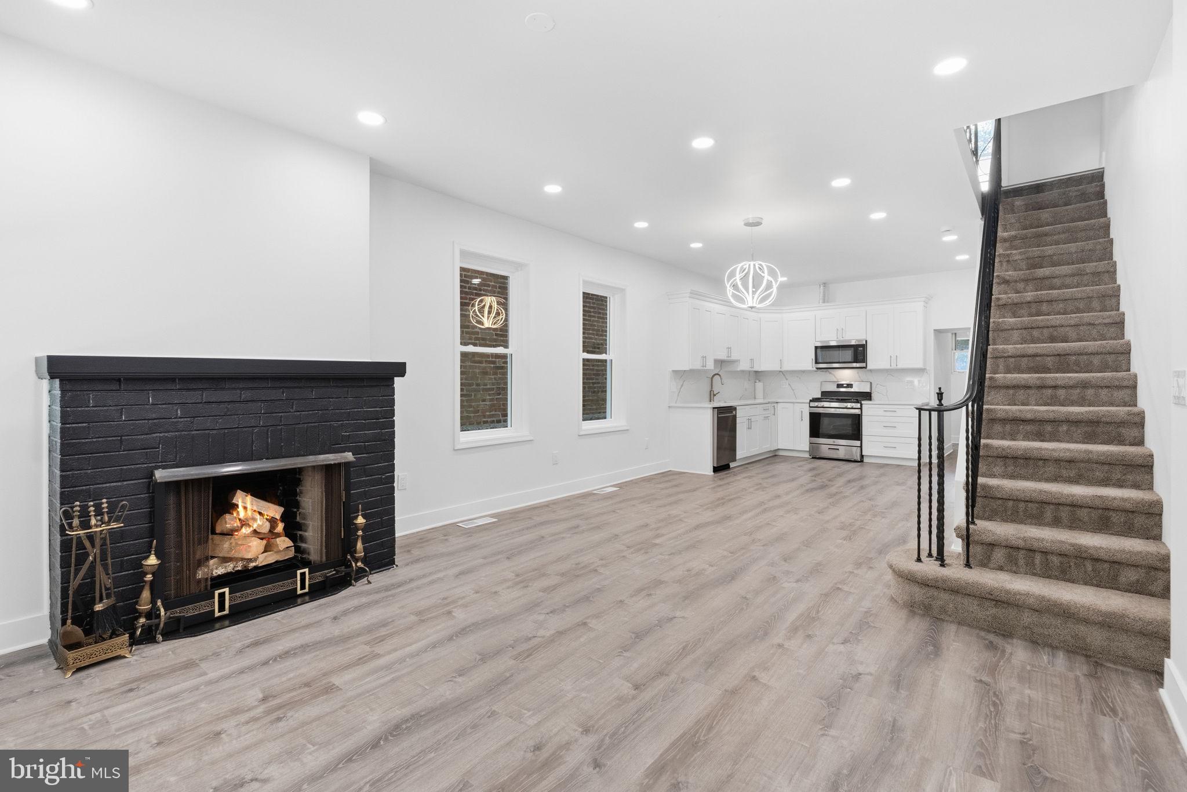
Welcome Home! This totally renovated 3-bedroom, 1.5-bath twin seamlessly combines modern luxury, efficiency, and classic charm. Boasting 1,200 sq. ft. of pristine living space, absolutely no detail has been overlooked—featuring a brand-new heating and cooling system, partially new plumbing, a fully rewired electrical system, and brand-new replacement windows throughout both the first and second floors for ultimate energy efficiency and peace of mind. Step up to the inviting covered front porch, the perfect spot to relax. Inside, you are greeted by soaring 9-foot ceilings on the first floor and an expansive, bright straight-through open-concept layout. The entire main level and the second-floor hallway are beautifully illuminated by sleek recessed lighting. The heart of the home is the stunning, fully upgraded open kitchen, boasting brand-new cabinetry and premium new appliances. Tucked conveniently behind the kitchen is a main-floor half bath—ideal for guests—alongside a dedicated laundry area. Just off the kitchen, step out to a massive rear deck. Featuring a partial cover that is already framed and ready for a screen net, the deck offers breathtaking, unobstructed views of the historic Thomas Mifflin School and its iconic brick and wood clock tower. Positioned to offer rare privacy and lush greenery from both the front and back, you’ll enjoy serene, open views rather than staring directly into another home. Upstairs, the second floor features three bright bedrooms, each equipped with modern ceiling fans. The second floor is rounded out by a fully renovated full bathroom, beautifully finished with a sleek glass shower door. Turnkey, fully updated from the inside out, and situated in a picturesque setting—this East Falls gem is a rare find. Schedule your tour today!
| 3 weeks ago | Listing updated with changes from the MLS® | |
| 3 weeks ago | Listing first seen on site |

The real estate listing information is provided by Bright MLS is for the consumer's personal, non-commercial use and may not be used for any purpose other than to identify prospective properties consumer may be interested in purchasing. Any information relating to real estate for sale or lease referenced on this web site comes from the Internet Data Exchange (IDX) program of the Bright MLS. This web site references real estate listing(s) held by a brokerage firm other than the broker and/or agent who owns this web site. The accuracy of all information is deemed reliable but not guaranteed and should be personally verified through personal inspection by and/or with the appropriate professionals. Properties in listings may have been sold or may no longer be available. The data contained herein is copyrighted by Bright MLS and is protected by all applicable copyright laws. Any unauthorized collection or dissemination of this information is in violation of copyright laws and is strictly prohibited. Copyright © 2020 Bright MLS. All rights reserved.
Did you know? You can invite friends and family to your search. They can join your search, rate and discuss listings with you.