1622 E JOHNSON STREETPHILADELPHIA, PA 19138
Due to the health concerns created by Coronavirus we are offering personal 1-1 online video walkthough tours where possible.
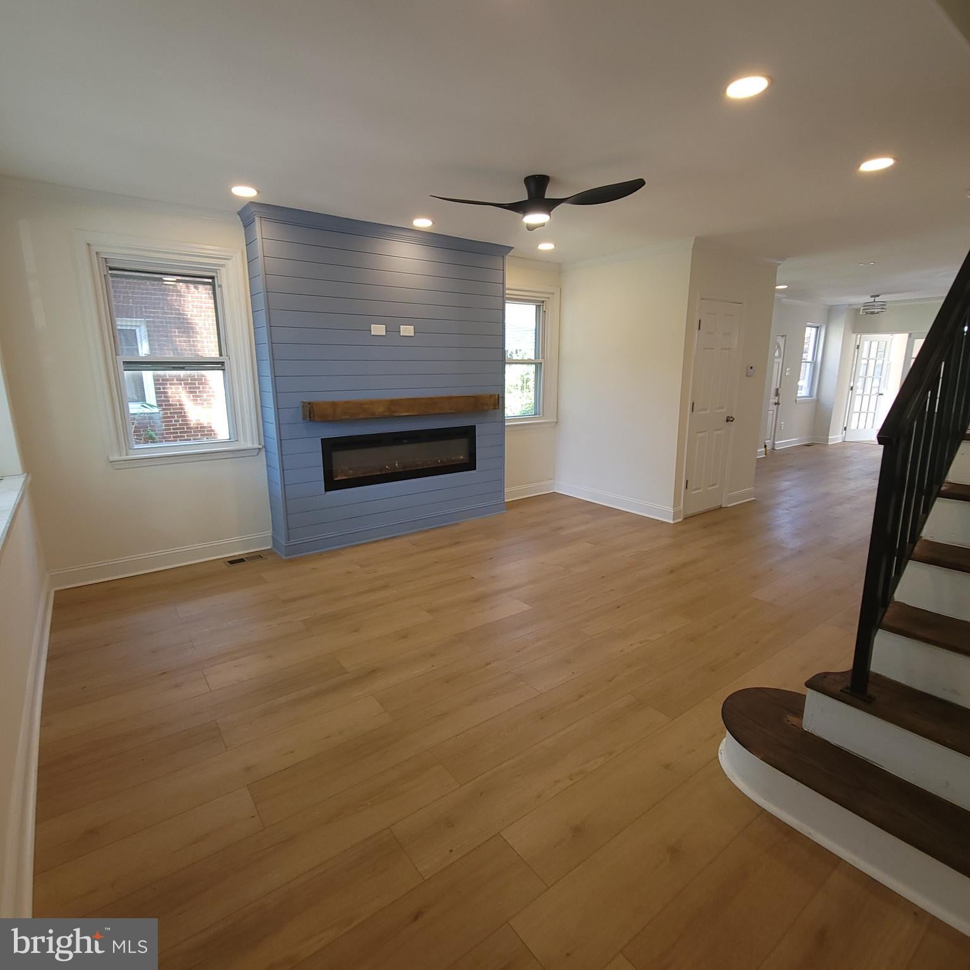
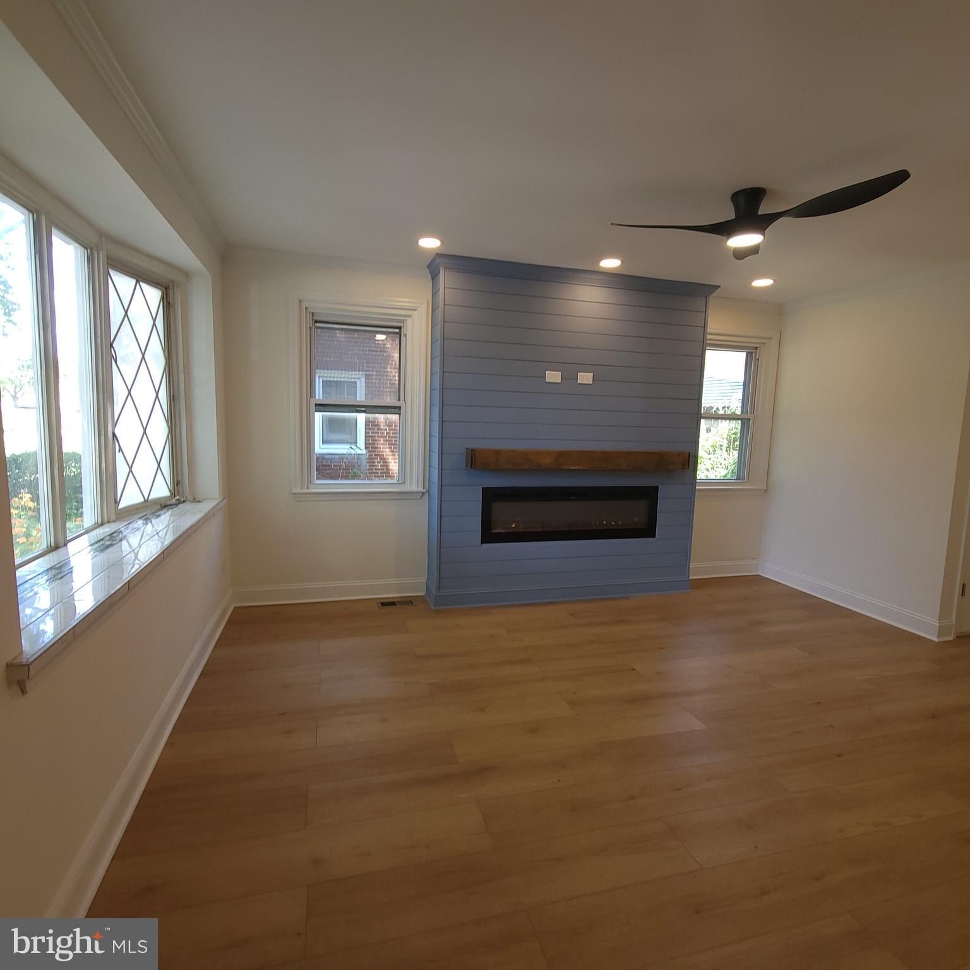
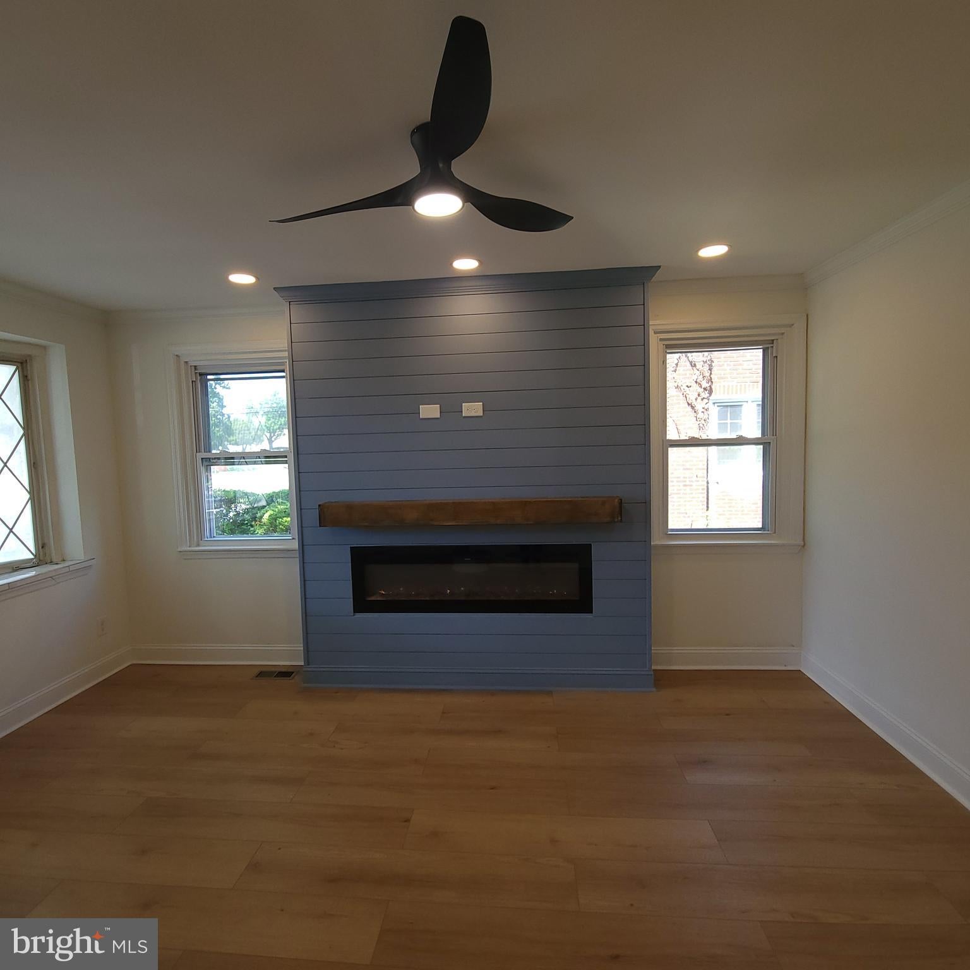
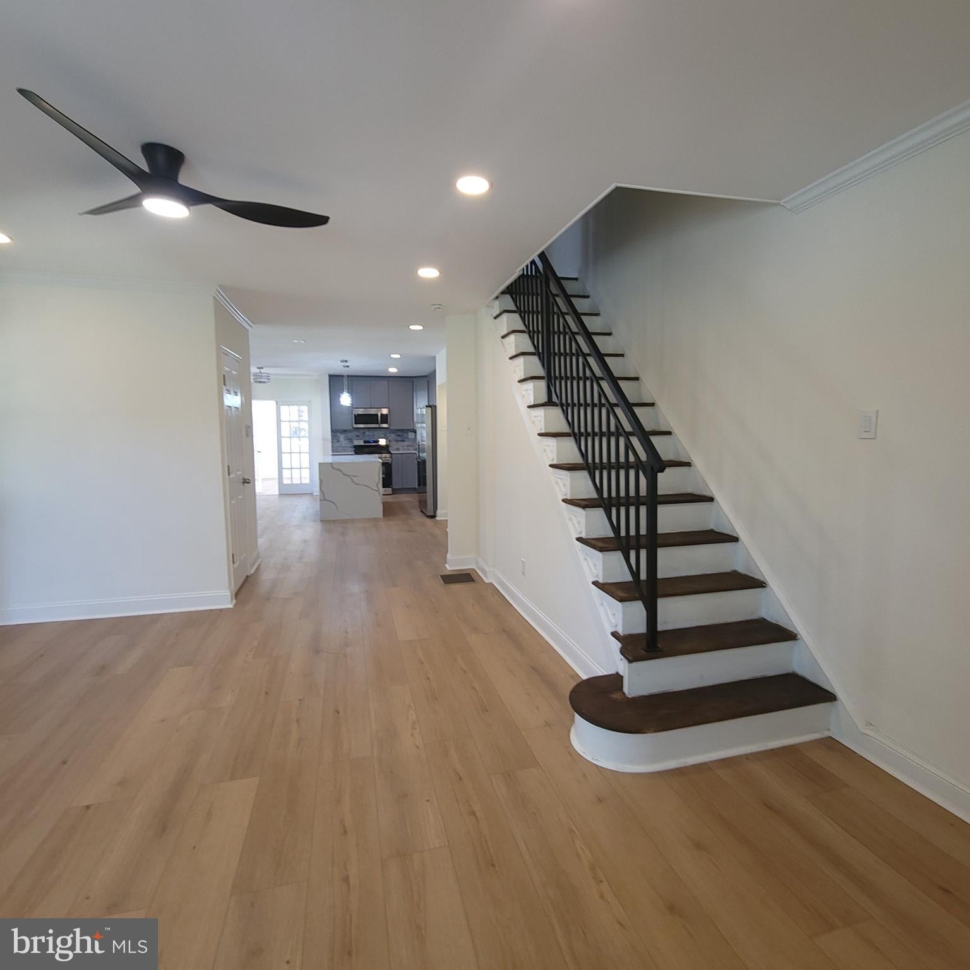
Welcome to this completely renovated 3-bedroom, 2.5 bath home offering beautifully designed living space, including a fully finished basement. Every detail has been thoughtfully updated with quality craftsmanship and modern finishes, making this home truly move-in ready. The heart of the home is the stunning custom kitchen, featuring high-end cabinetry, a breathtaking waterfall quartz island, quartz countertops, a custom designer tile backsplash, and a farmhouse apron-front sink. The kitchen is equipped with brand-new stainless steel appliances, including a refrigerator, dishwasher, and a range with a center griddle—perfect for both everyday living and entertaining. The spacious main level also features a custom-built electric fireplace with a beautiful pine mantel, creating a warm and elegant focal point. Just beyond the kitchen is an additional family room, providing flexible living space for relaxing, entertaining, or gathering. A beautifully designed powder room showcases custom woodwork with a shiplap ceiling that complements the fireplace design, adding warmth and character to the home. The fully finished basement offers an exceptional amount of additional living space, complete with a brand-new full bathroom, dedicated laundry area, and generous closet space—ideal for a recreation room, home office, gym, or guest suite. Additional upgrades include brand-new flooring throughout, fresh paint, modern lighting and fixtures, ceiling fans in every bedroom, stylish stainless steel railings, and a brand-new central air conditioning system for year-round comfort. Located on a homeowner-occupied street, this home also offers convenient two-car rear parking along with ample street parking. Every inch of this home has been thoughtfully renovated, blending timeless design with modern convenience. This is a rare opportunity to own a truly turnkey home that is ready for you to move in and enjoy.
| a month ago | Price changed to $409,900 | |
| a month ago | Listing updated with changes from the MLS® | |
| 2 months ago | Listing first seen on site |

The real estate listing information is provided by Bright MLS is for the consumer's personal, non-commercial use and may not be used for any purpose other than to identify prospective properties consumer may be interested in purchasing. Any information relating to real estate for sale or lease referenced on this web site comes from the Internet Data Exchange (IDX) program of the Bright MLS. This web site references real estate listing(s) held by a brokerage firm other than the broker and/or agent who owns this web site. The accuracy of all information is deemed reliable but not guaranteed and should be personally verified through personal inspection by and/or with the appropriate professionals. Properties in listings may have been sold or may no longer be available. The data contained herein is copyrighted by Bright MLS and is protected by all applicable copyright laws. Any unauthorized collection or dissemination of this information is in violation of copyright laws and is strictly prohibited. Copyright © 2020 Bright MLS. All rights reserved.