2531 PINE STREETPHILADELPHIA, PA 19103
Due to the health concerns created by Coronavirus we are offering personal 1-1 online video walkthough tours where possible.
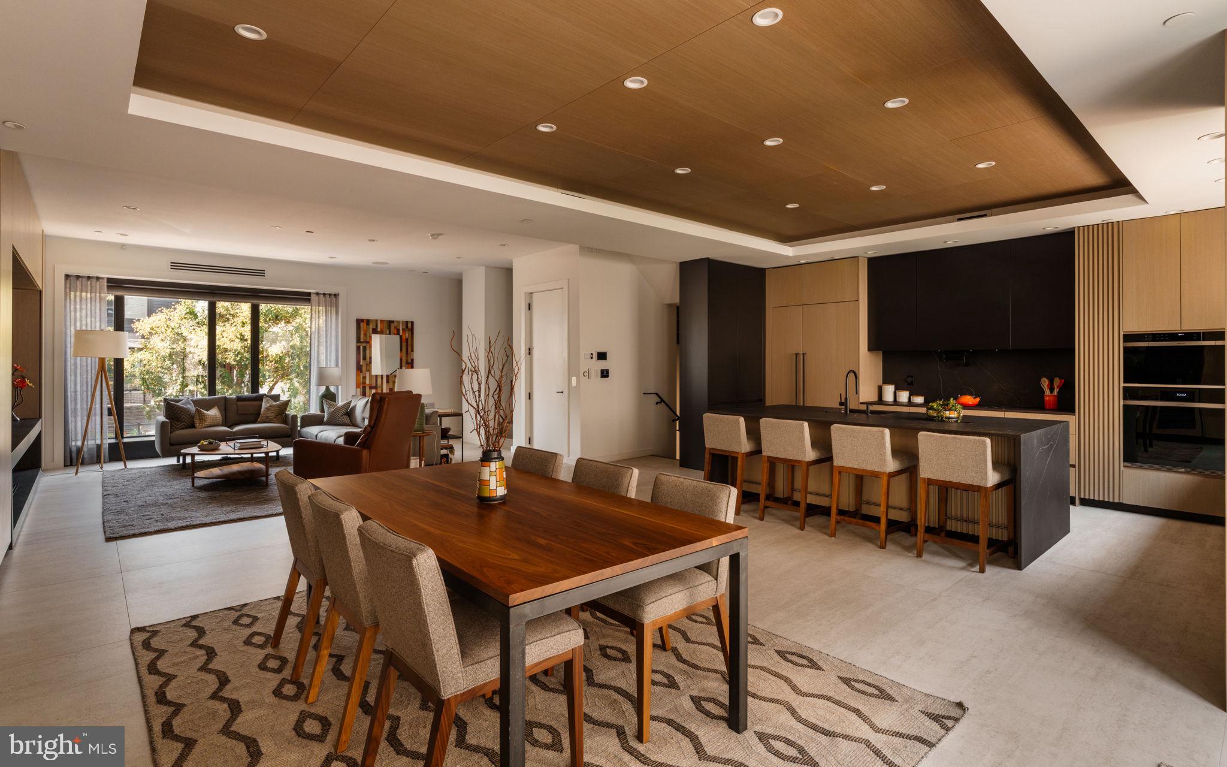
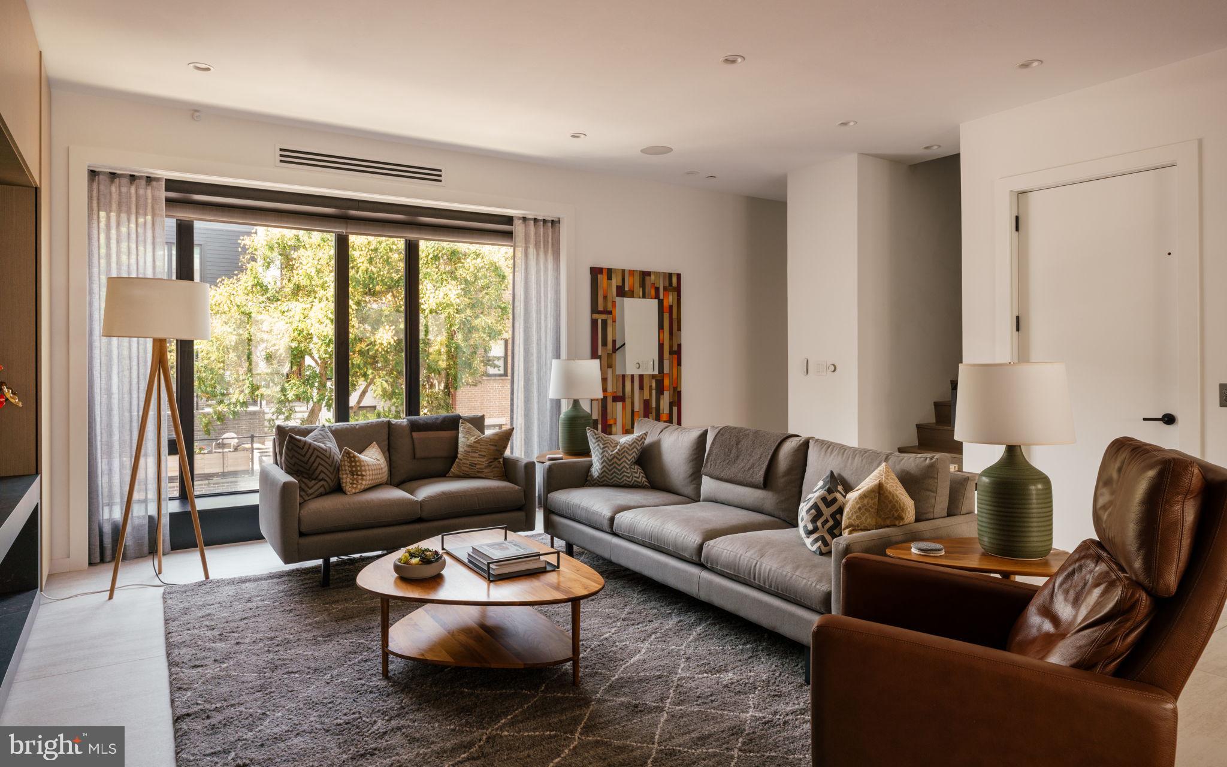
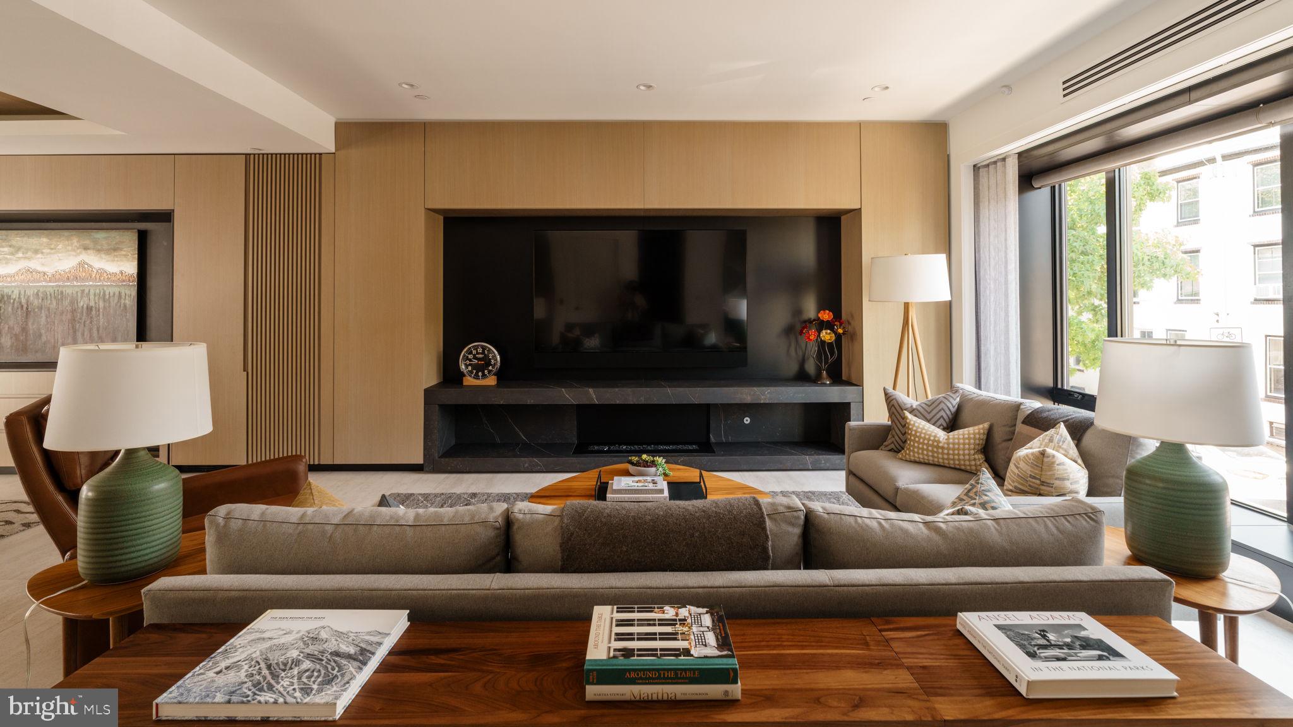
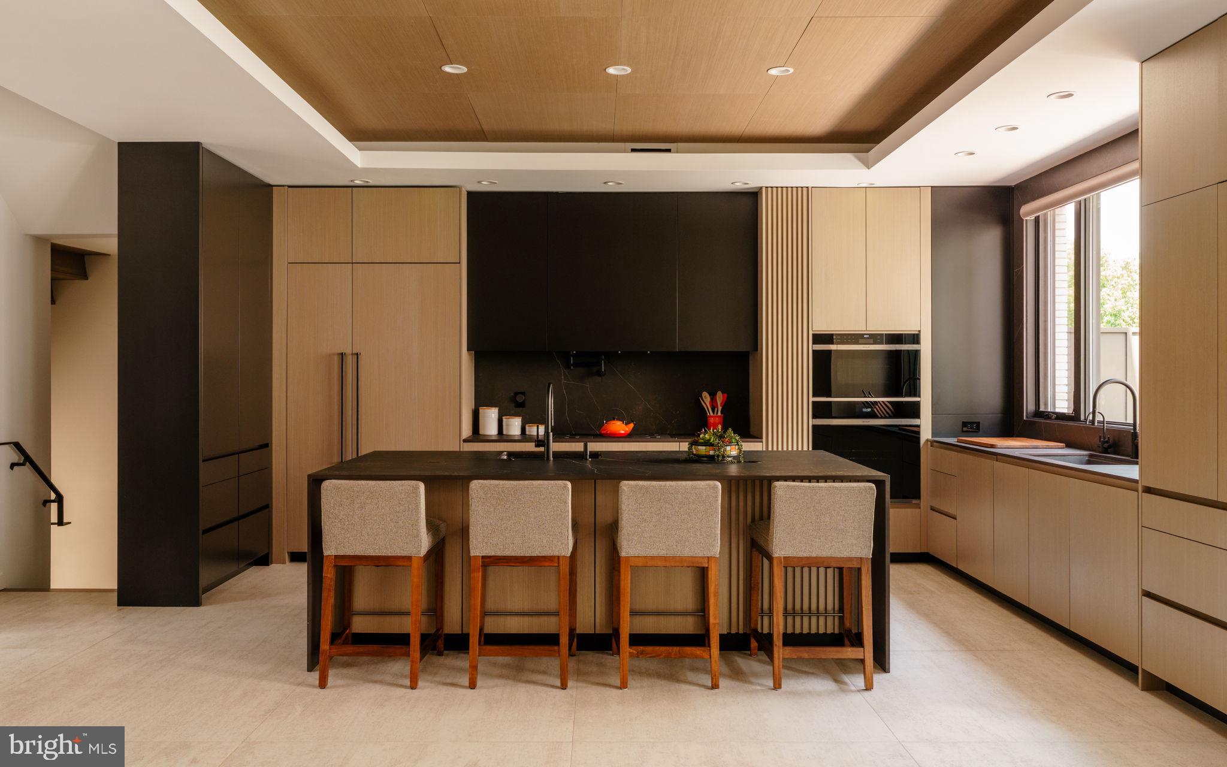
A rare opportunity in Fitler Square: a 30-foot-wide contemporary residence offering more than 5,300 square feet, a private elevator, three-car attached garage and over eight years remaining on its tax abatement. As the largest residence at Fitler Four, 2531 Pine combines the scale and amenities of a suburban estate with one of Center City’s most desirable walkable locations. Designed for effortless city living, the residence offers five bedrooms, expansive entertaining spaces and exceptional outdoor living on multiple levels. The dramatic main floor spans the home’s full width, connecting a Wolf-equipped kitchen and oversized Dekton island with dining, living and a landscaped terrace. An entire level is dedicated to the primary suite, including a private terrace, custom dressing room, spa bath and kitchenette. Above it, the spectacular rooftop terrace creates a true outdoor living room overlooking the Philadelphia skyline, complete with a full outdoor kitchen, multiple entertaining areas, fire pit, integrated audio and six-person Bullfrog spa. Additional amenities include a private office, three secondary bedrooms, home theater, fitness studio, wet bar, radiant-heated floors, upgraded Control4 automation, Lutron lighting, motorized shades and whole-home audio. Perhaps most unusual for Center City, the property includes a secure gated drive and attached three-car garage with EV charging—providing an exceptional combination of privacy, parking and convenience just steps from Schuylkill River Park and within easy reach of Rittenhouse Square, Penn, CHOP and 30th Street Station.
| 3 days ago | Listing updated with changes from the MLS® | |
| 2 months ago | Listing first seen on site |

The real estate listing information is provided by Bright MLS is for the consumer's personal, non-commercial use and may not be used for any purpose other than to identify prospective properties consumer may be interested in purchasing. Any information relating to real estate for sale or lease referenced on this web site comes from the Internet Data Exchange (IDX) program of the Bright MLS. This web site references real estate listing(s) held by a brokerage firm other than the broker and/or agent who owns this web site. The accuracy of all information is deemed reliable but not guaranteed and should be personally verified through personal inspection by and/or with the appropriate professionals. Properties in listings may have been sold or may no longer be available. The data contained herein is copyrighted by Bright MLS and is protected by all applicable copyright laws. Any unauthorized collection or dissemination of this information is in violation of copyright laws and is strictly prohibited. Copyright © 2020 Bright MLS. All rights reserved.
Did you know? You can invite friends and family to your search. They can join your search, rate and discuss listings with you.