808 CARPENTER STREET CPHILADELPHIA, PA 19147
Due to the health concerns created by Coronavirus we are offering personal 1-1 online video walkthough tours where possible.
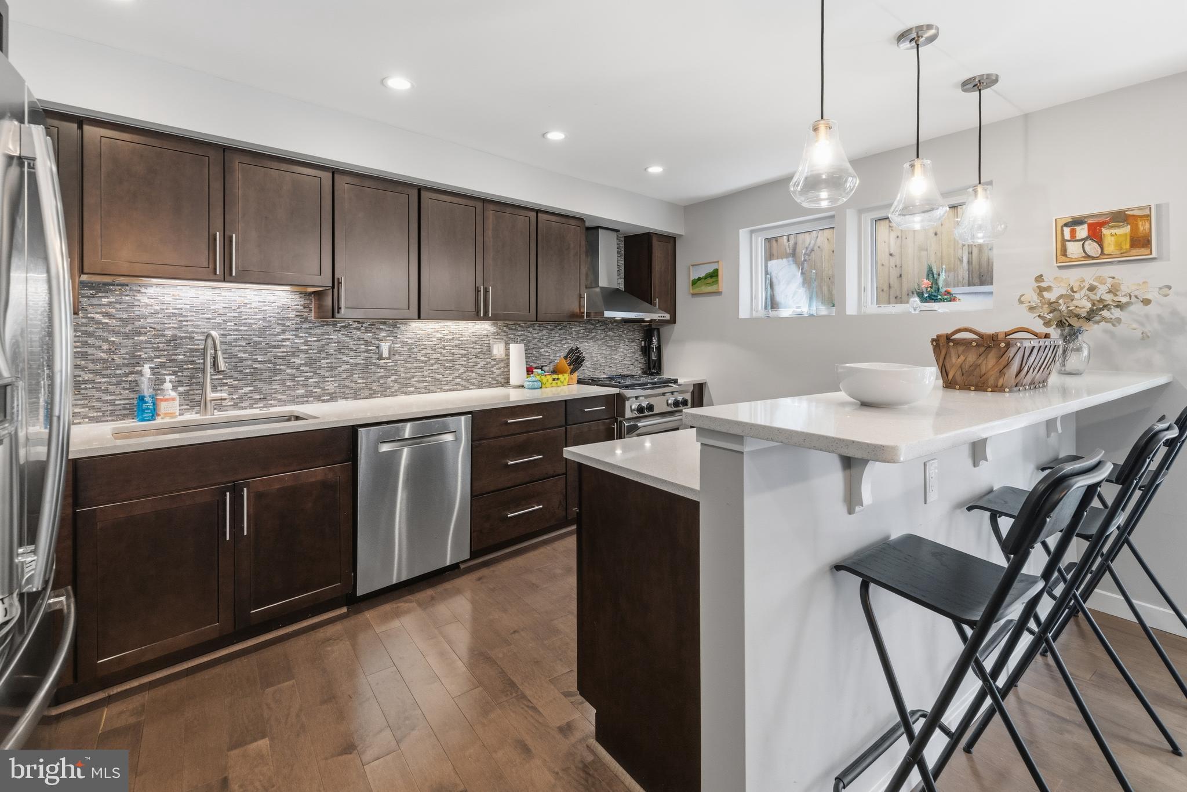
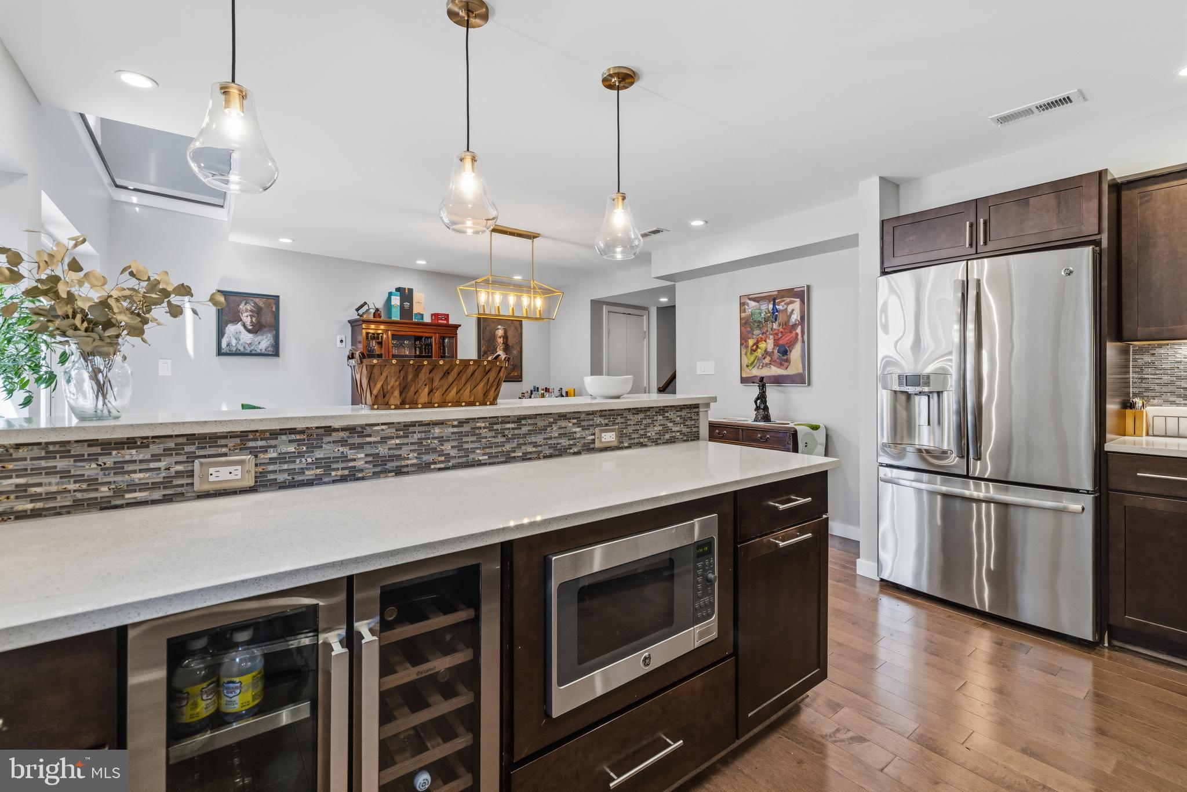
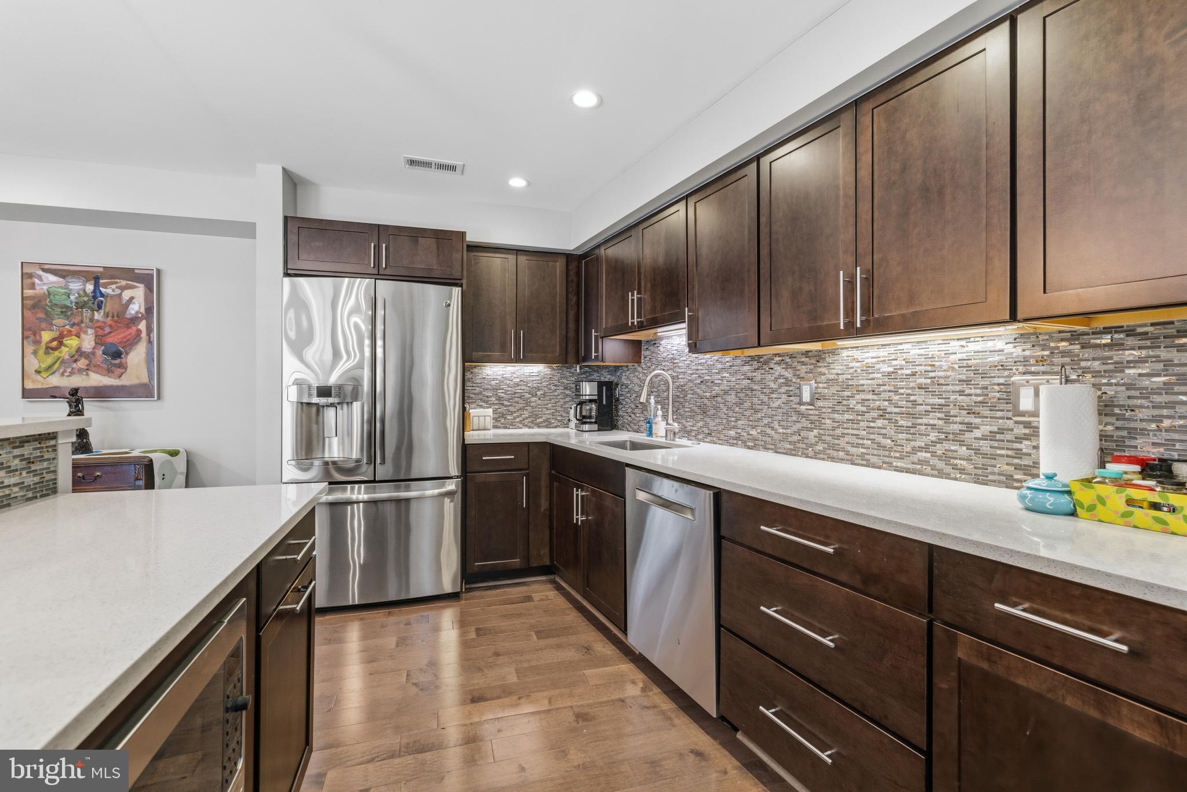
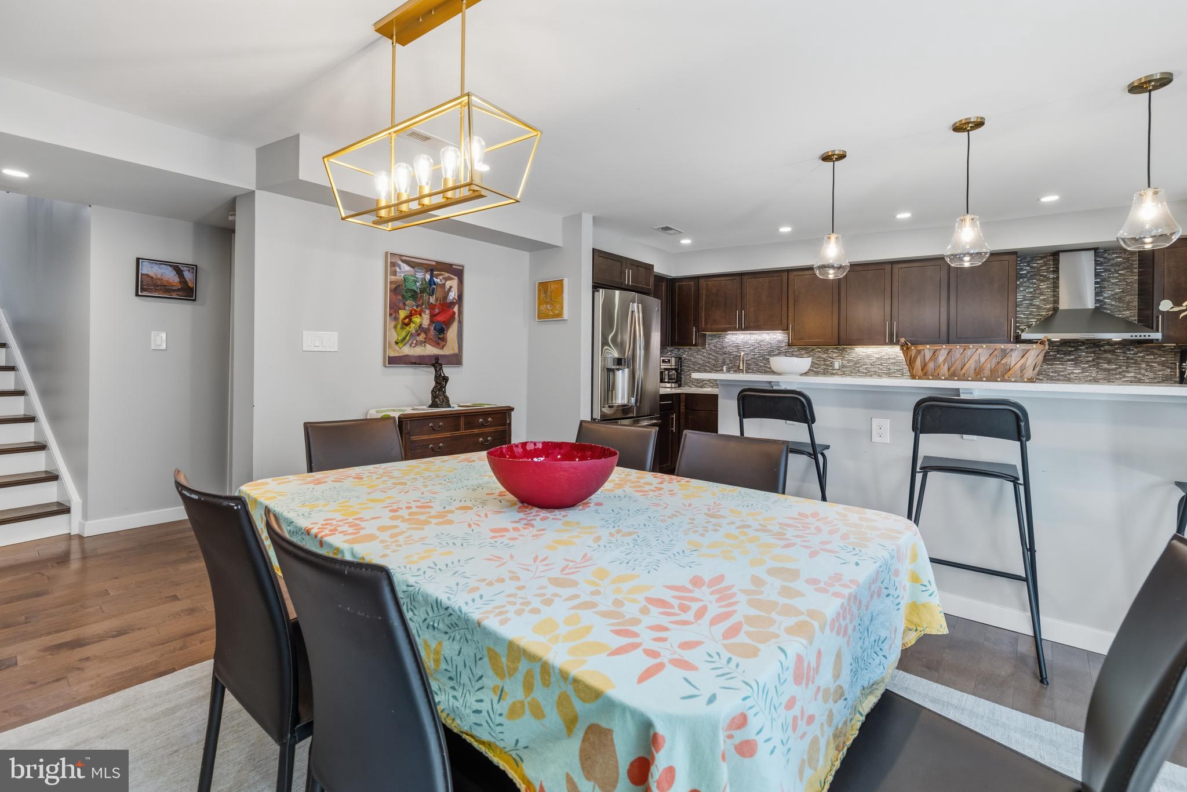
Nestled in the heart of vibrant Bella Vista, just steps from the iconic 9th Street/Italian Market, this bright, modern, and luxurious townhome offers the perfect blend of style, comfort, and convenience. Tucked within an intimate gated community, this exceptional residence welcomes you through a tranquil private courtyard into a sun-drenched home designed for effortless city living. Boasting generous living space with hardwood floors throughout, recessed lighting, refined finishes, three outdoor retreats, and secure GARAGE PARKING, this home truly checks every box. The sleek chef’s kitchen features quartz countertops, espresso shaker cabinetry, stainless steel appliances, including built-in wine refrigerator and microwave, and a spacious breakfast bar—perfect for casual dining or entertaining. Flow seamlessly from the kitchen into the dining area and out to a private patio ideal for morning coffee or evening gatherings. The airy living room is bathed in natural light and anchored by a cozy fireplace, while an adjacent den provides the perfect space for a home office, reading nook, or media lounge. Upstairs, two spacious bedrooms each enjoy their own beautifully appointed en-suite bath, while the conveniently located laundry room adds everyday ease. The luxurious primary suite is a true retreat, complete with dual walk-in closets and a spa-inspired bathroom featuring separate vanities, a glass-enclosed shower, and a private water closet. Crowning the home is an expansive ROOFTOP DECK with breathtaking panoramic views of Center City and the Delaware River bridge skyline—the ultimate setting for watching fireworks, entertaining, relaxing, or simply taking in the city lights. Thoughtfully constructed with efficiency in mind, the home possesses high-quality systems, a smart thermostat, and a tankless water heater for modern comfort and peace of mind. Enjoy unbeatable walkability to neighborhood favorites including acclaimed restaurants, fresh markets, parks, tennis, Passyunk Avenue, and Center City. And when venturing beyond the neighborhood, garage parking and easy access to I-95 make commuting a breeze. This is city living at its finest—modern luxury, incredible outdoor space, and an unbeatable Bella Vista location all in one extraordinary home. Don’t miss this opportunity to make it yours!
| 3 weeks ago | Status changed to Pending | |
| 3 weeks ago | Listing updated with changes from the MLS® | |
| 2 months ago | Listing first seen on site |

The real estate listing information is provided by Bright MLS is for the consumer's personal, non-commercial use and may not be used for any purpose other than to identify prospective properties consumer may be interested in purchasing. Any information relating to real estate for sale or lease referenced on this web site comes from the Internet Data Exchange (IDX) program of the Bright MLS. This web site references real estate listing(s) held by a brokerage firm other than the broker and/or agent who owns this web site. The accuracy of all information is deemed reliable but not guaranteed and should be personally verified through personal inspection by and/or with the appropriate professionals. Properties in listings may have been sold or may no longer be available. The data contained herein is copyrighted by Bright MLS and is protected by all applicable copyright laws. Any unauthorized collection or dissemination of this information is in violation of copyright laws and is strictly prohibited. Copyright © 2020 Bright MLS. All rights reserved.