3300 ST VINCENT 00PHILADELPHIA, PA 19149
Due to the health concerns created by Coronavirus we are offering personal 1-1 online video walkthough tours where possible.
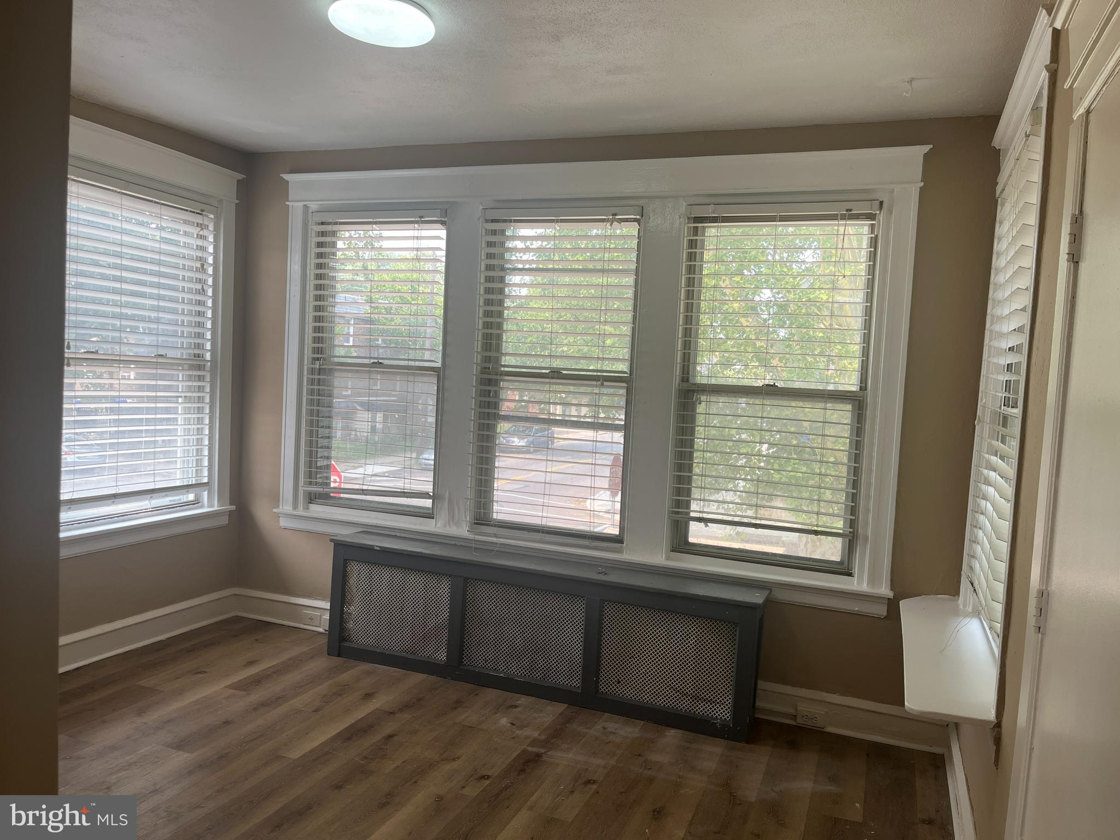
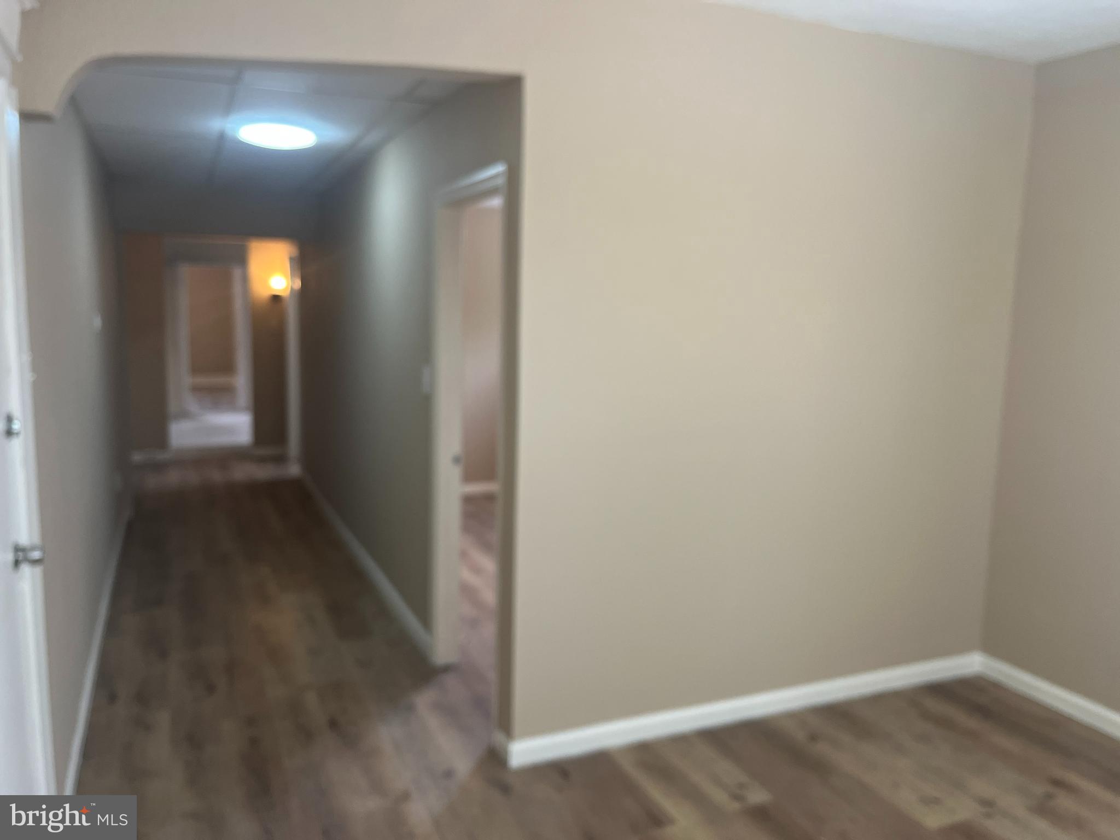
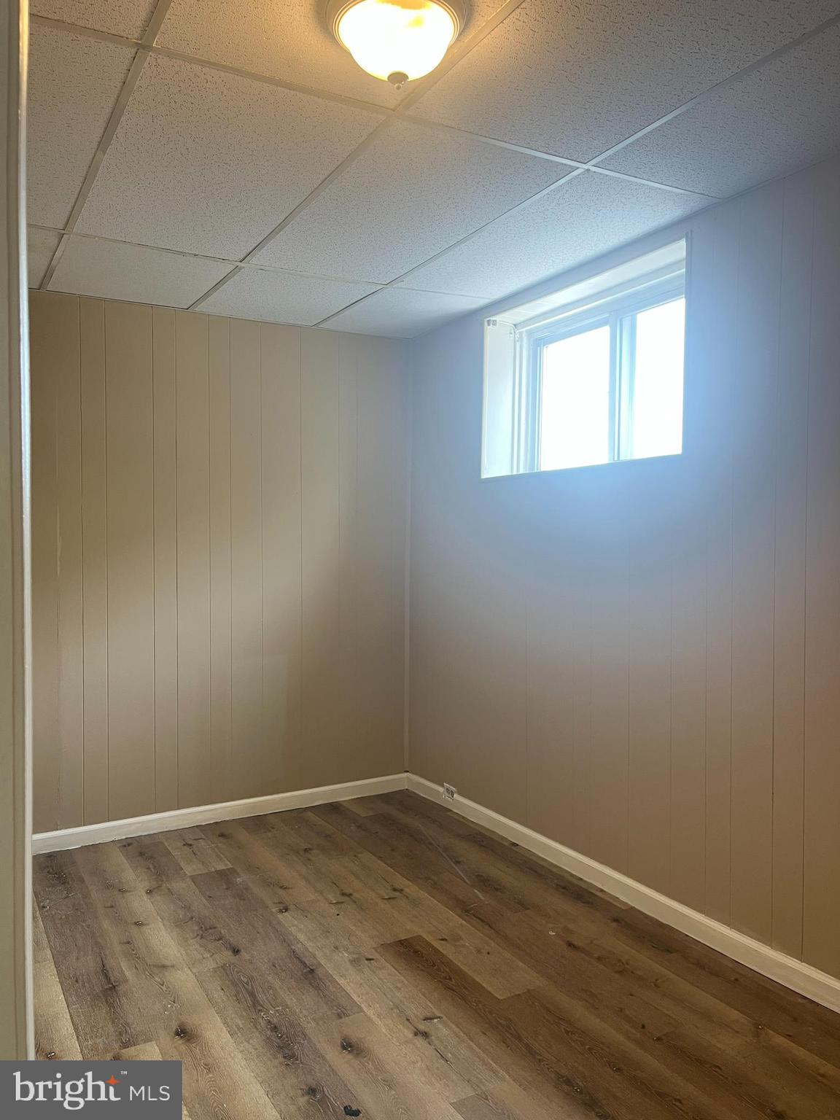
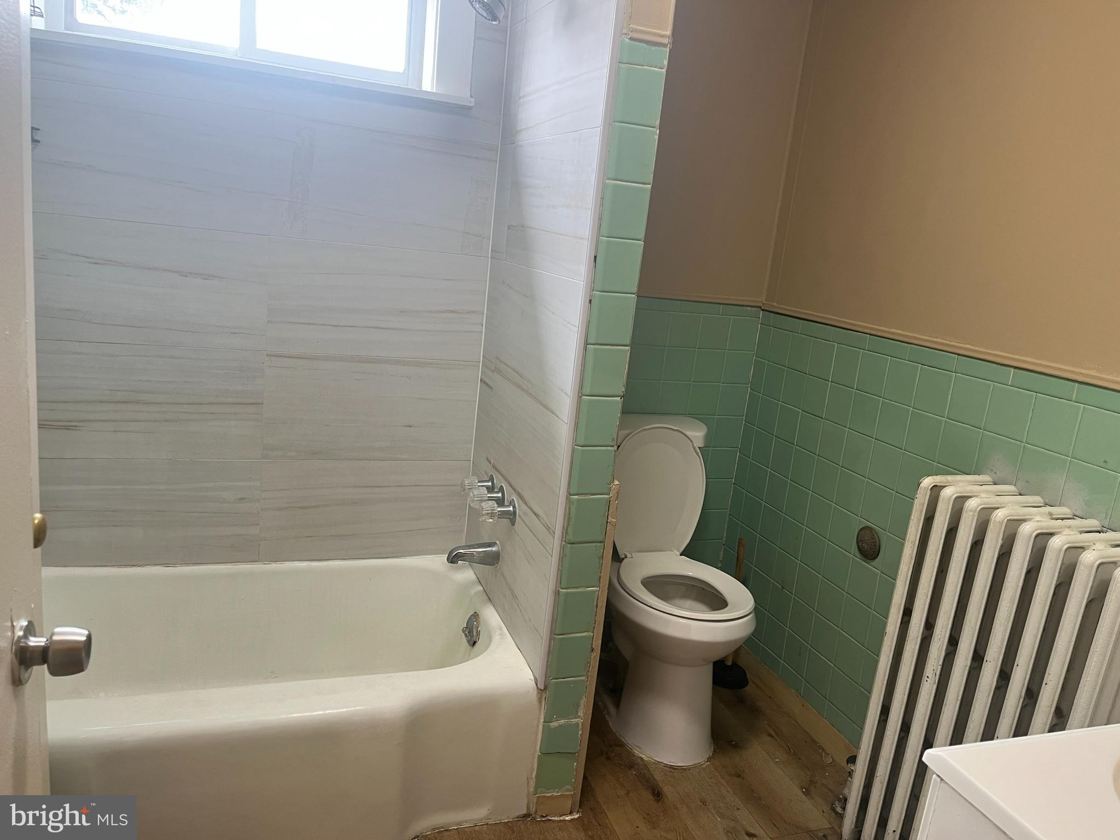
Well-maintained, high-visibility corner mixed-use property featuring a commercial storefront and two spacious 3-bedroom apartments. The ground-floor commercial space is currently leased and operated as a newly renovated 1,000 sq. ft. daycare center. It offers central air conditioning, a powder room, a storage room, a laundry area, and a tanning room. A full basement provides additional storage and houses the mechanical systems. The residential portion includes two large 3-bedroom apartments, each featuring a spacious living room, a full eat-in kitchen, a ceramic tile bathroom, and generously sized bedrooms. This is one of the largest mixed-use building styles in West Mayfair, making it an excellent opportunity for either an owner-occupant or an investor. The first-floor apartment is being delivered vacant, providing flexibility for an owner-occupant or the opportunity to lease it at current market rent. The second-floor apartment is currently rented for $1,400 per month, and the daycare center generates $1,280 per month in rental income. All utilities are separately metered, including gas, electric, and heating, making property management more convenient and cost-effective.
| 2 months ago | Listing updated with changes from the MLS® | |
| 2 months ago | Listing first seen on site |

The real estate listing information is provided by Bright MLS is for the consumer's personal, non-commercial use and may not be used for any purpose other than to identify prospective properties consumer may be interested in purchasing. Any information relating to real estate for sale or lease referenced on this web site comes from the Internet Data Exchange (IDX) program of the Bright MLS. This web site references real estate listing(s) held by a brokerage firm other than the broker and/or agent who owns this web site. The accuracy of all information is deemed reliable but not guaranteed and should be personally verified through personal inspection by and/or with the appropriate professionals. Properties in listings may have been sold or may no longer be available. The data contained herein is copyrighted by Bright MLS and is protected by all applicable copyright laws. Any unauthorized collection or dissemination of this information is in violation of copyright laws and is strictly prohibited. Copyright © 2020 Bright MLS. All rights reserved.
Did you know? You can invite friends and family to your search. They can join your search, rate and discuss listings with you.