601 W FISHER AVENUEPHILADELPHIA, PA 19120
Due to the health concerns created by Coronavirus we are offering personal 1-1 online video walkthough tours where possible.
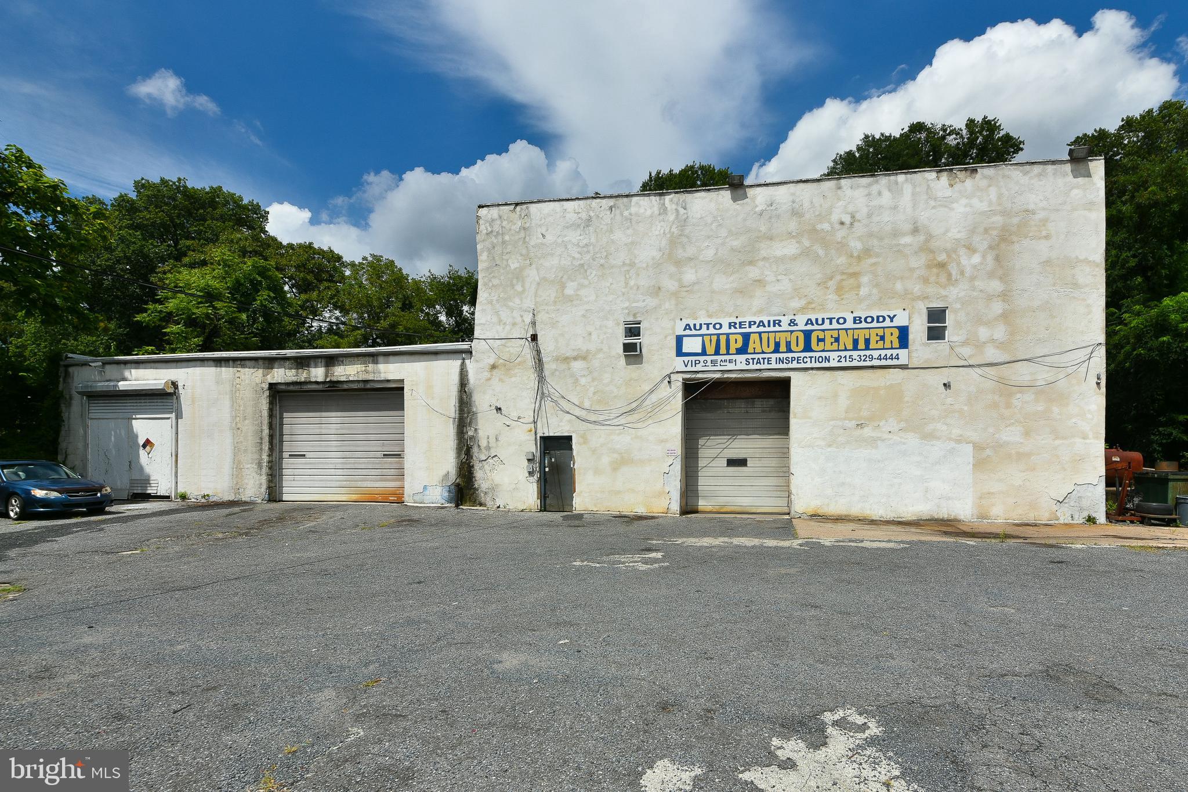
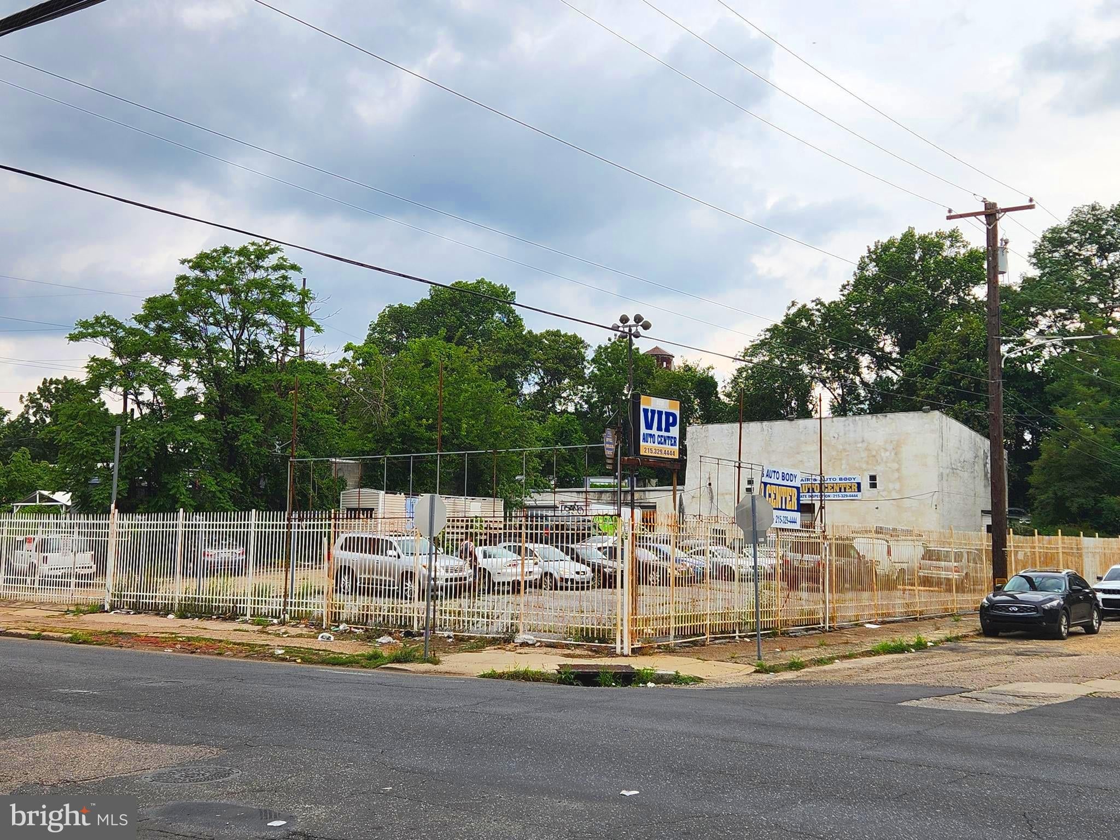
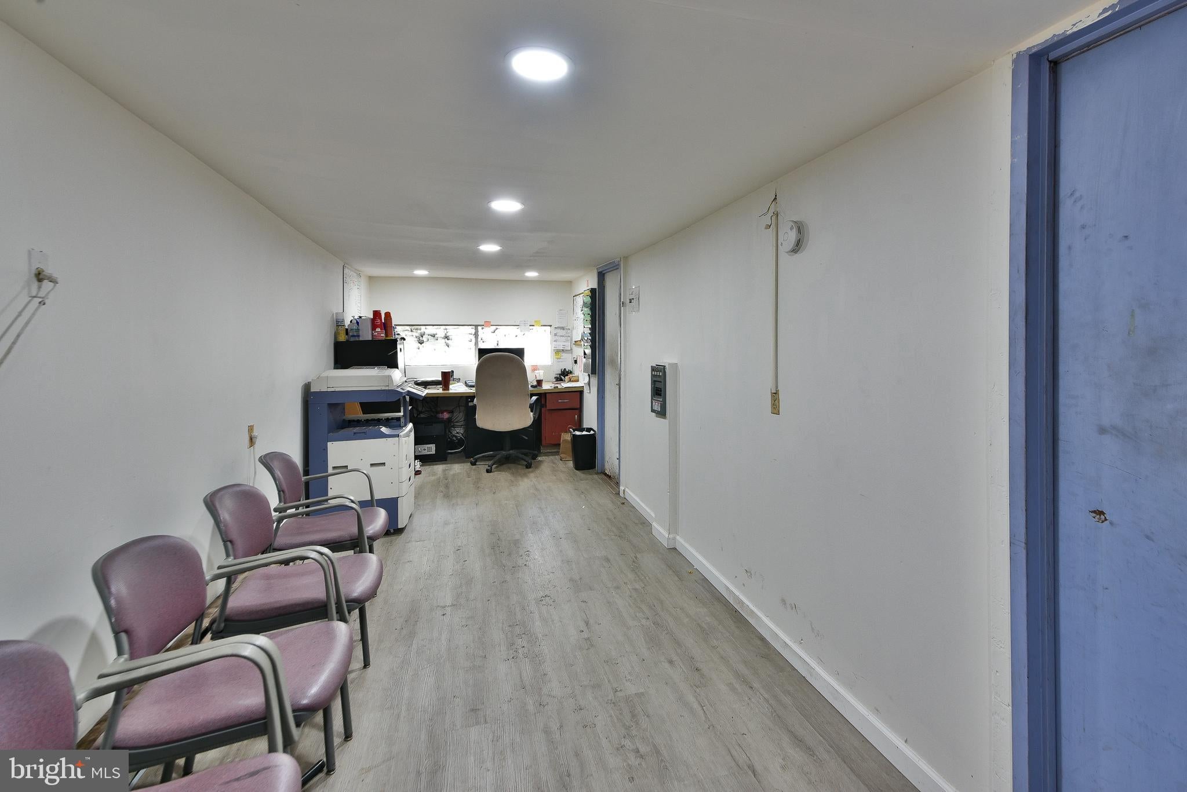
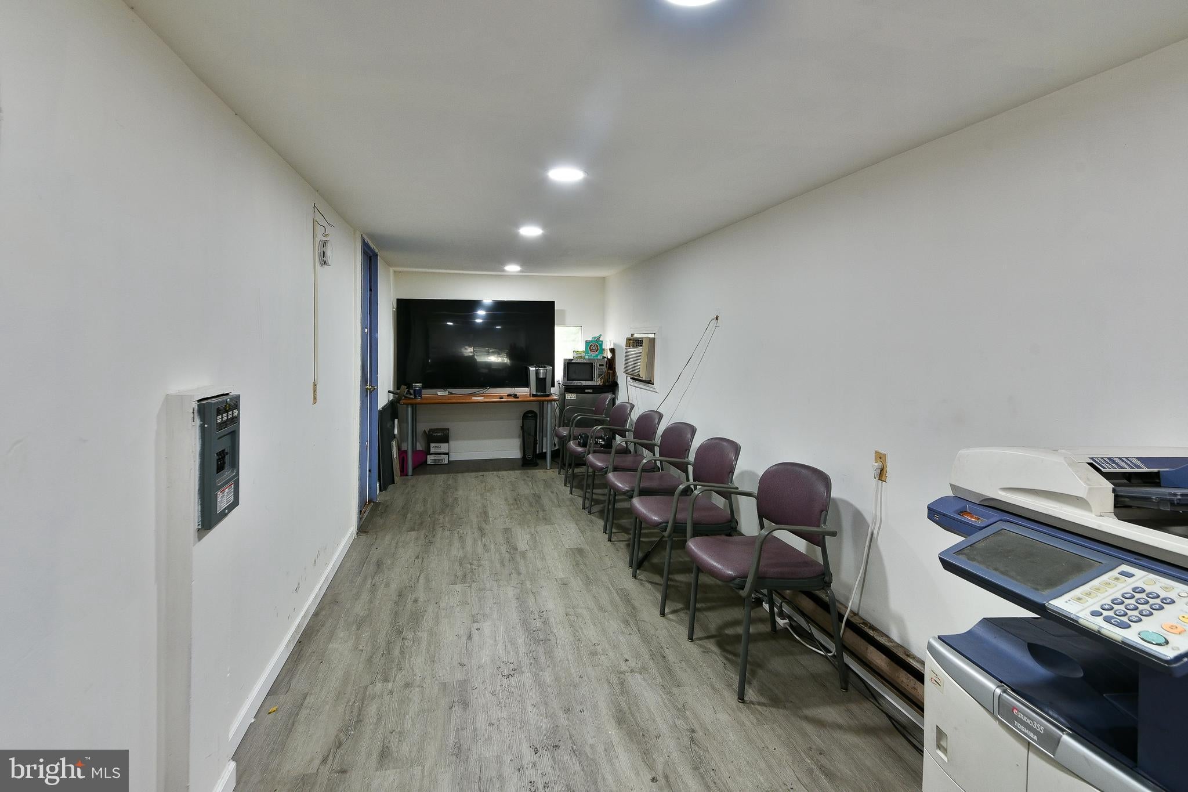
Mixed Use Development Potential: 4,864 SF Automotive/Truck Repair Facility on 0.75 Acres – I-2 Zoning with Caretaker Quarters. Excellent opportunity to acquire a well-equipped automotive and truck repair facility on approximately 0.75 acres in Philadelphia, conveniently located near Einstein Hospital. The property features an operational repair shop, multiple vehicle lifts, paint booth, waste-oil heater, circuit-breaker electrical system, restroom, second-floor office/storage space, and a fully fenced, secure lot with substantial outdoor area for automobile and truck parking, storage, and fleet operations. The current owner also operates a used-car sales business from the property and reports approximately $500,000 in annual repair volume, with a willingness to assist with transition. The property is currently identified as I-2 Medium Industrial zoning, offering flexibility for automotive/truck repair and related commercial uses. Caretaker quarters may provide an opportunity for on-site living accommodations, subject to applicable City requirements. The approximately 0.75-acre site also offers potential for future redevelopment or conversion to a mixed-use concept, subject to zoning approvals and City requirements. An ideal opportunity for an owner-operator, automotive/truck repair business, fleet operator, investor, or developer seeking a well-located Philadelphia property with existing income-producing potential, substantial parking, and future development possibilities.
| a month ago | Listing updated with changes from the MLS® | |
| a month ago | Listing first seen on site |

The real estate listing information is provided by Bright MLS is for the consumer's personal, non-commercial use and may not be used for any purpose other than to identify prospective properties consumer may be interested in purchasing. Any information relating to real estate for sale or lease referenced on this web site comes from the Internet Data Exchange (IDX) program of the Bright MLS. This web site references real estate listing(s) held by a brokerage firm other than the broker and/or agent who owns this web site. The accuracy of all information is deemed reliable but not guaranteed and should be personally verified through personal inspection by and/or with the appropriate professionals. Properties in listings may have been sold or may no longer be available. The data contained herein is copyrighted by Bright MLS and is protected by all applicable copyright laws. Any unauthorized collection or dissemination of this information is in violation of copyright laws and is strictly prohibited. Copyright © 2020 Bright MLS. All rights reserved.
Did you know? You can invite friends and family to your search. They can join your search, rate and discuss listings with you.