8303 ALGON AVENUEPHILADELPHIA, PA 19152
Due to the health concerns created by Coronavirus we are offering personal 1-1 online video walkthough tours where possible.
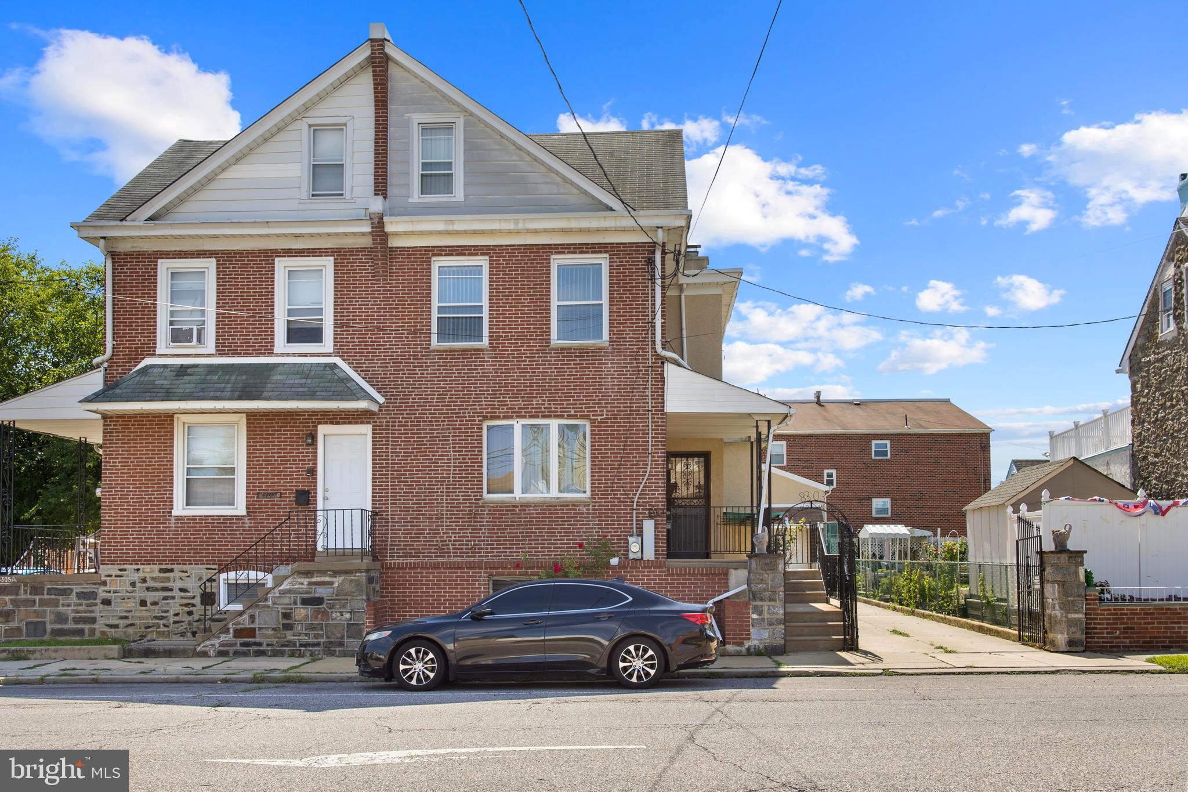
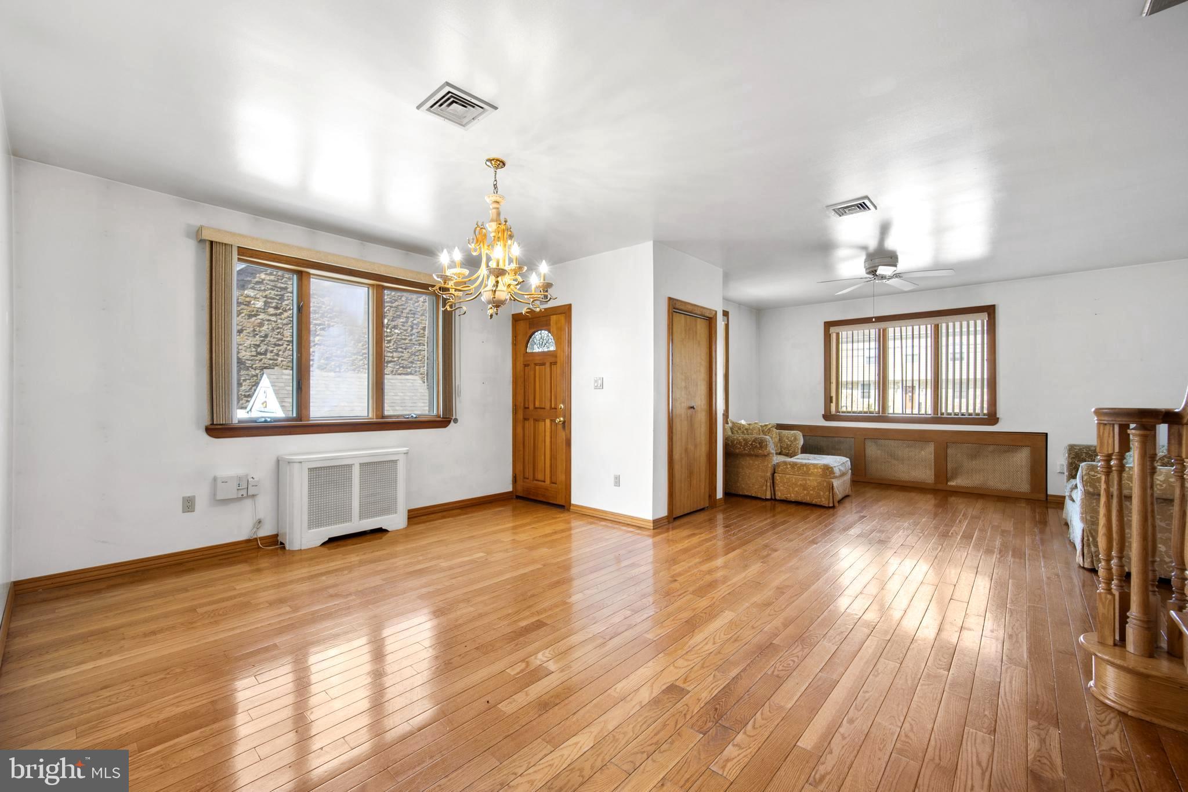
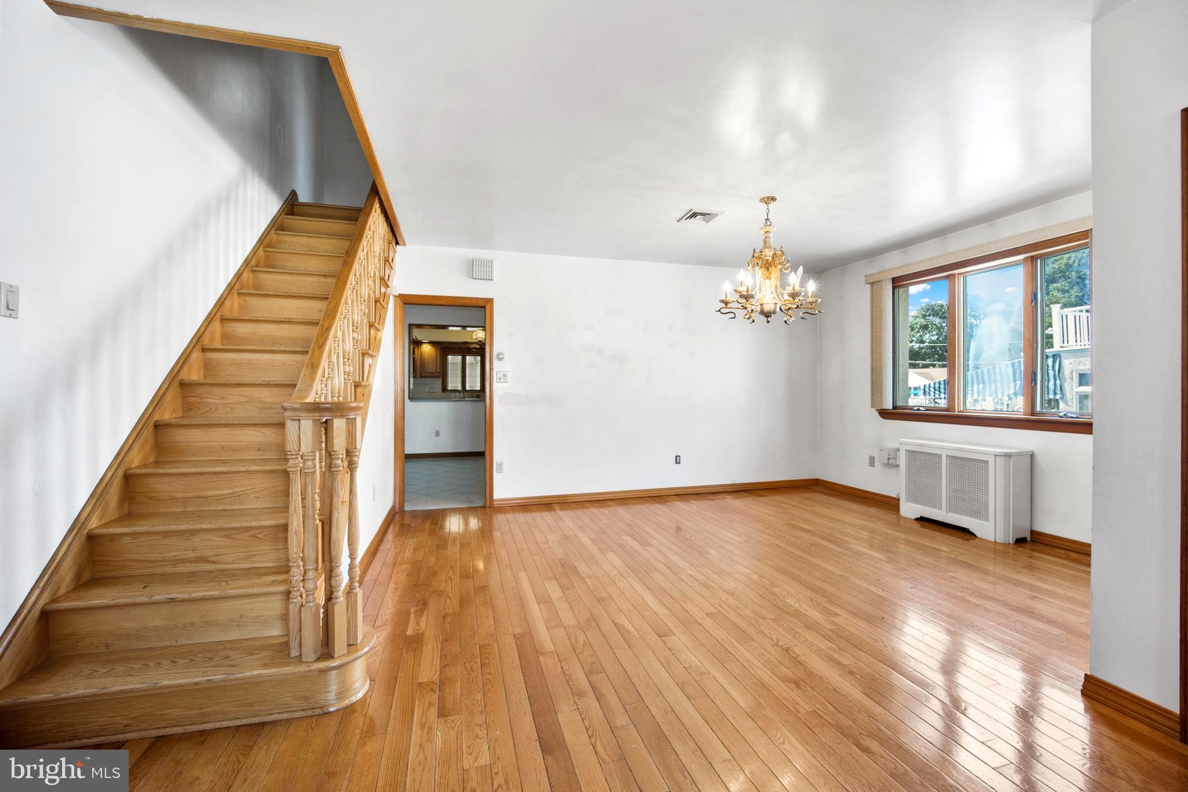
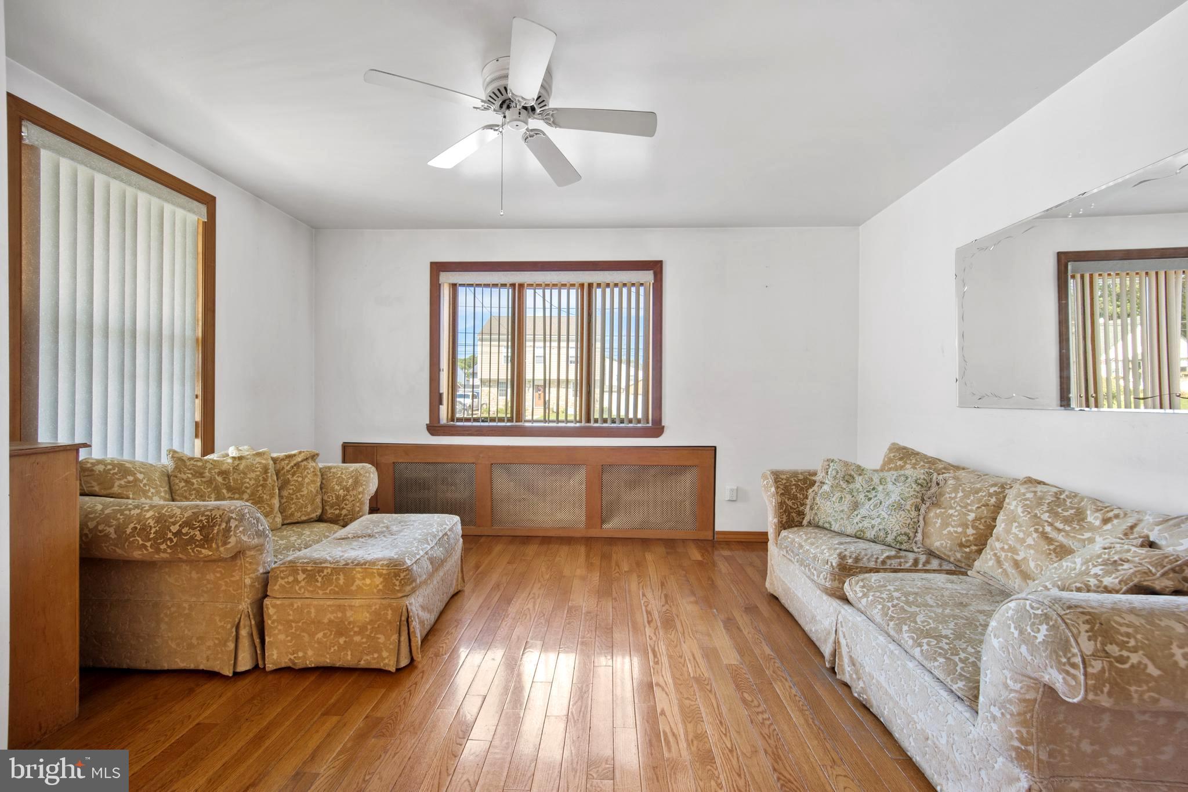
LIVE in one level and generate INCOME from the other! This unique 2,415 sq. ft. turn-key twin is already set up as a duplex, making it the perfect fit for owner-occupants and savvy investors alike! Step inside this spacious and unique home, where beautiful natural hardwood floors and abundant sunlight create a warm and inviting atmosphere. The oversized living room offers plenty of space for both everyday living and an additional sitting area, making it perfect for relaxing or entertaining. The main level features a full kitchen, a cozy wood-burning fireplace, and a full bathroom for added convenience. Upstairs, the second floor offers three generously sized bedrooms, including one with a private walk-out balcony; the perfect spot to enjoy your morning coffee or unwind in the evening. The full bathroom is beautifully appointed with custom tiles, a whirlpool tub, and a bidet, creating a spa-like retreat. The third floor features a spacious fourth bedroom, ideal for a private guest suite, home office, or additional living space. The lower level expands the home's versatility with its own living area, complete with a full kitchen, making it ideal for extended family, guests, or potential rental opportunities. Just outside the basement, you'll find a unique wine cellar, perfect for wine enthusiasts or for additional storage. Completing the property is a massive detached two-car garage with a loft, offering endless possibilities such as a workshop, hobby space, studio, or bonus room. With abundant storage throughout and exceptional flexibility, this one-of-a-kind property is ideal for owner-occupants, multi-generational living, or investors alike. It features newer stucco that has been completed and brand- new HVAC system. The spacious garage (24 deep by 20ft wide) also features an additional storage room, (11 deep x 24ft wide) is perfect for the hobbyist, workshop enthusiast, or anyone needing extra space for their projects and belongings. Whether you're searching for your next home with built-in rental income or your next great investment, this property is a rare find that offers flexibility, value, and long-term potential with major updates already completed. With a little TLC and your personal touch, you can transform this unique property into something truly special and make it your own! Don't miss your chance to own this hidden gem! Schedule your showing today and make an offer.
| 3 weeks ago | Listing updated with changes from the MLS® | |
| 4 weeks ago | Listing first seen on site |

The real estate listing information is provided by Bright MLS is for the consumer's personal, non-commercial use and may not be used for any purpose other than to identify prospective properties consumer may be interested in purchasing. Any information relating to real estate for sale or lease referenced on this web site comes from the Internet Data Exchange (IDX) program of the Bright MLS. This web site references real estate listing(s) held by a brokerage firm other than the broker and/or agent who owns this web site. The accuracy of all information is deemed reliable but not guaranteed and should be personally verified through personal inspection by and/or with the appropriate professionals. Properties in listings may have been sold or may no longer be available. The data contained herein is copyrighted by Bright MLS and is protected by all applicable copyright laws. Any unauthorized collection or dissemination of this information is in violation of copyright laws and is strictly prohibited. Copyright © 2020 Bright MLS. All rights reserved.
Did you know? You can invite friends and family to your search. They can join your search, rate and discuss listings with you.