1011 E PHIL ELLENA STREETPHILADELPHIA, PA 19150
Due to the health concerns created by Coronavirus we are offering personal 1-1 online video walkthough tours where possible.
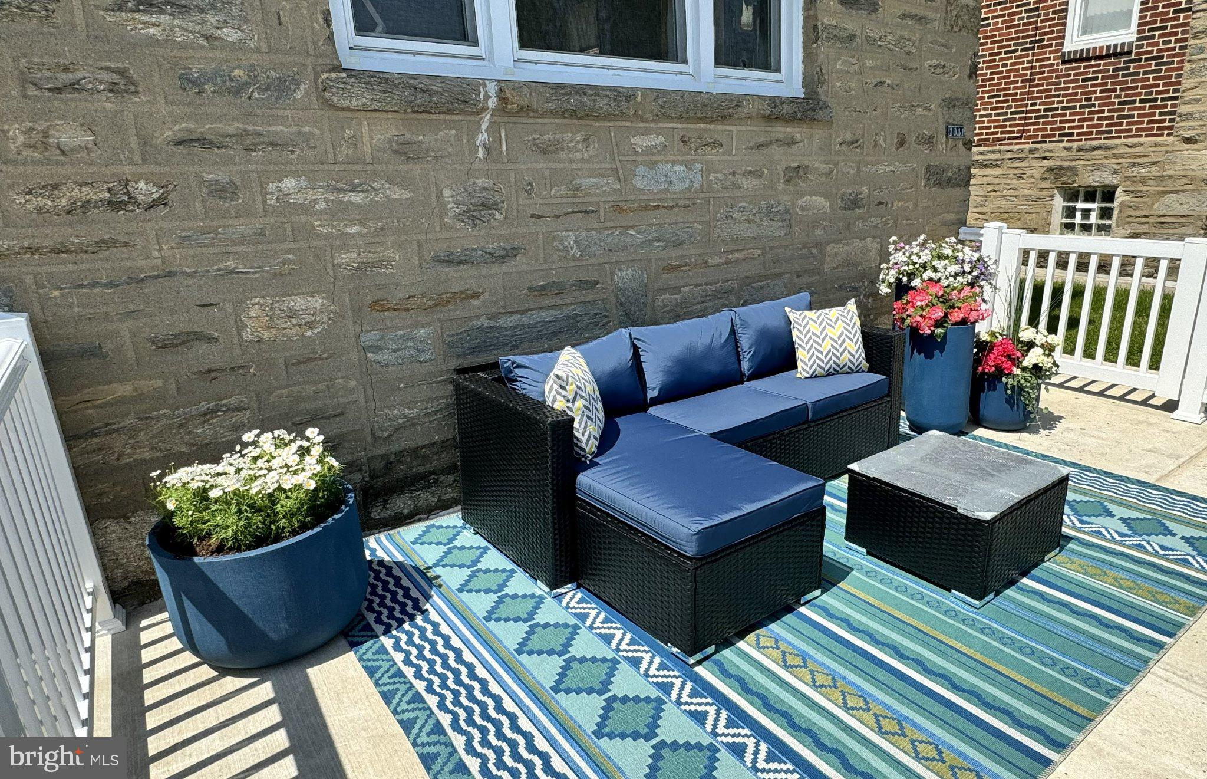
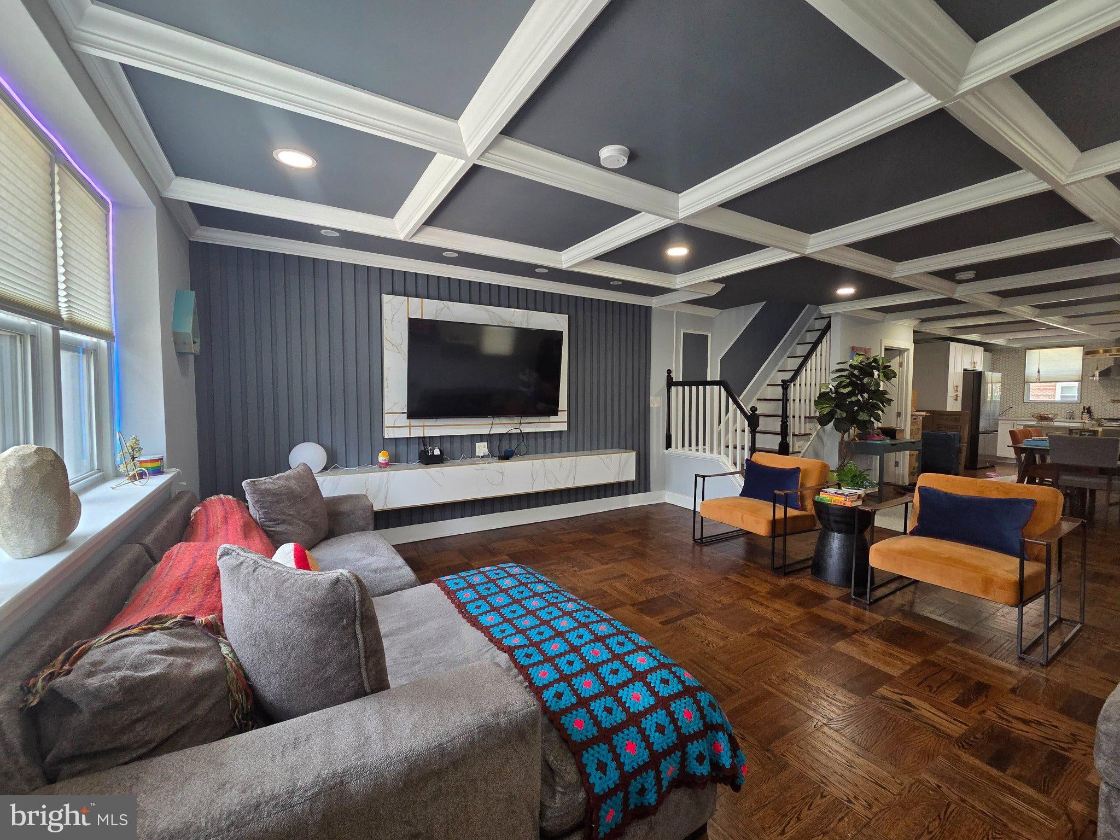
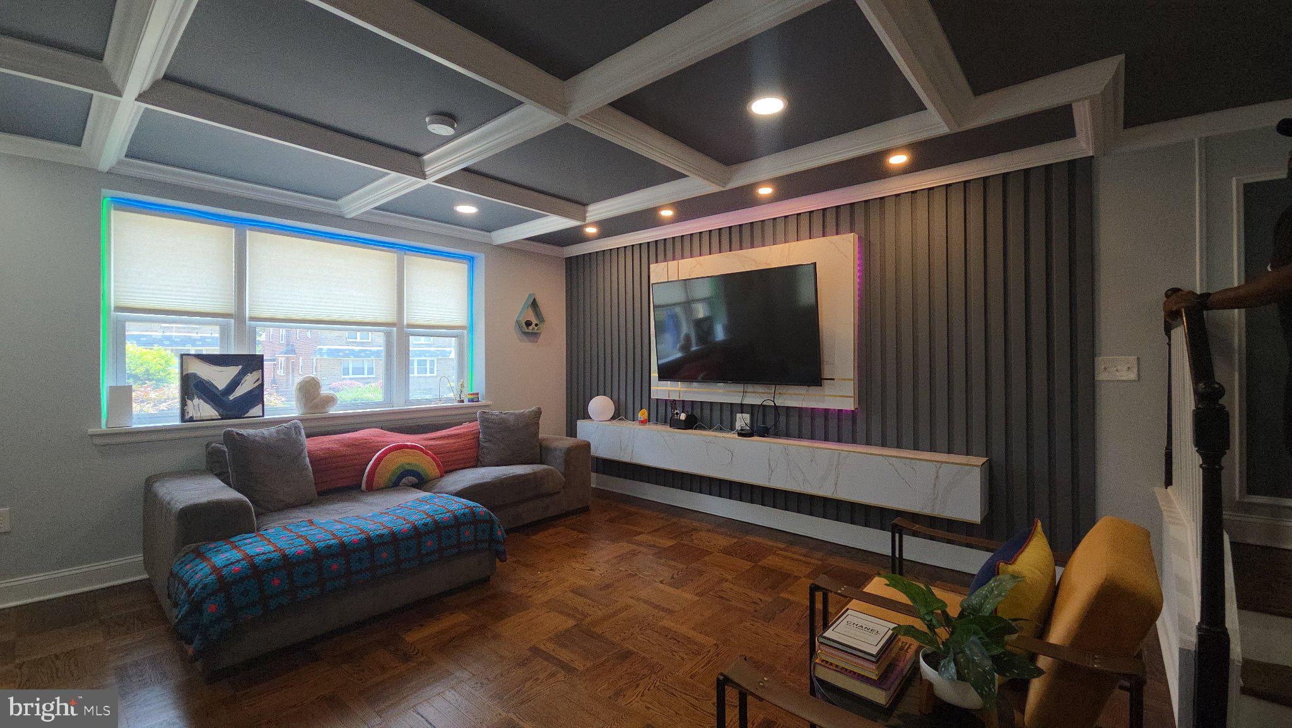
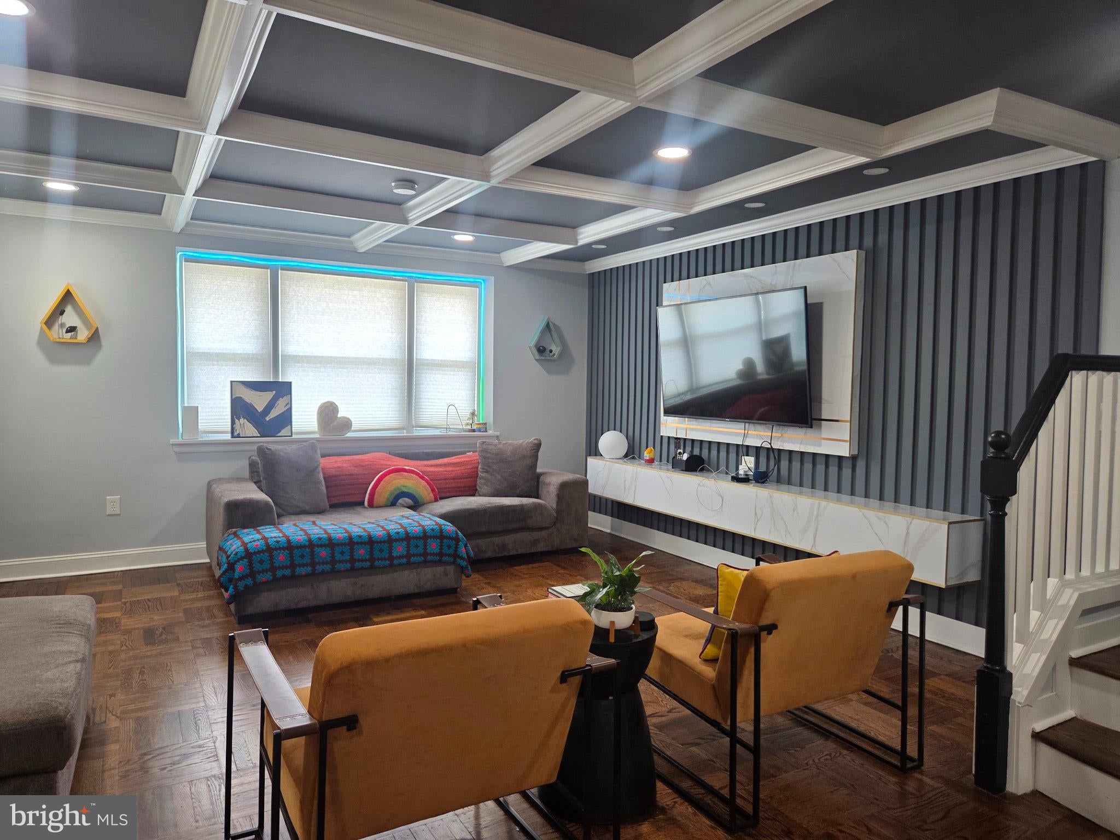
Welcome to 1011 E. Phil Ellena Street — where timeless character meets modern comfort in the heart of East Mount Airy. Step inside and experience a home designed to feel both stylish and inviting. East Mount Airy is known for its welcoming, neighborly spirit, and this beautifully updated home offers the perfect opportunity to become part of a community that feels like home. As you approach, a charming fenced-in patio welcomes you — the perfect spot to enjoy your morning coffee, relax with a good book, or unwind at the end of the day. Inside, the open-concept main level immediately captures your attention with beautiful hardwood floors, a striking coffered ceiling, recessed lighting, and a thoughtfully designed accent wall that adds warmth and character. The heart of the home is the bright and airy kitchen, where even the non-cook may be inspired to explore their inner chef. Featuring quartz countertops, white shaker-style cabinetry, a French-door refrigerator, gas range, dishwasher, pot filler, and elegant gold hardware, the kitchen blends functionality with timeless style. Modern lighting, a wall-mounted range hood, and coffered ceilings complete this inviting space. A beautifully crafted staircase leads to the upper level, where you'll find three comfortable bedrooms and an updated hall bathroom. The hall bath combines style and function with sophisticated gold accents, a skylight that fills the space with natural light, and a spacious shower. The primary bedroom, positioned at the front of the home, offers plenty of space and natural light. A versatile nook provides the perfect opportunity for a home office, TV area, cozy reading corner, or whatever best suits your lifestyle. A private en-suite bathroom adds an extra touch of comfort and convenience. The finished basement provides even more room to enjoy, featuring a built-in bar that's ready for casual gatherings and entertaining, along with a convenient half bath. A separate, spacious utility room offers additional functionality and storage and includes a washer and dryer, which are included with the sale. An exterior entry/exit door provides easy access to the rear parking area and attached garage. And for added peace of mind, the home features a newer HVAC system, water heater, and roof. Home is equipped to set up as an Apple Smart home, features Ecobee smart room sensors to conserve energy usage to the times that fit your needs and is ready for your electric car charger connection. Warm, welcoming, and thoughtfully updated, 1011 E. Phil Ellena offers a wonderful balance of modern style, everyday comfort, and timeless charm. Come see for yourself why this could be the place you've been waiting to call home.
| 3 weeks ago | Listing updated with changes from the MLS® | |
| 4 weeks ago | Status changed to Active | |
| 4 weeks ago | Price changed to $397,900 | |
| a month ago | Listing first seen on site |

The real estate listing information is provided by Bright MLS is for the consumer's personal, non-commercial use and may not be used for any purpose other than to identify prospective properties consumer may be interested in purchasing. Any information relating to real estate for sale or lease referenced on this web site comes from the Internet Data Exchange (IDX) program of the Bright MLS. This web site references real estate listing(s) held by a brokerage firm other than the broker and/or agent who owns this web site. The accuracy of all information is deemed reliable but not guaranteed and should be personally verified through personal inspection by and/or with the appropriate professionals. Properties in listings may have been sold or may no longer be available. The data contained herein is copyrighted by Bright MLS and is protected by all applicable copyright laws. Any unauthorized collection or dissemination of this information is in violation of copyright laws and is strictly prohibited. Copyright © 2020 Bright MLS. All rights reserved.