16 SAINT JAMES COURTPHILADELPHIA, PA 19106
Due to the health concerns created by Coronavirus we are offering personal 1-1 online video walkthough tours where possible.
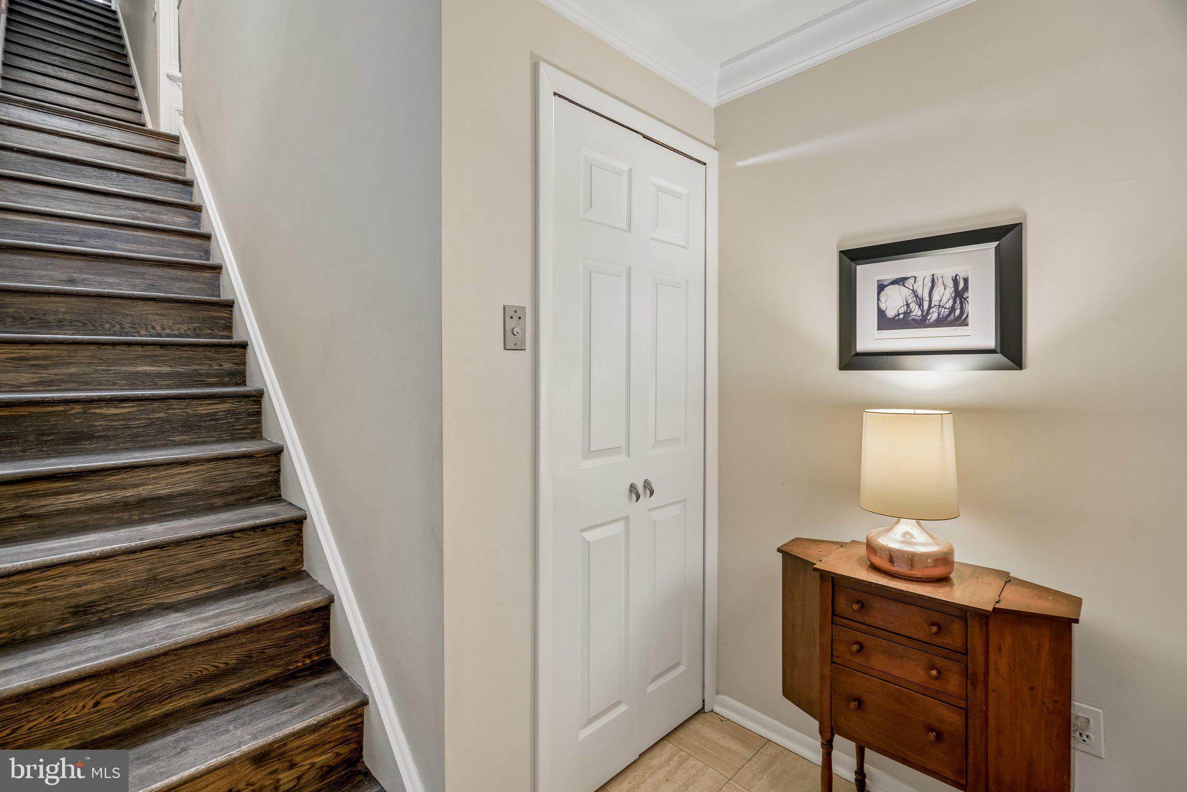
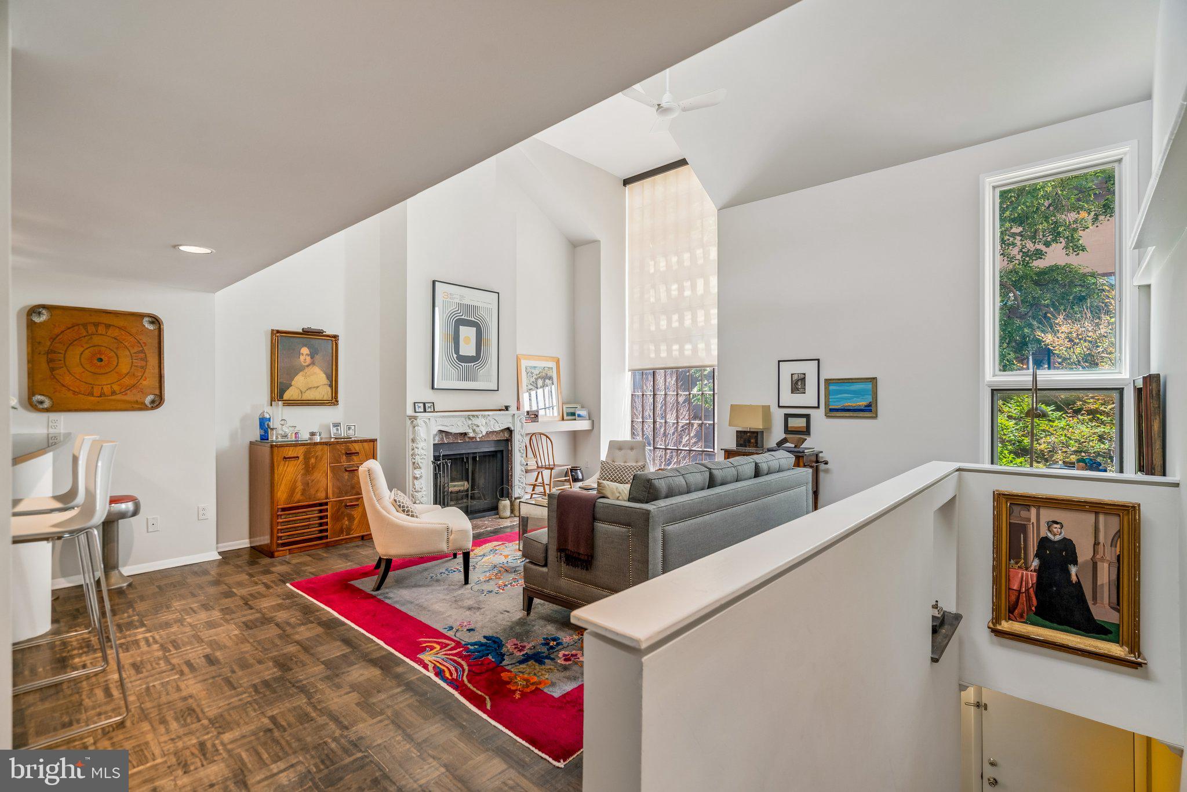
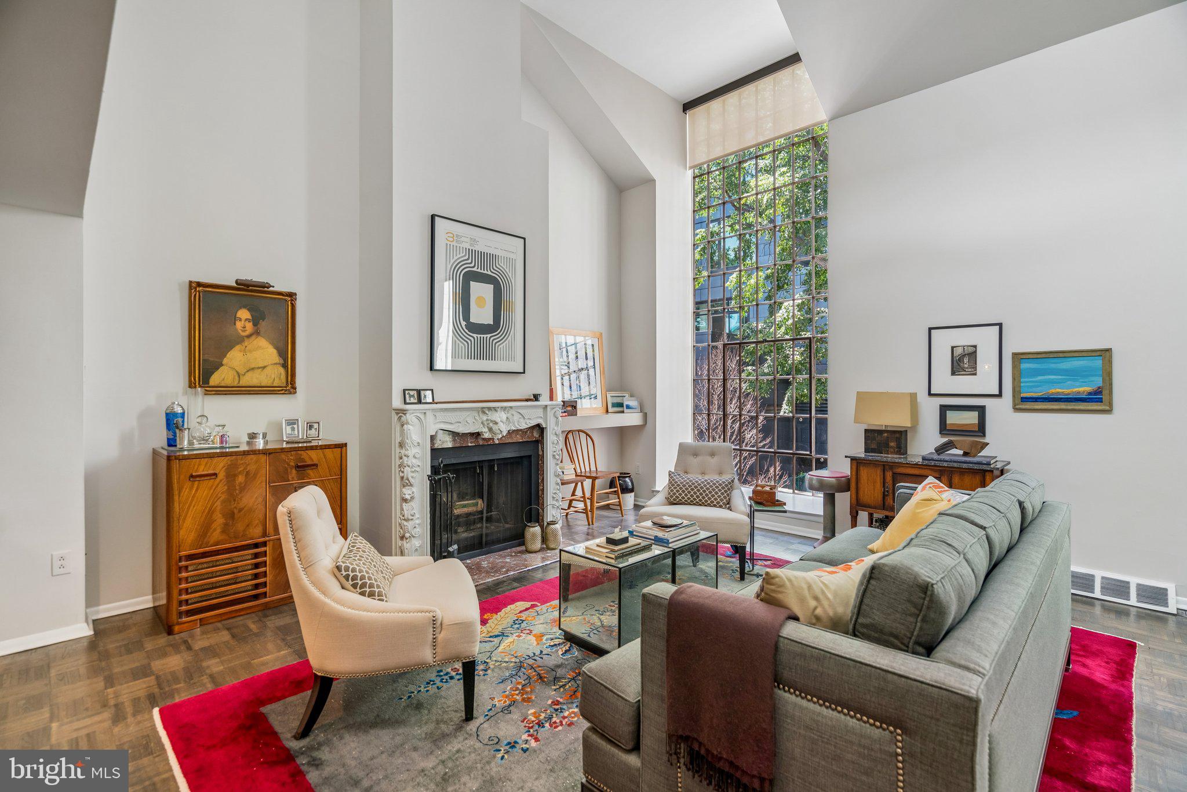
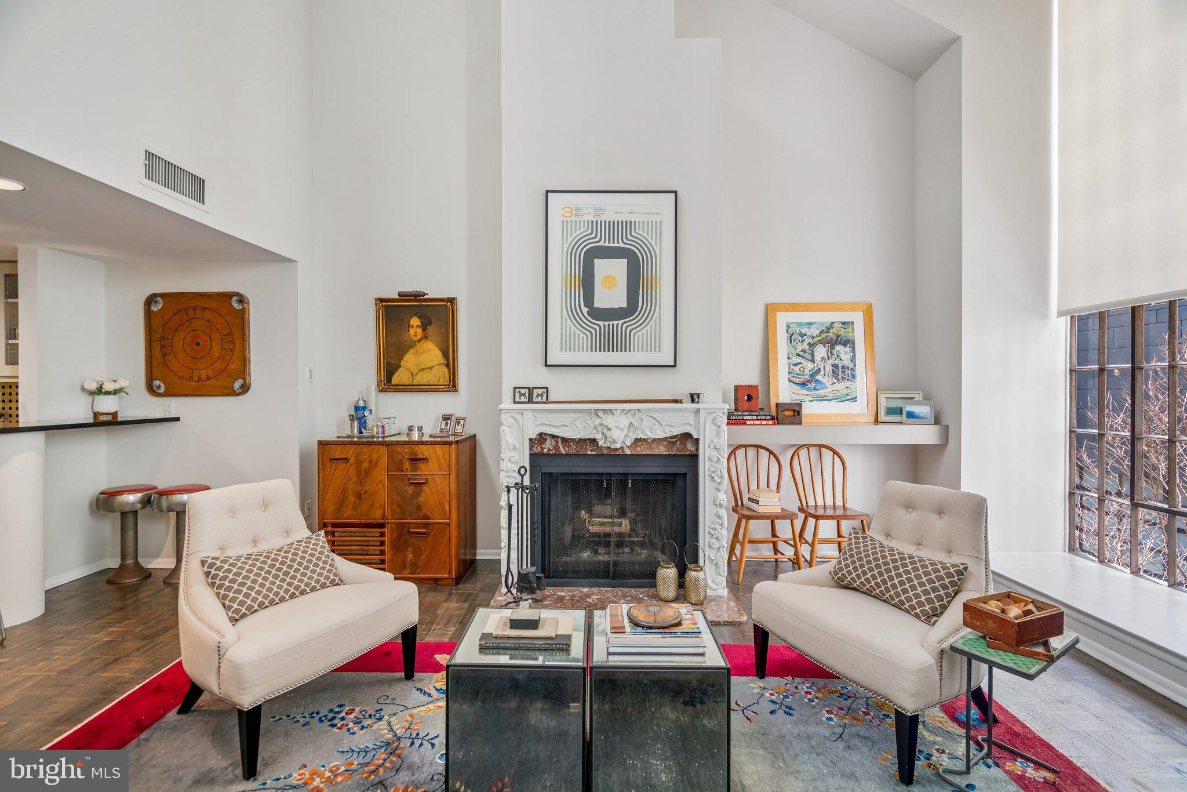
Part of the coveted Saint James Court community, this impeccably maintained and lovingly cared-for two-bedroom, two-bath residence offers 1566 square feet of thoughtfully designed living space. Ideally situated along the western edge of the courtyard on Randolph Street—a rare Belgian block street with no through traffic—this home provides a remarkably quiet urban retreat in the heart of Society Hill. Enter into a welcoming vestibule, an ideal landing spot for coats, shoes, and everyday essentials before entering the home. Ascend to the main level, which is drenched in western sunlight by the community's distinctive two-story mullioned windows, an enticing architectural detail, to find an open-concept floor plan designed for both comfortable daily living and effortless entertaining. A wood-burning fireplace adds warmth, charm, and ambiance throughout the seasons. The striking natural light and soaring ceilings illuminate the main floor. The thoughtfully designed kitchen offers timeless quality with a Sub-Zero refrigerator, Viking range, Asko dishwasher, double sink, abundant cabinetry, and a granite counter with a center peninsula. This counter space offers plenty of room for casual dining and seamlessly connects the kitchen to the living space—perfect for conversation and entertaining. Also on this level is a generously sized bedroom featuring two large closets and plantation shutters. A full bathroom with a stall shower, plenty of lighting, and generous counter space completes the level. The upper level is devoted to the private primary suite, complete with a spacious sitting and office area and sliding doors provide access to a secluded deck overlooking the beautifully landscaped courtyard—an ideal place to enjoy your morning coffee or unwind at the end of the day. The modern ensuite bathroom boasts a skylight reminiscent of the outdoor shower. Beyond the home, enjoy the unparalleled lifestyle Saint James Court offers, namely access to the beautifully manicured courtyard exclusive to its residents! One of Society Hill's most treasured enclaves, this residence is just steps from Washington Square, Independence National Historical Park, and the charm of Historic Philadelphia. It is near everything you look for in city living, with grocery stores and farmers markets only blocks away, award-winning restaurants, entertainment and charming streets filled with history. Experience the best of historic Philadelphia while enjoying the tranquility of your own private oasis. Saint James Court is one of Philadelphia's hidden gems—a timeless, garden-lined enclave where the serenity of a private courtyard meets the convenience and energy of city living. Welcome home.
| yesterday | Listing updated with changes from the MLS® | |
| 2 weeks ago | Price changed to $714,000 | |
| a month ago | Status changed to Active | |
| a month ago | Listing first seen on site |

The real estate listing information is provided by Bright MLS is for the consumer's personal, non-commercial use and may not be used for any purpose other than to identify prospective properties consumer may be interested in purchasing. Any information relating to real estate for sale or lease referenced on this web site comes from the Internet Data Exchange (IDX) program of the Bright MLS. This web site references real estate listing(s) held by a brokerage firm other than the broker and/or agent who owns this web site. The accuracy of all information is deemed reliable but not guaranteed and should be personally verified through personal inspection by and/or with the appropriate professionals. Properties in listings may have been sold or may no longer be available. The data contained herein is copyrighted by Bright MLS and is protected by all applicable copyright laws. Any unauthorized collection or dissemination of this information is in violation of copyright laws and is strictly prohibited. Copyright © 2020 Bright MLS. All rights reserved.
Did you know? You can invite friends and family to your search. They can join your search, rate and discuss listings with you.