2116 S BEECHWOOD STREETPHILADELPHIA, PA 19145
Due to the health concerns created by Coronavirus we are offering personal 1-1 online video walkthough tours where possible.
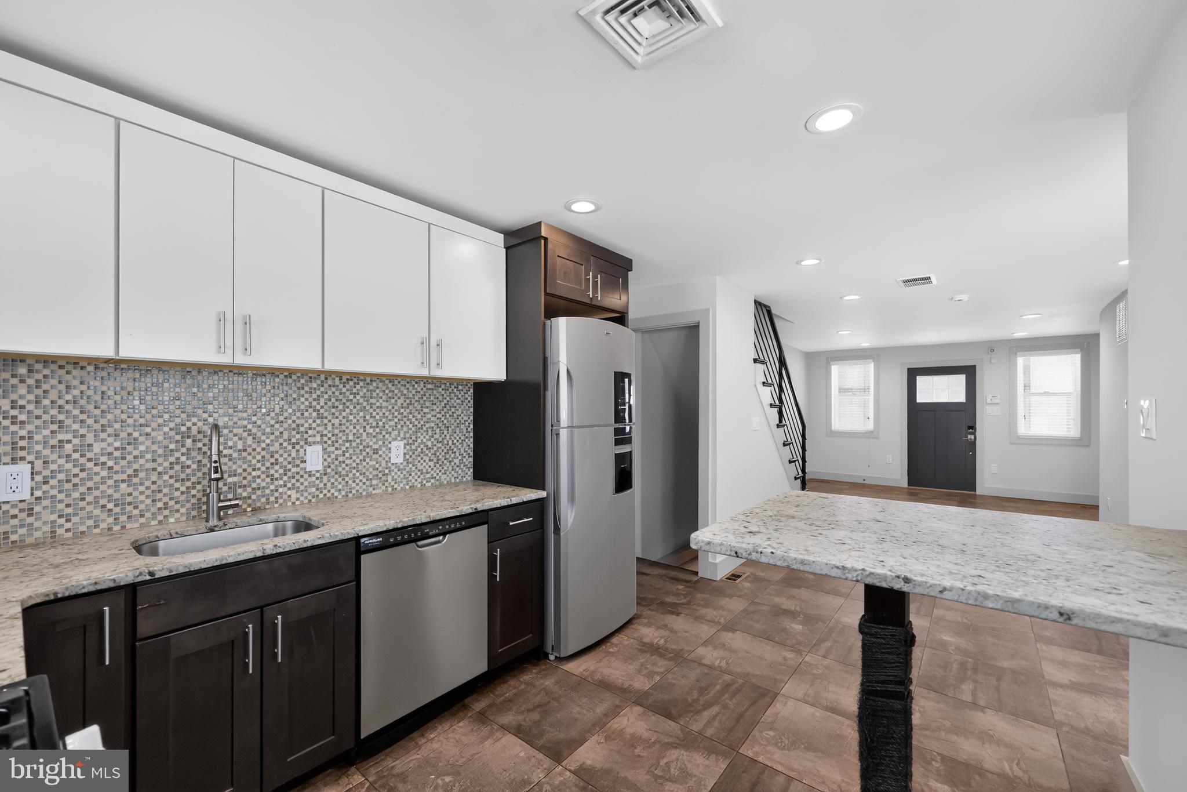
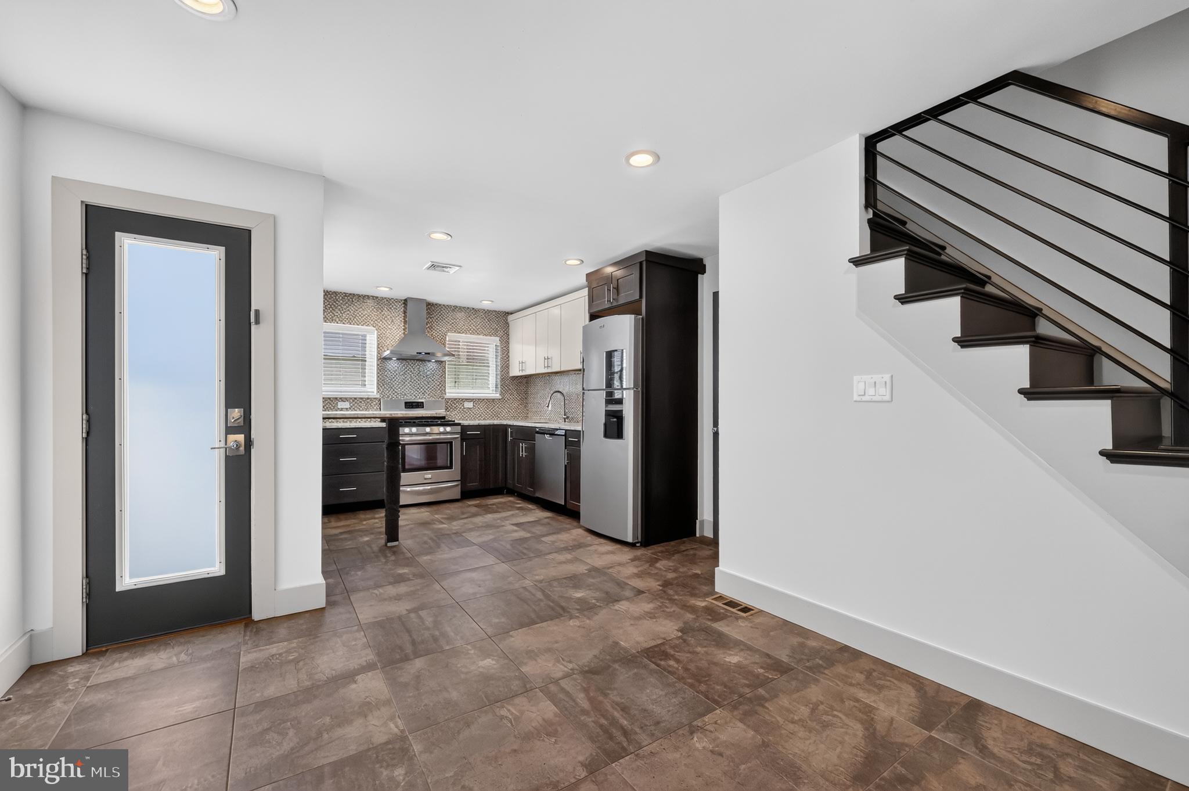
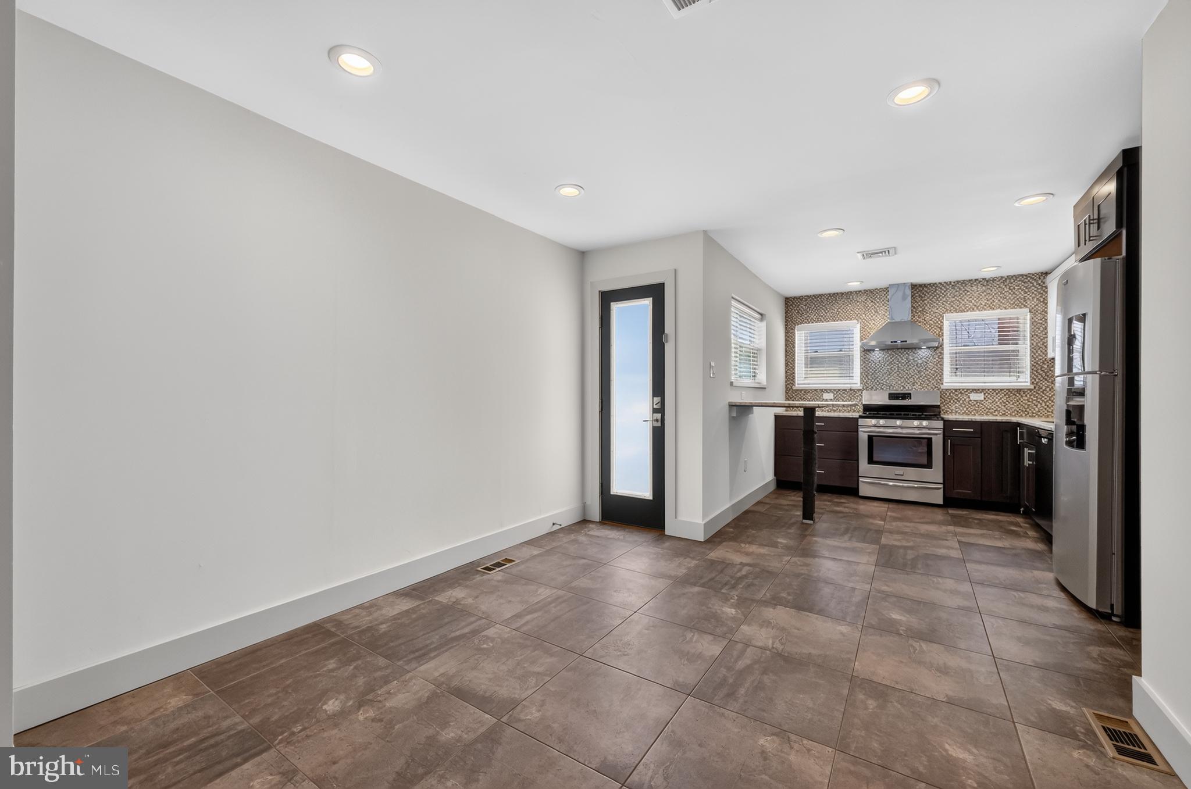
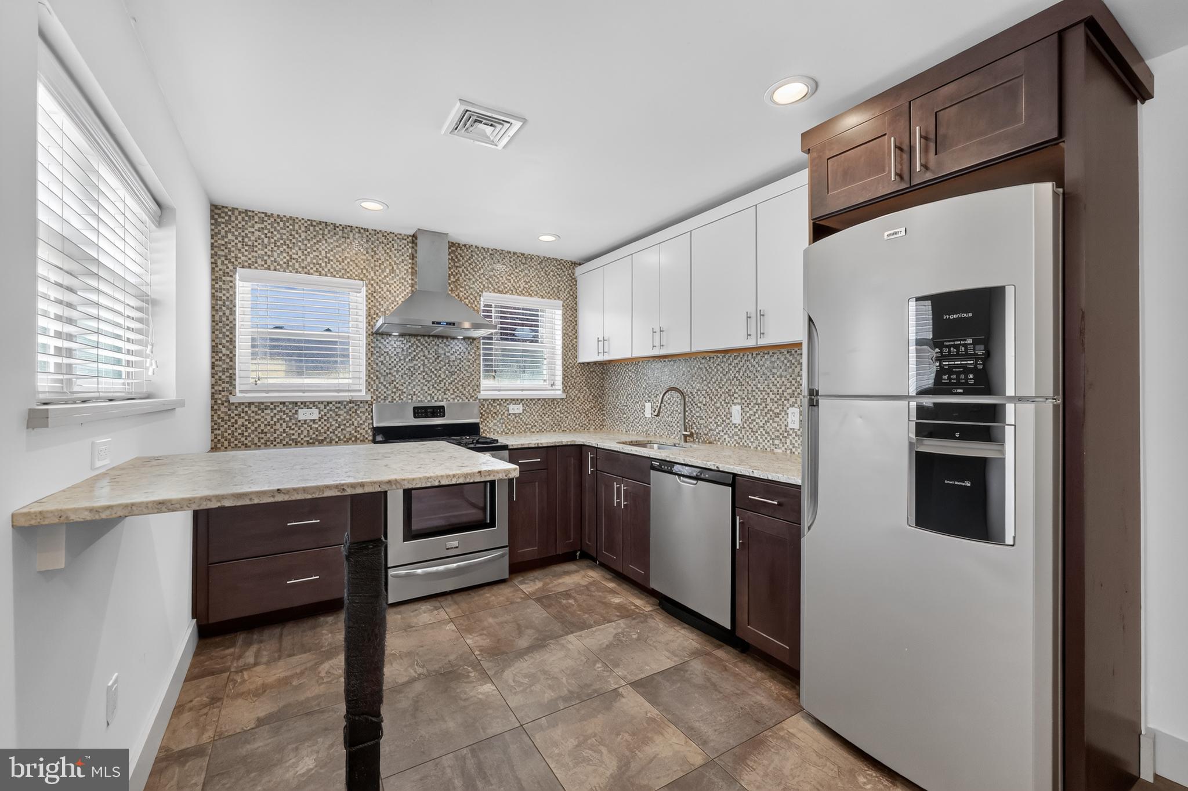
Buy this home with a small down payment using a grant and seller credits. This home is great for sharing! Its has two ensuite bedroom and bathroom set ups plus the finished basement has a full bathroom and walk in closet. Welcome home to 2116 S Beechwood St, a beautifully updated South Philadelphia rowhome for sale, tucked into the heart of West Passyunk, just steps from Girard Estates. This move-in ready 2 bedroom plus Den/finished basement, 3 full bathrooms (1 full bathroom in the basement) home is the kind of property that checks every box with 1,233 square feet above grade plus approximately 400 finished square feet in the basement, for roughly 1,633 total square feet of living space. Completed with modern finishes, smart layout, and a location that puts you minutes from Center City Philadelphia, the Sports Complex, and close to South Philly's best restaurants. Step inside and you're greeted by an open living space with tiled flooring that flows throughout the entire home. The kitchen features white and espresso cabinetry, granite countertops, a full stainless steel appliance package, and a mosaic glass tile backsplash that runs from counter to ceiling. There's a peninsula table with bar seating. Upstairs, both bedrooms come with ample closet space, their own private ensuite bathrooms, a great layout for roommates or guests. That means no more sharing a bathroom or waiting in line before work. Each bath is finished with modern glass walk-in showers, floating vanities, and clean, contemporary tile work. A stacked washer and dryer sits conveniently in the upper hallway, so laundry day never means hauling baskets up and down stairs. Head down to the fully finished basement and you'll find even more living, guest or work space, plus a full third bathroom and walk in closet. Whether you need a home office, media room, guest suite, or gym, this lower level adds real, usable square footage. Out back, a private patio gives you a low-maintenance outdoor spot to grill, relax, or let the dog stretch its legs. You're a short walk to Passyunk Avenue's restaurant row, with neighborhood favorites like El Mictlan for Mexican, Nipotina for cheesesteaks and sandwiches, Griddle & Rice for brunch, and L'Angolo Ristorante for a true Italian dinner. Coffee lovers will love being close to Caffè Ida, Ground Up Cafe and Coffee, and Three Graces Coffee Co. Sports fans can walk to Chickie's & Pete's before heading to a Phillies, Eagles, Sixers, or Flyers game at the South Philly Sports Complex. Commuters and city lovers will appreciate quick access to I-76, I-95, and public transit into Center City Philadelphia.
| 2 days ago | Listing updated with changes from the MLS® | |
| 2 weeks ago | Price changed to $285,000 | |
| a month ago | Status changed to Active | |
| a month ago | Listing first seen on site |

The real estate listing information is provided by Bright MLS is for the consumer's personal, non-commercial use and may not be used for any purpose other than to identify prospective properties consumer may be interested in purchasing. Any information relating to real estate for sale or lease referenced on this web site comes from the Internet Data Exchange (IDX) program of the Bright MLS. This web site references real estate listing(s) held by a brokerage firm other than the broker and/or agent who owns this web site. The accuracy of all information is deemed reliable but not guaranteed and should be personally verified through personal inspection by and/or with the appropriate professionals. Properties in listings may have been sold or may no longer be available. The data contained herein is copyrighted by Bright MLS and is protected by all applicable copyright laws. Any unauthorized collection or dissemination of this information is in violation of copyright laws and is strictly prohibited. Copyright © 2020 Bright MLS. All rights reserved.
Did you know? You can invite friends and family to your search. They can join your search, rate and discuss listings with you.