12046 SEWELL ROADPHILADELPHIA, PA 19116
Due to the health concerns created by Coronavirus we are offering personal 1-1 online video walkthough tours where possible.
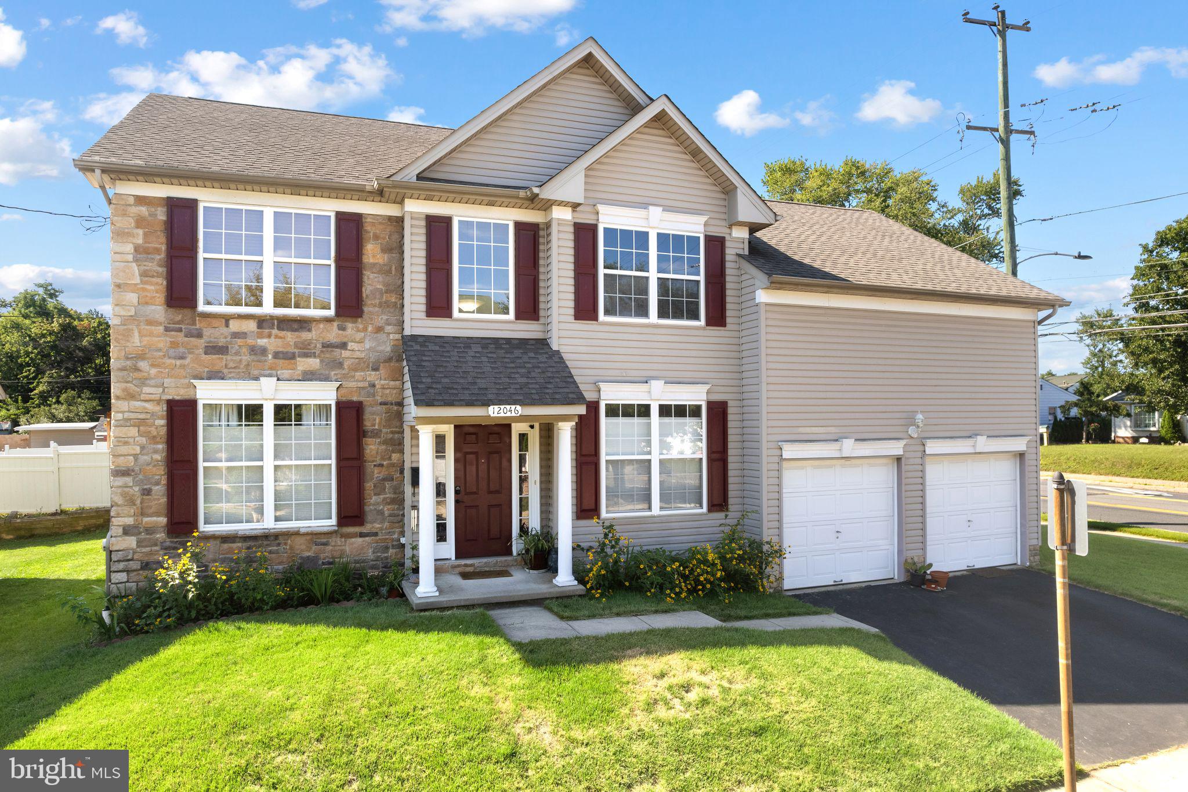
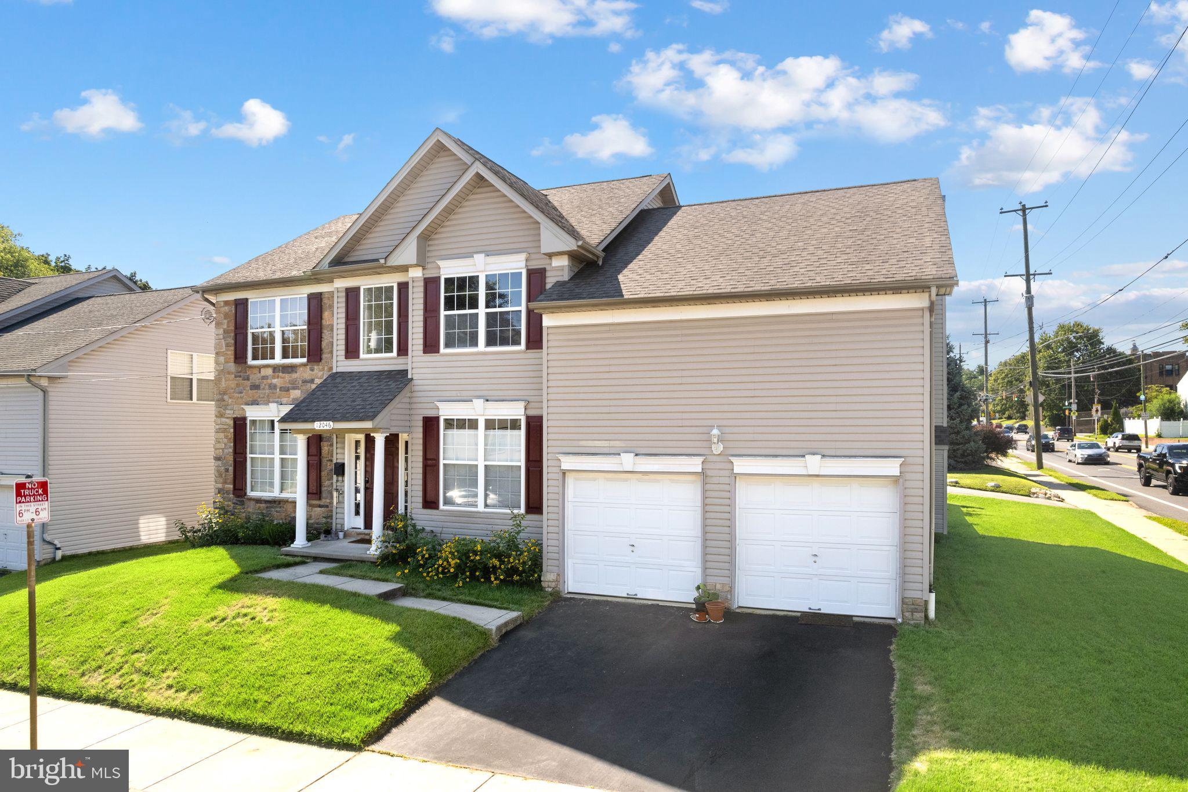
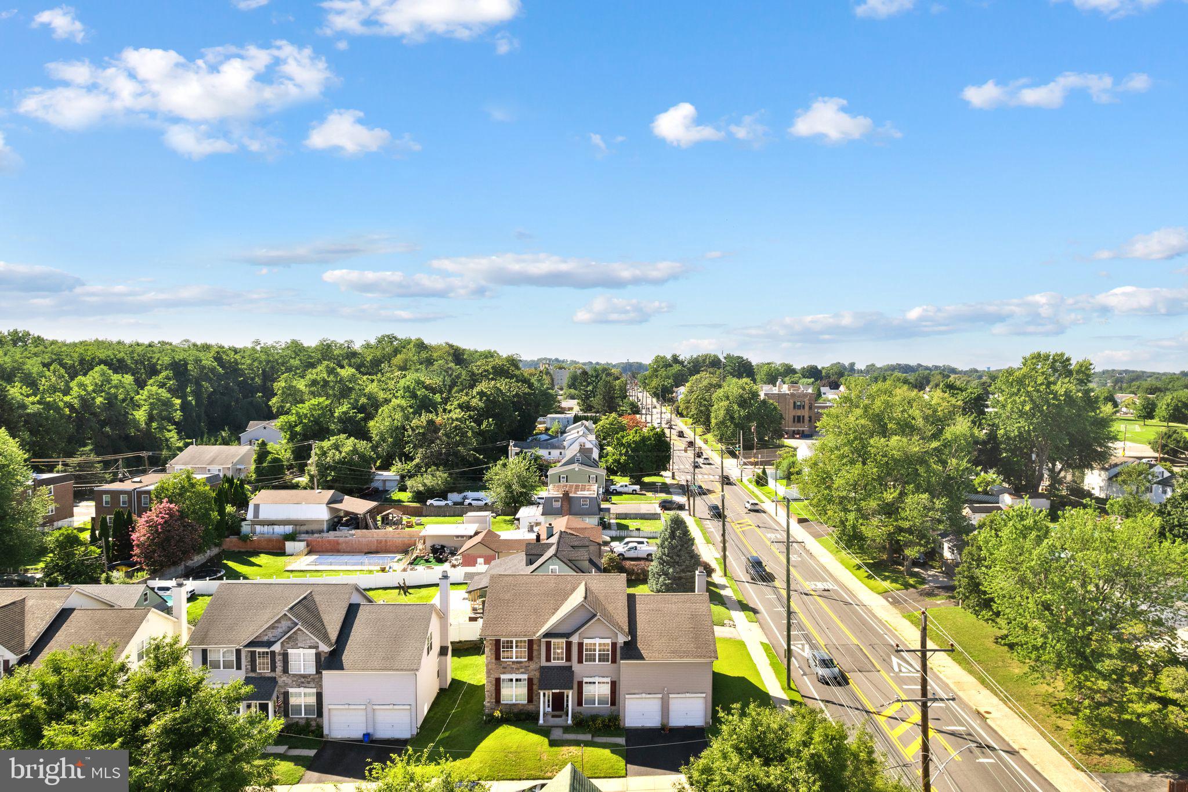
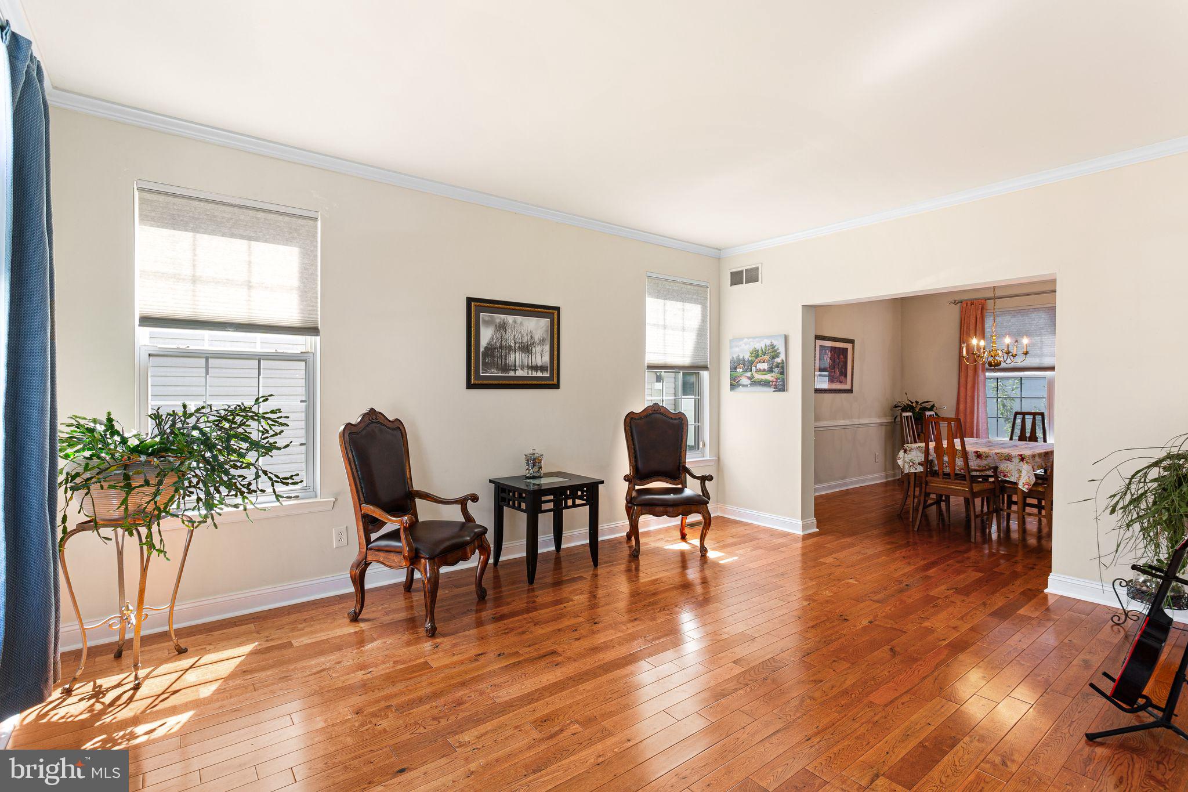
Welcome to a refined, light-filled sanctuary designed for modern comfort and effortless living. Spanning over 2,400 square feet, this impeccably maintained four-bedroom, 2.5-bath residence offers a seamless blend of open-concept spaciousness and cozy sophistication in a premier neighborhood setting. From the moment you arrive, convenience meets elegance with an expanded private driveway and a seamless two-car-attached garage offering direct interior access. Step inside the main level to find gleaming hardwood floors sweeping through an inviting living room flooded with natural light, alongside an elegant formal dining room crafted for memorable gatherings. At the heart of the home, the gourmet eat-in kitchen features rich 42-inch custom cabinetry and premium granite countertops. The space flows naturally into a dramatic family room, where soaring cathedral ceilings and a warm gas fireplace create an impressive yet cozy retreat. A main-floor executive office provides a quiet space for working from home, complemented by a stylish powder room. The upper level has been thoughtfully updated with plush, brand-new carpeting throughout. The luxurious primary suite serves as a true private retreat, complete with expansive windows, generous closet space, and a spa-inspired ensuite bath featuring a dual-sink vanity and a deep jetted tub designed for deep relaxation. Three additional well-appointed bedrooms offer flexible space and ample storage, served by a pristine hall bath. Key Highlights: Brand-new HVAC system and high-end custom window blinds installed throughout. A fenced backyard offering privacy and space for outdoor leisure or entertainment. A massive full basement providing unmatched storage capabilities or the option to finish into custom living space. Situated just minutes from top-tier dining, shopping destinations, and major transit corridors. This extraordinary property seamlessly blends scale, warmth, and high-end updates—a place you'll be proud to call home.
| 2 weeks ago | Status changed to Pending | |
| 2 weeks ago | Listing updated with changes from the MLS® | |
| a month ago | Listing first seen on site |

The real estate listing information is provided by Bright MLS is for the consumer's personal, non-commercial use and may not be used for any purpose other than to identify prospective properties consumer may be interested in purchasing. Any information relating to real estate for sale or lease referenced on this web site comes from the Internet Data Exchange (IDX) program of the Bright MLS. This web site references real estate listing(s) held by a brokerage firm other than the broker and/or agent who owns this web site. The accuracy of all information is deemed reliable but not guaranteed and should be personally verified through personal inspection by and/or with the appropriate professionals. Properties in listings may have been sold or may no longer be available. The data contained herein is copyrighted by Bright MLS and is protected by all applicable copyright laws. Any unauthorized collection or dissemination of this information is in violation of copyright laws and is strictly prohibited. Copyright © 2020 Bright MLS. All rights reserved.
Did you know? You can invite friends and family to your search. They can join your search, rate and discuss listings with you.