1023 E DURHAM STREETPHILADELPHIA, PA 19150
Due to the health concerns created by Coronavirus we are offering personal 1-1 online video walkthough tours where possible.
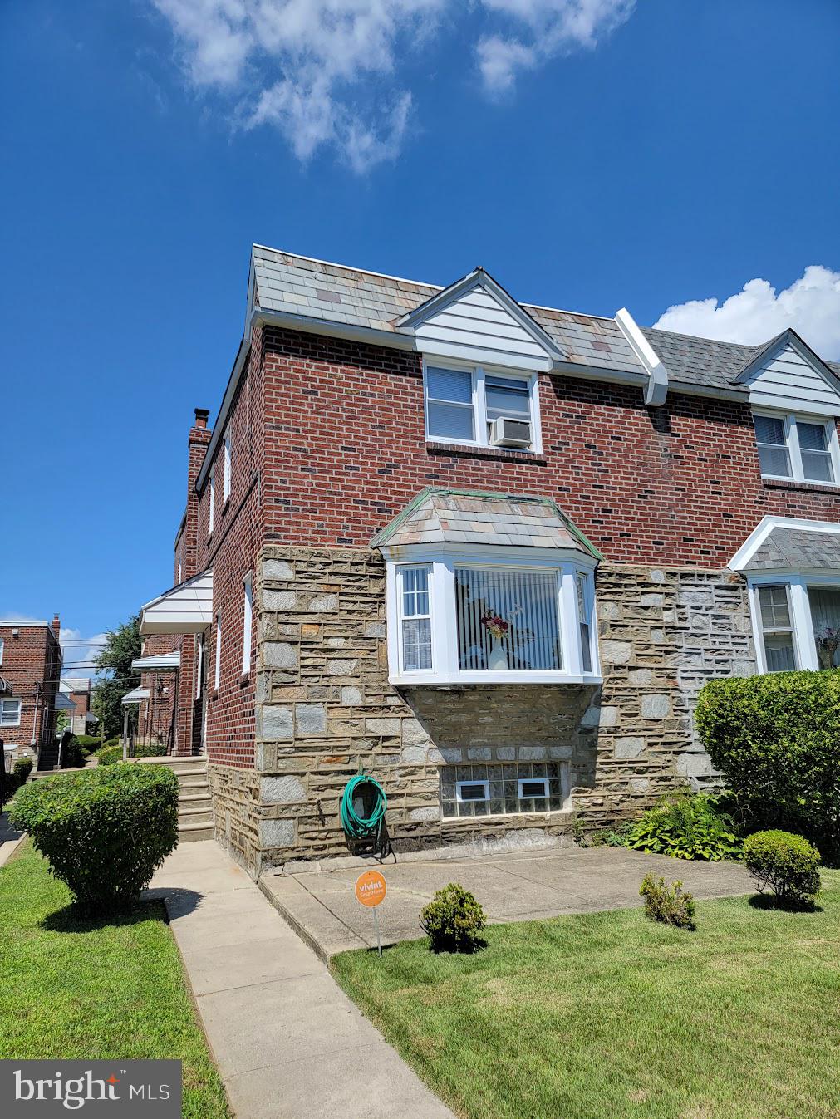
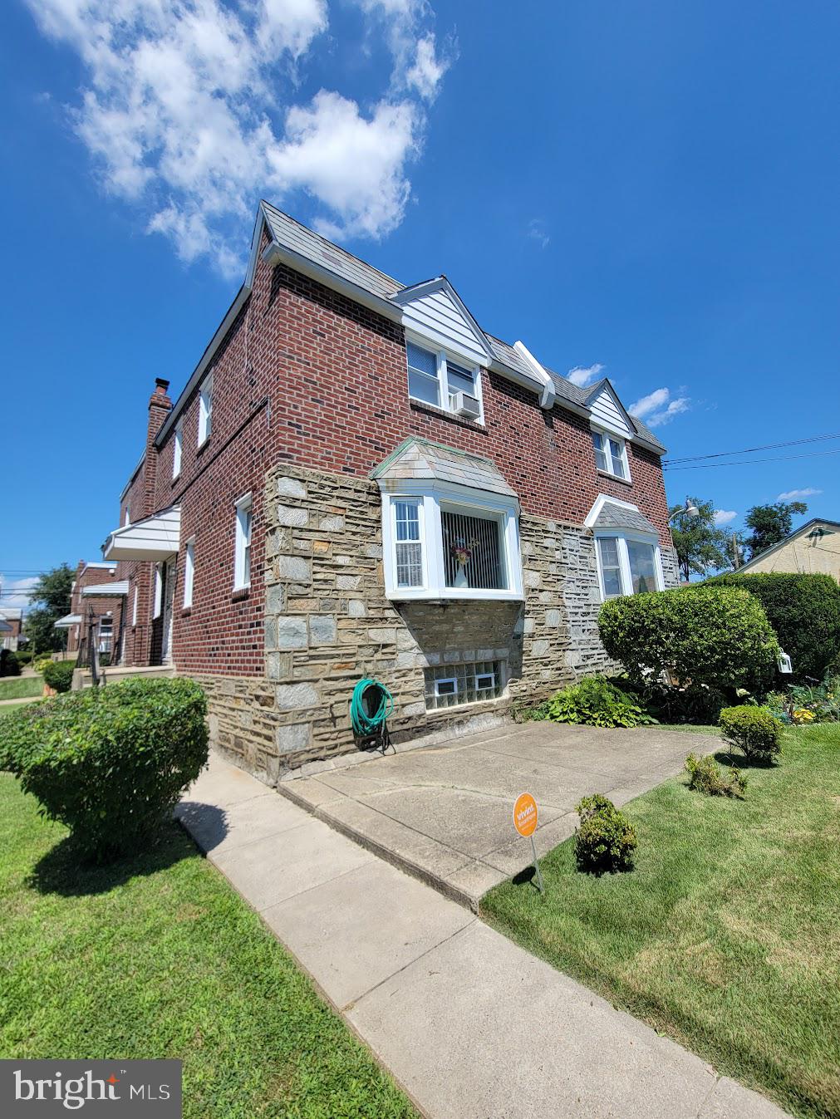
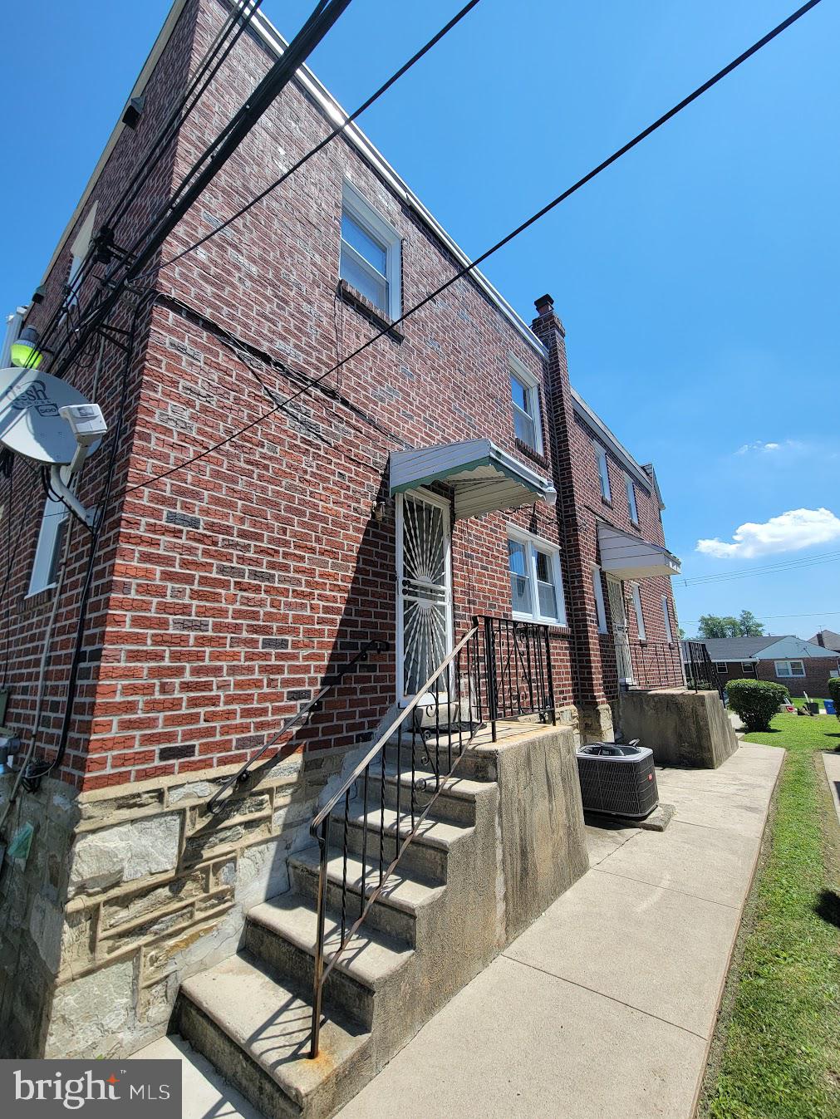
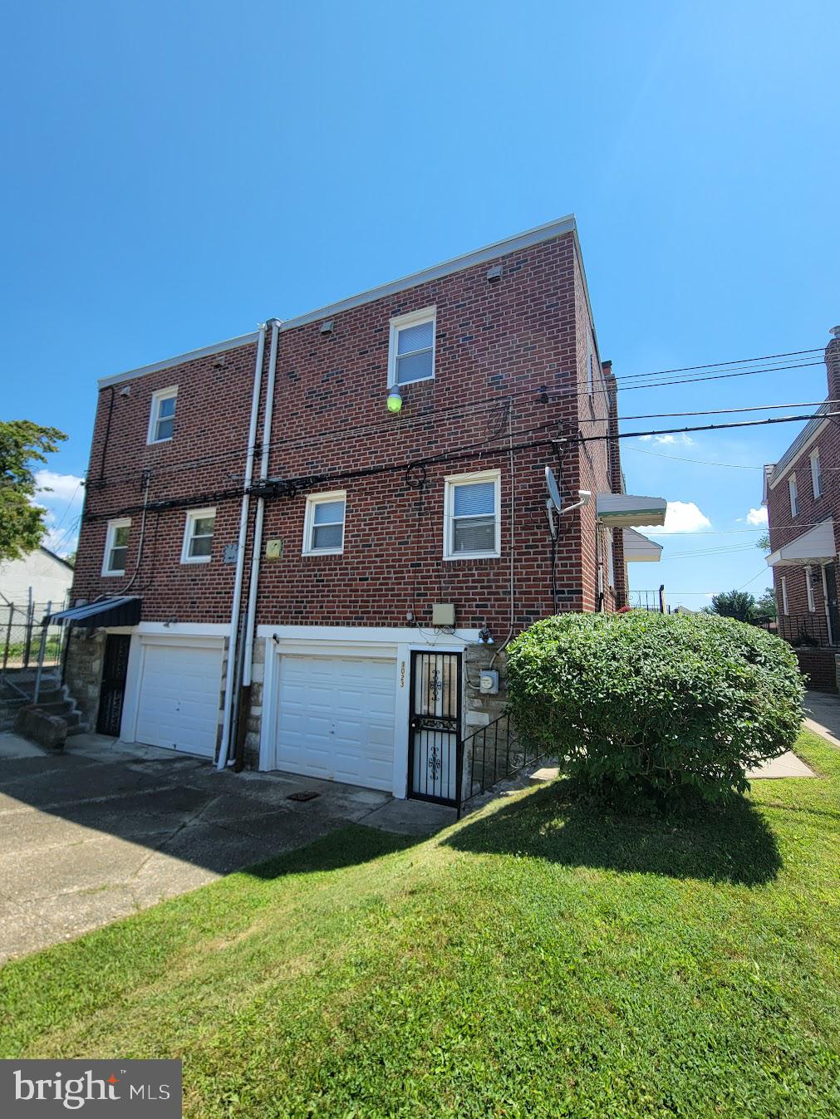
Welcome to 1023 E Durham Street in the desirable Mt. Airy section of Philadelphia! This neatly maintained brick twin offers 3 bedrooms, 2 full baths and 2 half baths, along with an attached one-car garage and a traditional yet functional floor plan. The home retains many of its original architectural and cosmetic features, offering classic character throughout while remaining in very serviceable, well-kept condition. Spacious living and dining areas provide plenty of room for everyday living and entertaining, while three nicely sized bedrooms upstairs offer comfortable accommodations. Newer HVAC and central air equipment provides an important mechanical update, while additional finished and utility areas in the basement offer flexibility for recreation, storage or other uses. Solid construction, classic details and evident pride of ownership make this an excellent opportunity for a buyer who appreciates a well-maintained home with the ability to update cosmetics over time. Conveniently located near shopping, dining, parks, public transportation and major routes. This Mt. Airy twin with great bones, generous space, garage parking and valuable mechanical updates will go fast—schedule your showing today!
| 4 weeks ago | Listing updated with changes from the MLS® | |
| a month ago | Listing first seen on site |

The real estate listing information is provided by Bright MLS is for the consumer's personal, non-commercial use and may not be used for any purpose other than to identify prospective properties consumer may be interested in purchasing. Any information relating to real estate for sale or lease referenced on this web site comes from the Internet Data Exchange (IDX) program of the Bright MLS. This web site references real estate listing(s) held by a brokerage firm other than the broker and/or agent who owns this web site. The accuracy of all information is deemed reliable but not guaranteed and should be personally verified through personal inspection by and/or with the appropriate professionals. Properties in listings may have been sold or may no longer be available. The data contained herein is copyrighted by Bright MLS and is protected by all applicable copyright laws. Any unauthorized collection or dissemination of this information is in violation of copyright laws and is strictly prohibited. Copyright © 2020 Bright MLS. All rights reserved.
Did you know? You can invite friends and family to your search. They can join your search, rate and discuss listings with you.