8123 ROANOKE STREETPHILADELPHIA, PA 19118
Due to the health concerns created by Coronavirus we are offering personal 1-1 online video walkthough tours where possible.
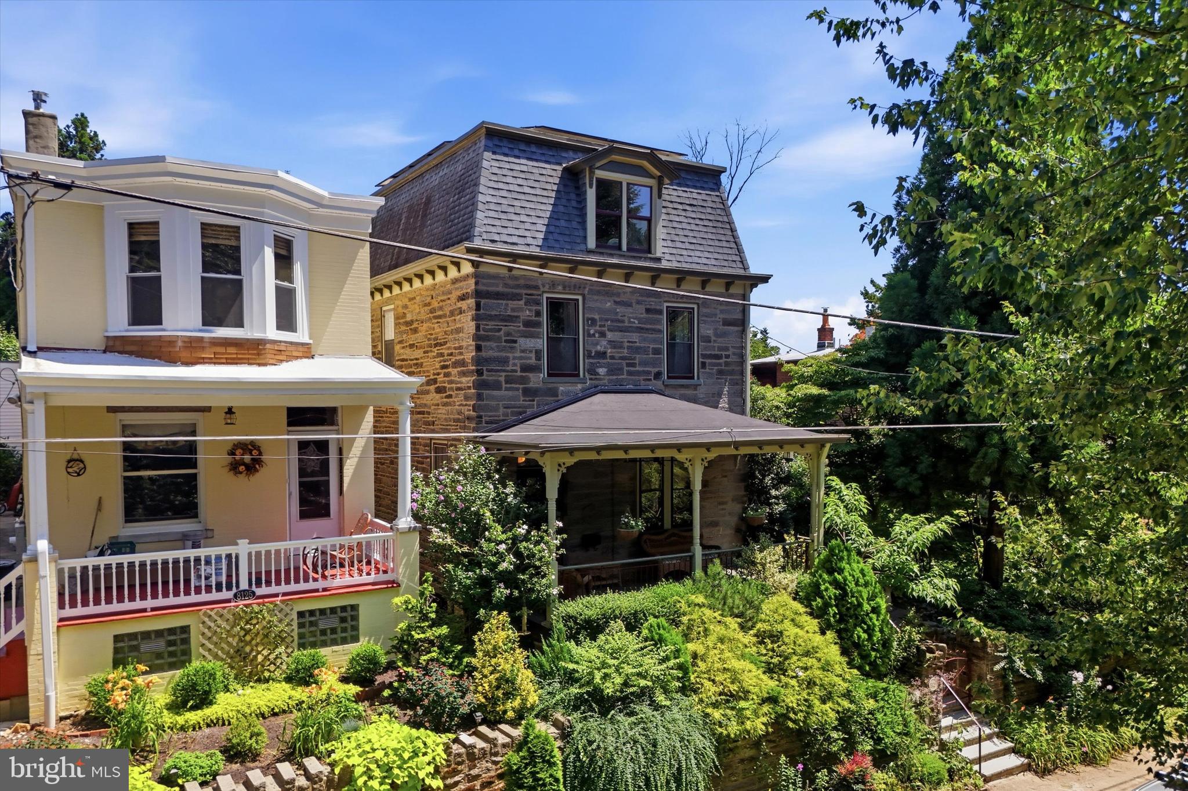
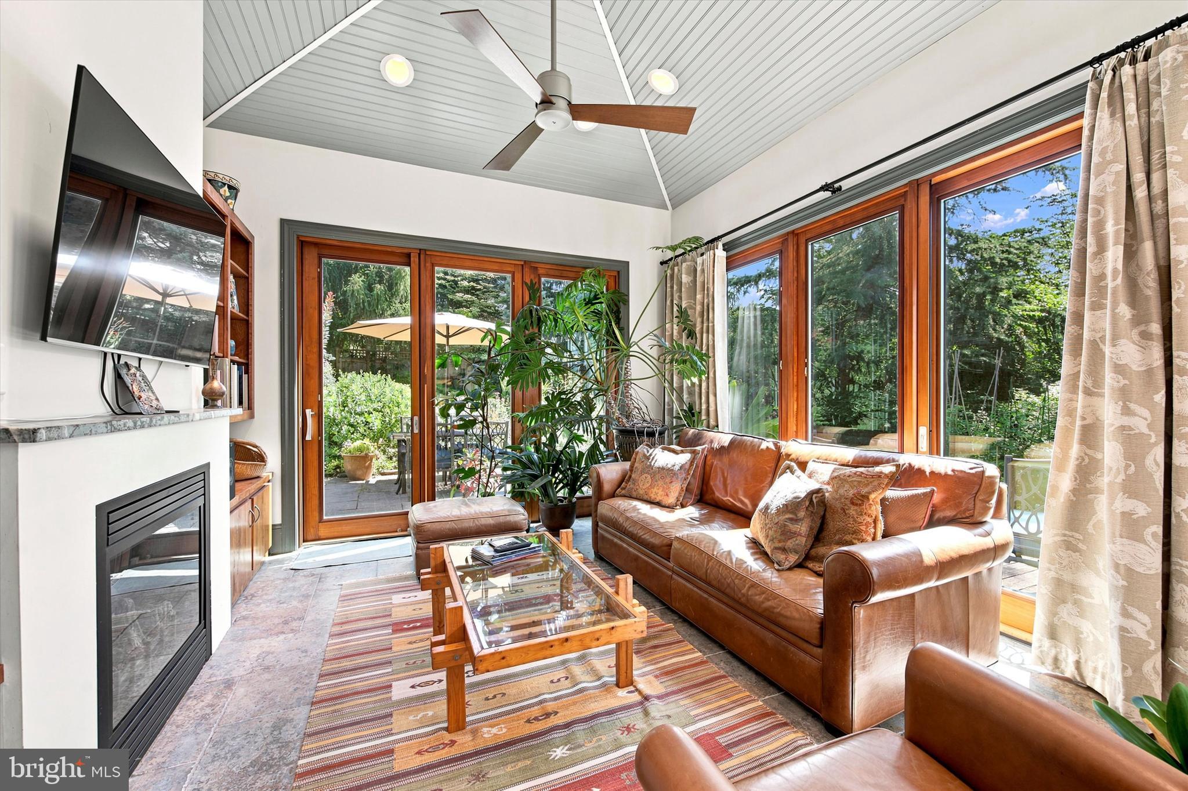
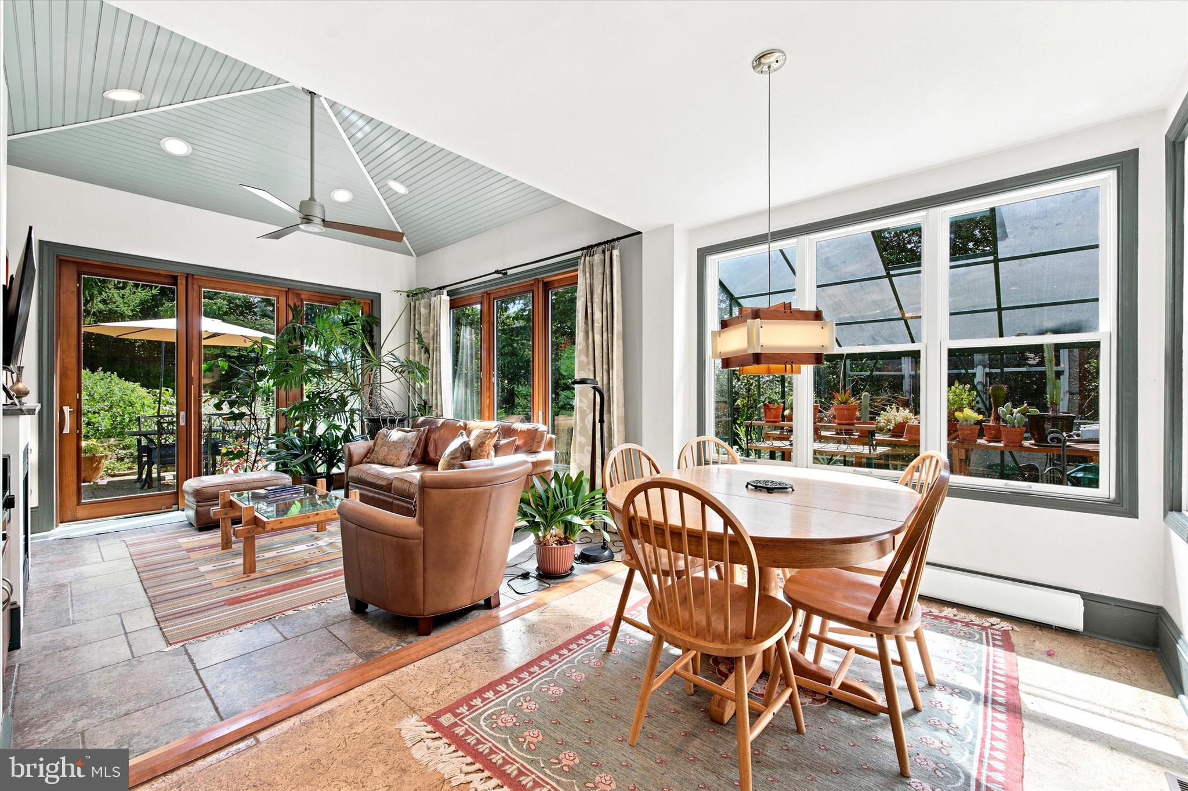
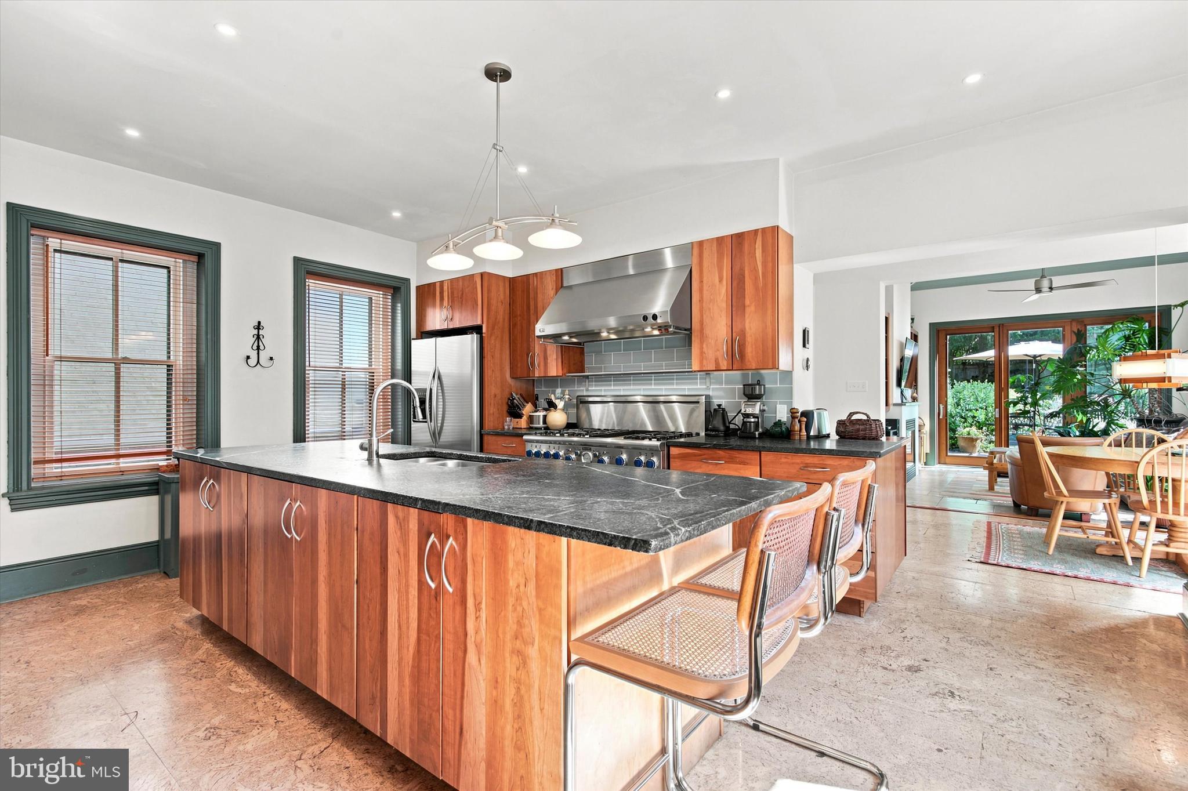
Welcome to this timeless Chestnut Hill stone single, ideally situated on an extra wide lot with a secluded garden across from beloved Pastorius Park and just steps from the shops, restaurants, and cafés of Germantown Avenue. Offering four bedrooms, two full baths, and one half bath, this classic manageable sized home beautifully blends historic charm with thoughtful modern updates and a fantastic family room addition. Step into the home from a gracious covered porch and you are greeted with a generous formal living room and dining space. Just beyond the glass doors in the dining room, is the heart of the home, a thoughtfully expanded and renovated open kitchen, designed for both everyday living and entertaining. Offering abundant custom cabinetry, soapstone countertops, and a large center island with seating,,the kitchen features a Thermador Professional dual fuel range with six-burners, a griddle and two ovens . This space and a casual family dining area is open to the stunning architecturally designed family room which was added in 2010. This light-filled space offers soaring vaulted ceiling, a gas fireplace, custom built-ins, access to a powder room, walls of windows and views of the spectacular garden. Two sliding glass doors leads directly to the rear patio and beautiful gardens. The third floor currently serves as the primary bedroom suite consisting of a large bedroom overlooking the park, a private light filled bathroom and extensive closet space.The second floor offers three spacious, light-filled bedrooms along with a beautifully and tastefully renovated hall bathroom. The second floor hall has an alcove/landing space which currently serves as space for a piano and seating. Other great features include original refinished wood floors, and a newly painted exterior. Systems include two zone central air, a 2023 hot water heater and a two-zone high efficiency Energy Star heating boiler installed in 2021. Solar panels on the roof installed in 2023 generate sufficient power to reduce the cost of air conditioning by two thirds. Outdoor living at this home is equally inviting. A large bluestone patio is surrounded by mature landscaping, with lush perennial gardens, a koi pond, greenhouse and tool shed. Whether entertaining guests or enjoying a quiet evening, these outdoor spaces provide a peaceful retreat. This impeccably maintained home is conveniently located just minutes from the St. Martins and Wyndmoor Regional Rail Stations and the scenic Wissahickon Valley trails of Fairmount Park, this exceptional home offers the perfect combination of historic character, modern comfort, easy on street parking and one of Chestnut Hill's most desirable locations.
| 4 weeks ago | Status changed to Pending | |
| 4 weeks ago | Listing updated with changes from the MLS® | |
| a month ago | Listing first seen on site |

The real estate listing information is provided by Bright MLS is for the consumer's personal, non-commercial use and may not be used for any purpose other than to identify prospective properties consumer may be interested in purchasing. Any information relating to real estate for sale or lease referenced on this web site comes from the Internet Data Exchange (IDX) program of the Bright MLS. This web site references real estate listing(s) held by a brokerage firm other than the broker and/or agent who owns this web site. The accuracy of all information is deemed reliable but not guaranteed and should be personally verified through personal inspection by and/or with the appropriate professionals. Properties in listings may have been sold or may no longer be available. The data contained herein is copyrighted by Bright MLS and is protected by all applicable copyright laws. Any unauthorized collection or dissemination of this information is in violation of copyright laws and is strictly prohibited. Copyright © 2020 Bright MLS. All rights reserved.
Did you know? You can invite friends and family to your search. They can join your search, rate and discuss listings with you.