4427 RIVERVIEW LANE 00 48PHILADELPHIA, PA 19129
Due to the health concerns created by Coronavirus we are offering personal 1-1 online video walkthough tours where possible.
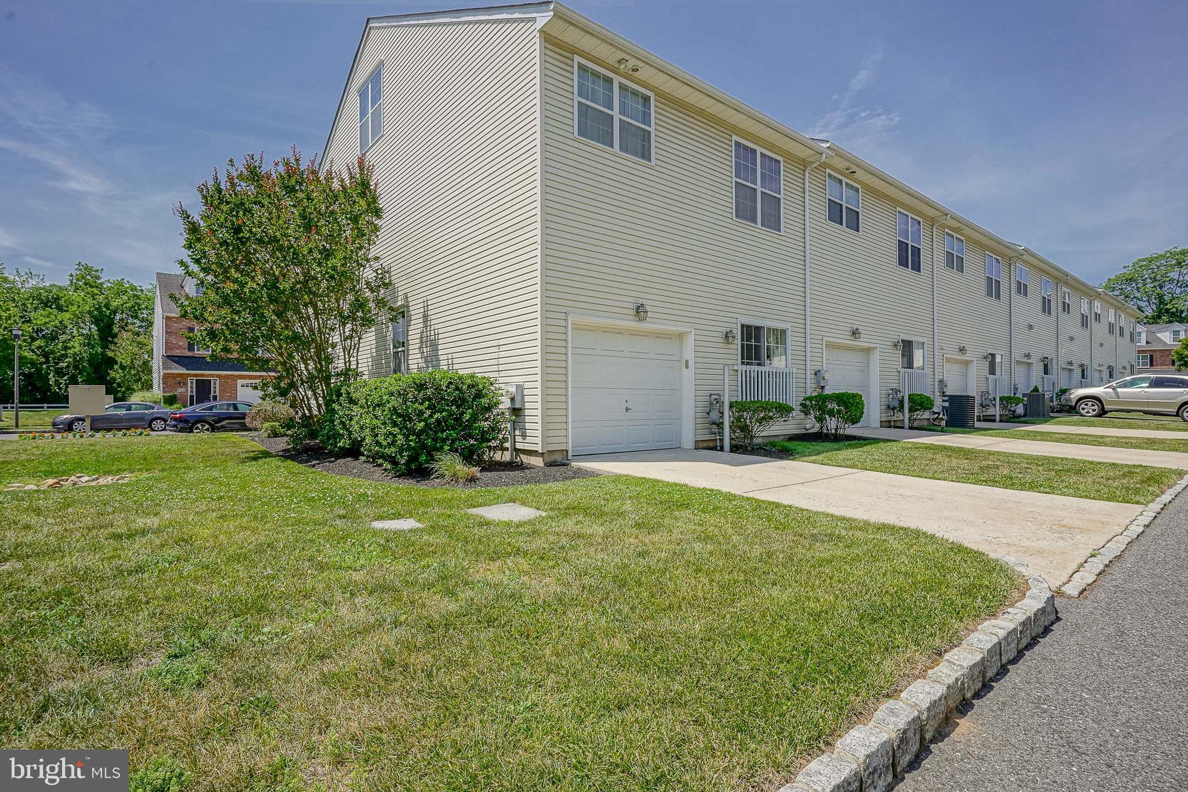
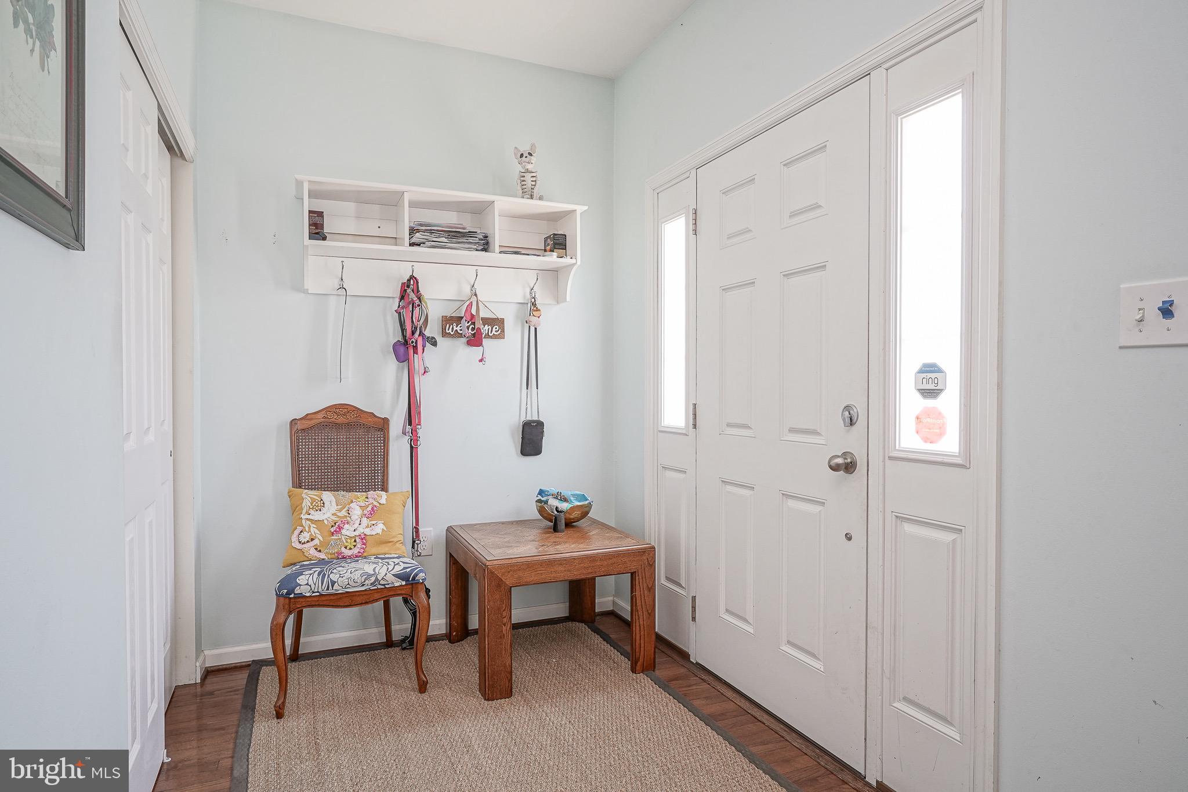
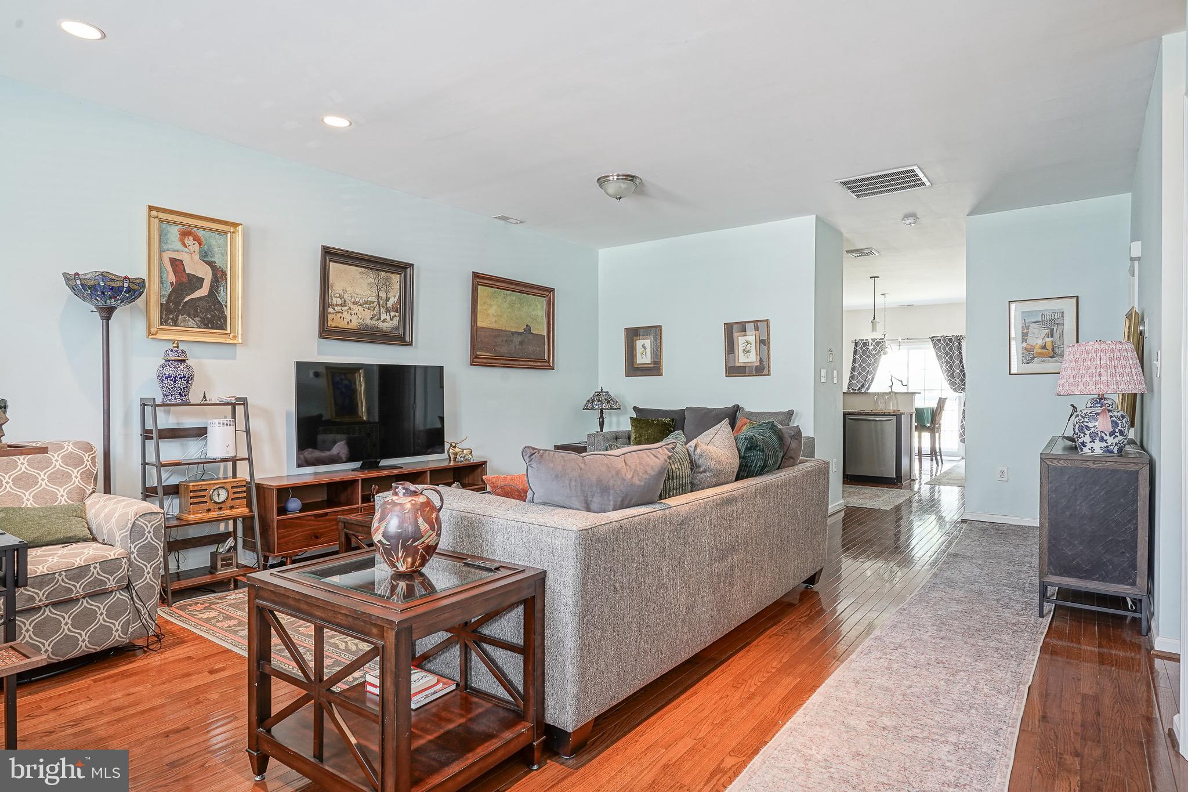
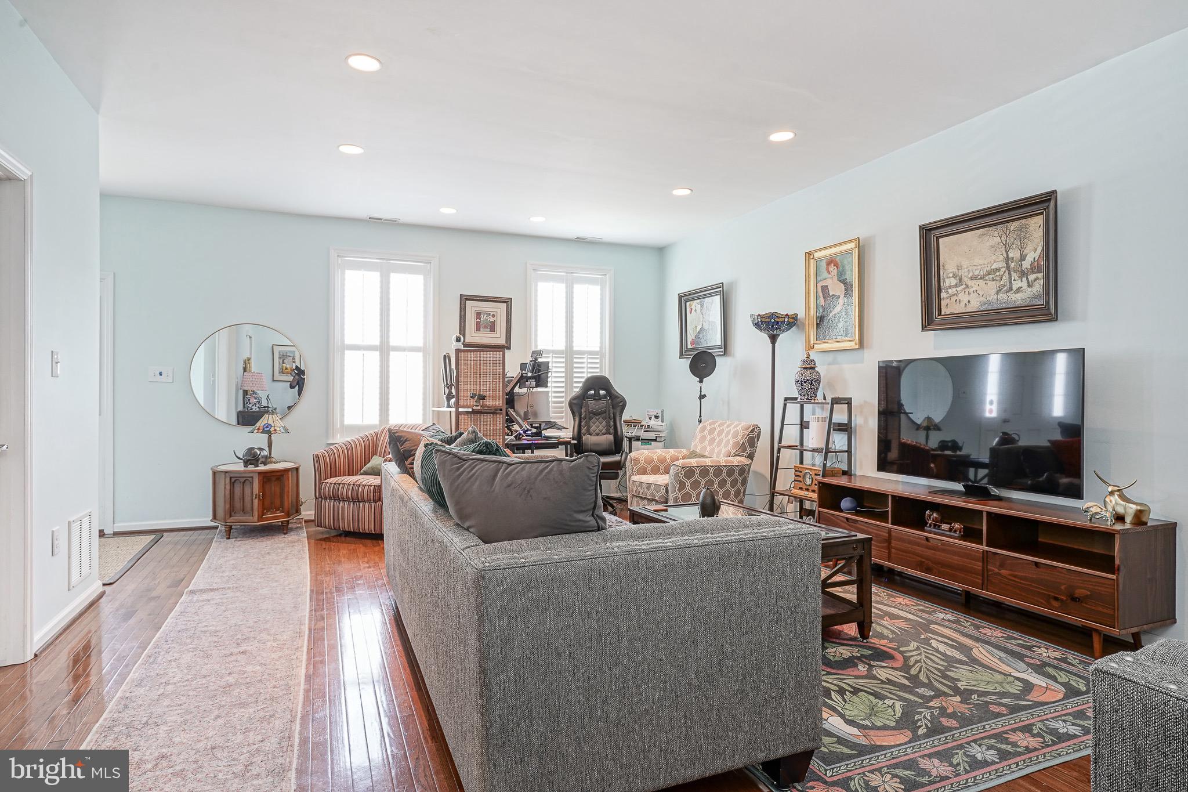
Welcome to 4427 Riverview, #48, a stunning, turn-key Bainbridge end-unit townhome in the highly desirable Hilltop at Falls Ridge community. Enjoy the convenience of 2 car parking, with garage and driveway. Plus, low-maintenance HOA living covers your snow removal, lawn care, and all exterior maintenance. Great location, with close proximity to highway 76, Kelly Drive and Septa Regional Line to Center City. Enjoy activities outdoors with close proximity to Wissahickon Valley Park, Fairmount Park, Schuylkill River Trail. Walnut Lane Golf Club and more. Visit the wealth of restaurants in East Falls and Manayunk. Offering the perfect blend of suburban tranquility and urban accessibility, this immaculate 3-story, 3-bedroom, 3.5-bathroom condo-townhome is designed for effortless modern living. An airy, open-concept layout featuring rich hardwood floors, custom plantation shutters, a convenient powder room, and a warm, sophisticated vibe perfect for entertaining. Fully equipped with sleek granite countertops, 42-inch premium cabinetry, a deep double sink, and top-of-the-line stainless steel appliances. The adjacent dining area features oversized glass sliding doors that flood the main level with natural light and lead to your rear outdoor access. The second floor boasts a double-door primary Suite complete with a private sitting room, spacious walk-in closet, and a spa-like ensuite bath featuring a double vanity, soaking tub, and separate shower. Two additional generously-sized bedrooms, a large shared full bath, and a dedicated laundry closet round out the second level. The massive third-story family room/den includes its own full bathroom. This floor is ideal for a media room, home office, or private guest suite.
| 4 days ago | Listing first seen on site | |
| 4 days ago | Listing updated with changes from the MLS® |

The real estate listing information is provided by Bright MLS is for the consumer's personal, non-commercial use and may not be used for any purpose other than to identify prospective properties consumer may be interested in purchasing. Any information relating to real estate for sale or lease referenced on this web site comes from the Internet Data Exchange (IDX) program of the Bright MLS. This web site references real estate listing(s) held by a brokerage firm other than the broker and/or agent who owns this web site. The accuracy of all information is deemed reliable but not guaranteed and should be personally verified through personal inspection by and/or with the appropriate professionals. Properties in listings may have been sold or may no longer be available. The data contained herein is copyrighted by Bright MLS and is protected by all applicable copyright laws. Any unauthorized collection or dissemination of this information is in violation of copyright laws and is strictly prohibited. Copyright © 2020 Bright MLS. All rights reserved.
Did you know? You can invite friends and family to your search. They can join your search, rate and discuss listings with you.