326 WRIGHT STREETPHILADELPHIA, PA 19128
Due to the health concerns created by Coronavirus we are offering personal 1-1 online video walkthough tours where possible.
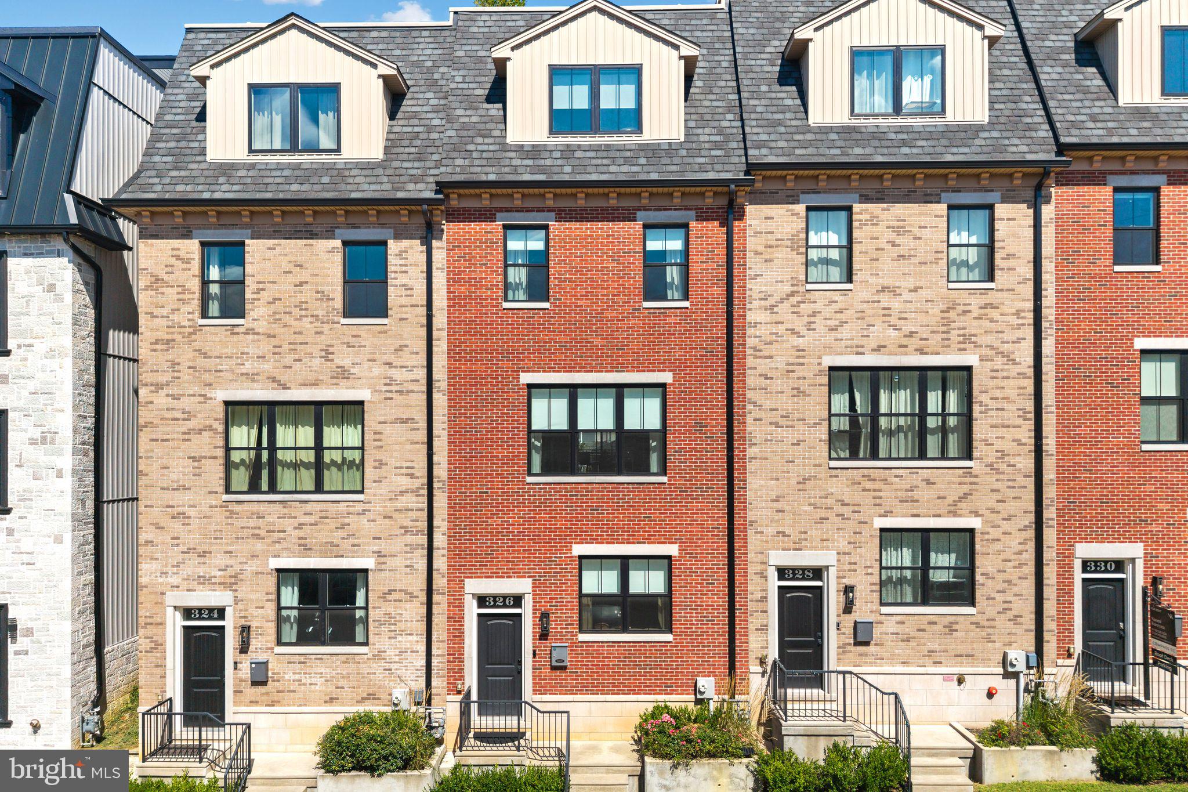
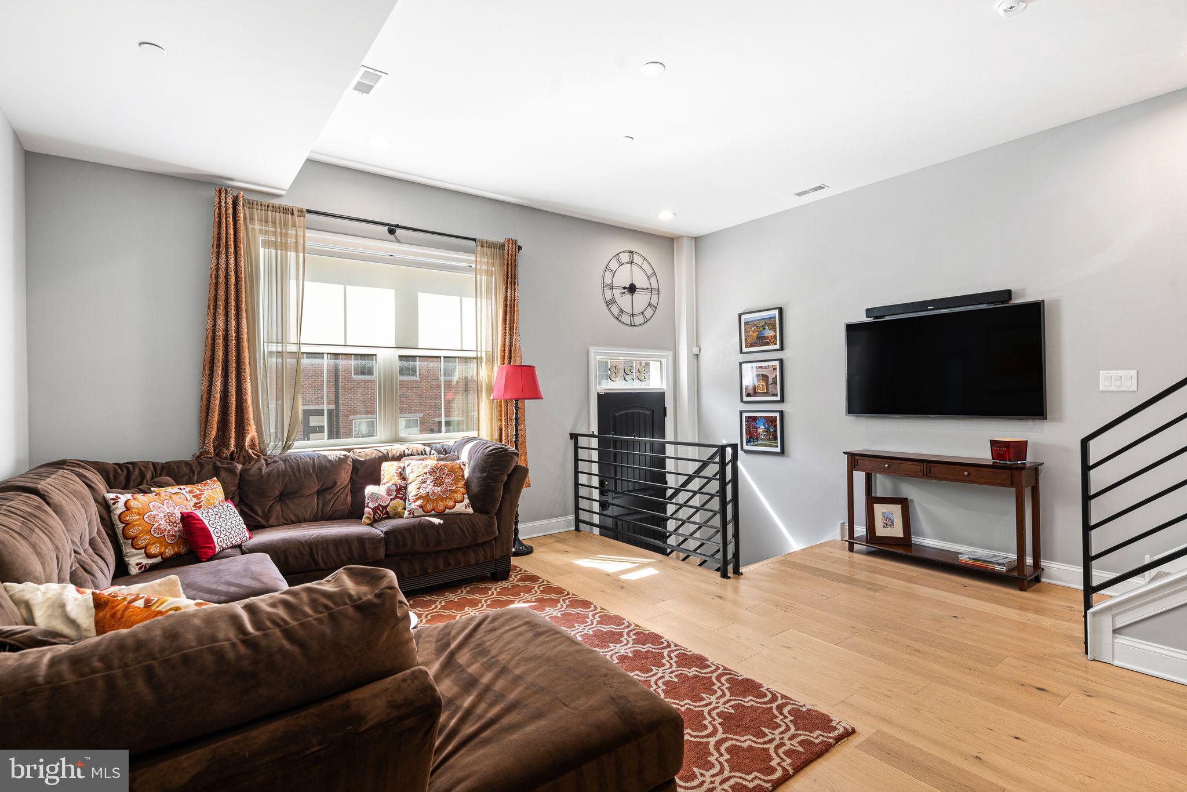
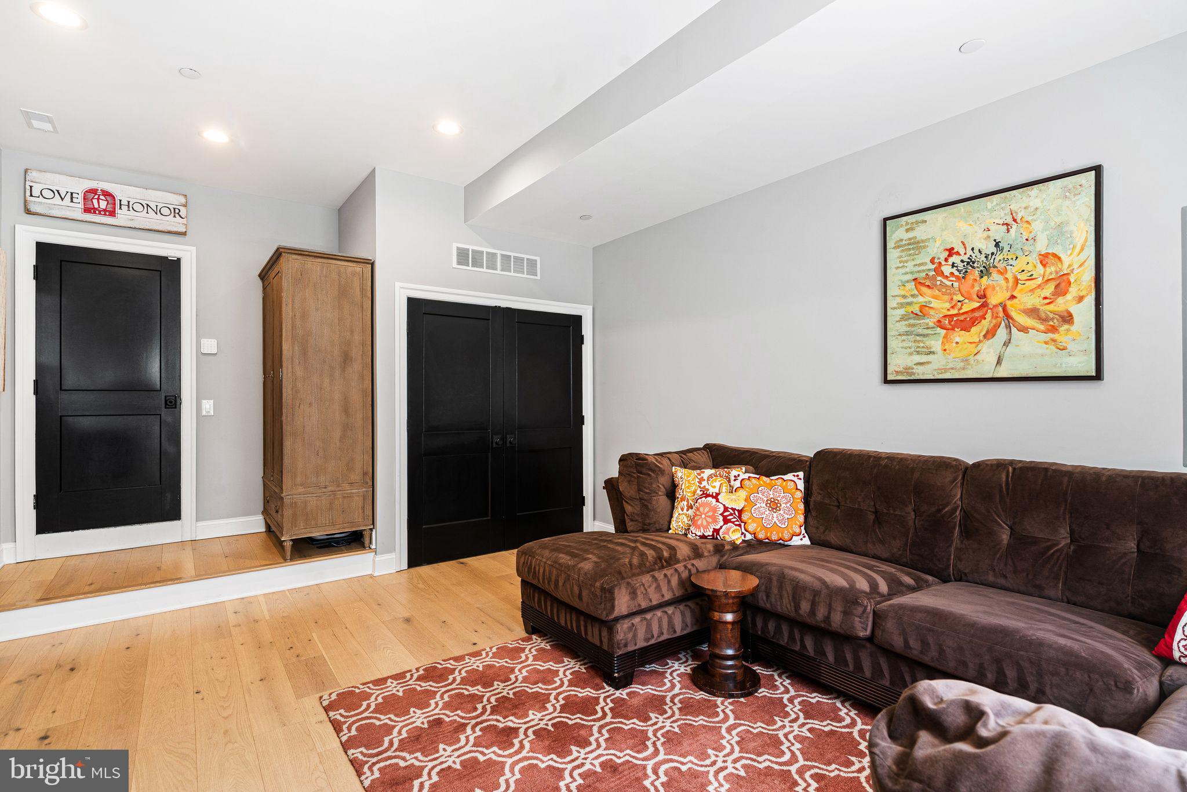
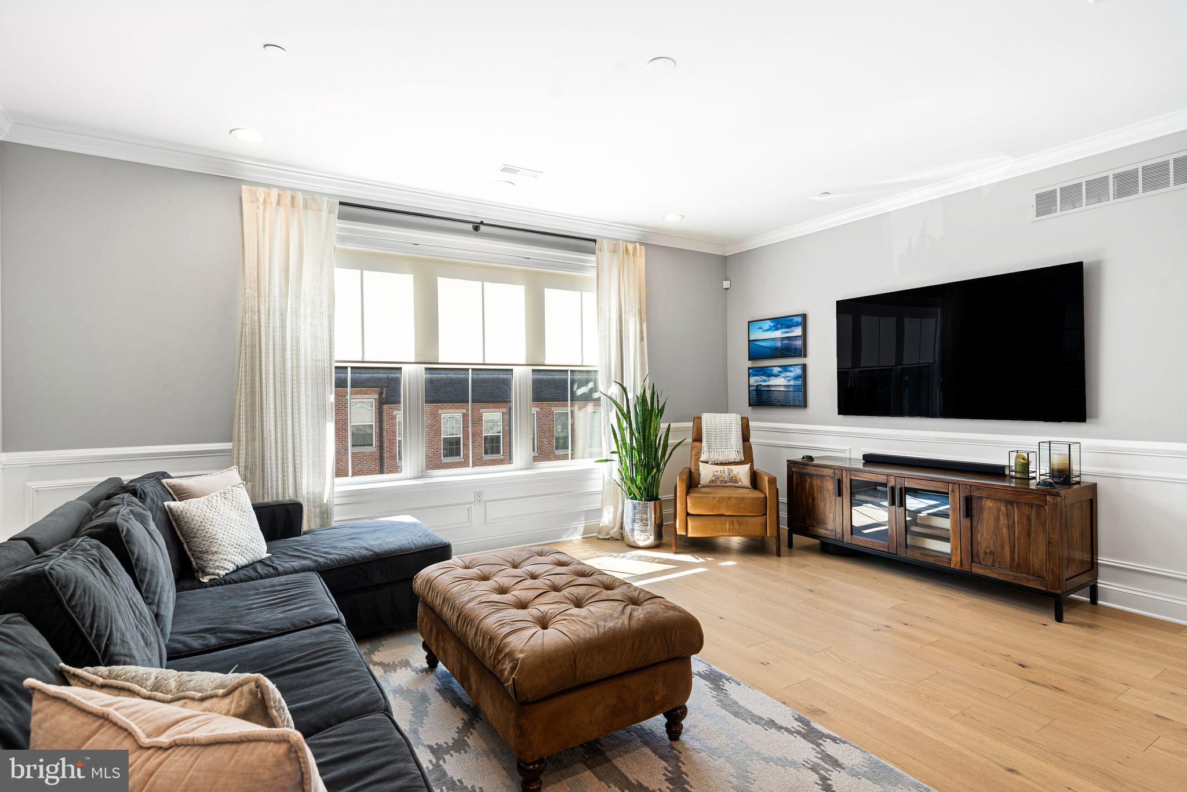
Welcome to 326 Wright Street, a beautifully appointed 4-bedroom, 2-full and 1-half-bath home offering approximately 3,000 square feet of thoughtfully designed space. Built in 2021 by Baker Street Partners, this single-owner home combines quality construction with elevated finishes, smart-home technology, exceptional parking, and peaceful privacy on a quiet dead-end street. The entry level features a versatile flex room ideal for a media room, home office, gym, or additional living space. This level also contains a two-car garage, complete with epoxy flooring, custom built-in storage, an EV charger, and access to a generous crawl space for additional storage. Two additional driveway spaces bring the total parking capacity to four cars—a rare find in Manayunk/ Roxborough. The main level is designed for effortless entertaining and everyday living. The chef's kitchen features 42" cabinetry, quartz countertops, GE Café stainless steel appliances, under-cabinet and toe-kick lighting, and an oversized center island with seating and generous storage. A convenient dry bar and powder room add functionality. The kitchen flows seamlessly into the dining and living areas, with custom wainscoting and crown molding adding architectural detail. Sliding doors open to the rear deck, creating an easy connection to the outdoors. The third floor offers two spacious bedrooms with double closets, a full bathroom with double-sink vanity, and a large laundry room with folding table and utility sink. The top floor is dedicated to the spacious primary suite, featuring a luxurious en-suite bath with glass-enclosed walk-in shower, double-sink quartz vanity, radiant heated floors, and a custom California Closets system in the walk-in closet. A fourth bedroom completes the level and offers flexibility for guests, an office, or additional living space. Above it all, the covered rooftop deck offers sweeping views of Center City and historic Manayunk. Finished with composite decking, a TV mount, and ceiling fan, it is an ideal setting for entertaining or enjoying the skyline. Throughout the home, you'll find white oak hardwood floors, custom millwork, designer finishes, dual-zone HVAC with Nest thermostats, Ring security and doorbell camera, smart front-door lock, multiple smart-home integrations, ceiling fans in every bedroom, and abundant storage. The thoughtful materials and craftsmanship give the home a polished feel while remaining highly functional for everyday living. The location offers the best of Manayunk/ Roxborough living with easy access to Main Street's restaurants, cafés, shops, and nightlife, as well as the Manayunk Towpath and Schuylkill River Trail. Convenient access to regional rail, bus routes, I-76, Kelly Drive, City Avenue, and Center City makes commuting throughout Philadelphia and beyond a breeze. With approximately 2,700 square feet, four-car parking, multiple outdoor spaces, rooftop views, and more than five years remaining on the tax abatement, 326 Wright Street is a rare opportunity to enjoy modern city living with the space, privacy, and quality that are difficult to find in Manayunk/ Roxborough
| 2 weeks ago | Listing updated with changes from the MLS® | |
| 2 weeks ago | Listing first seen on site |

The real estate listing information is provided by Bright MLS is for the consumer's personal, non-commercial use and may not be used for any purpose other than to identify prospective properties consumer may be interested in purchasing. Any information relating to real estate for sale or lease referenced on this web site comes from the Internet Data Exchange (IDX) program of the Bright MLS. This web site references real estate listing(s) held by a brokerage firm other than the broker and/or agent who owns this web site. The accuracy of all information is deemed reliable but not guaranteed and should be personally verified through personal inspection by and/or with the appropriate professionals. Properties in listings may have been sold or may no longer be available. The data contained herein is copyrighted by Bright MLS and is protected by all applicable copyright laws. Any unauthorized collection or dissemination of this information is in violation of copyright laws and is strictly prohibited. Copyright © 2020 Bright MLS. All rights reserved.
Did you know? You can invite friends and family to your search. They can join your search, rate and discuss listings with you.