2672 HONEYSUCKLE LANEPHILADELPHIA, PA 19116
Due to the health concerns created by Coronavirus we are offering personal 1-1 online video walkthough tours where possible.
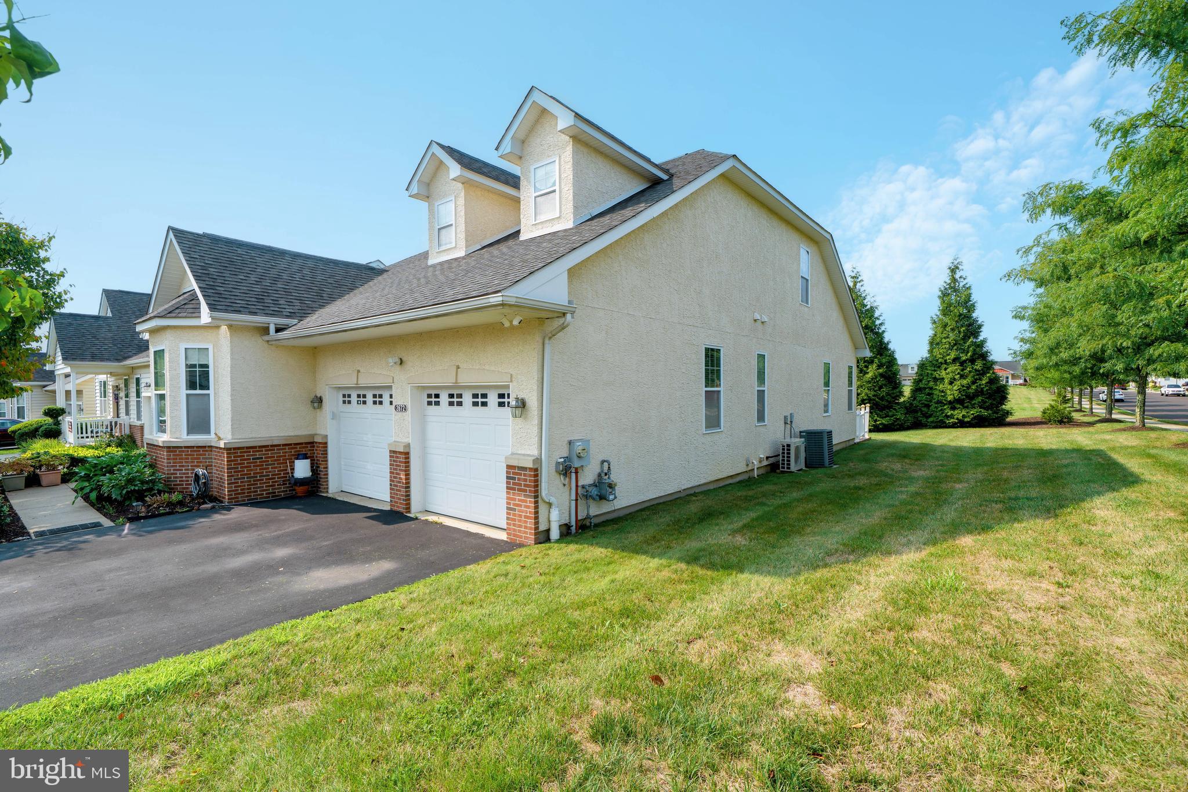
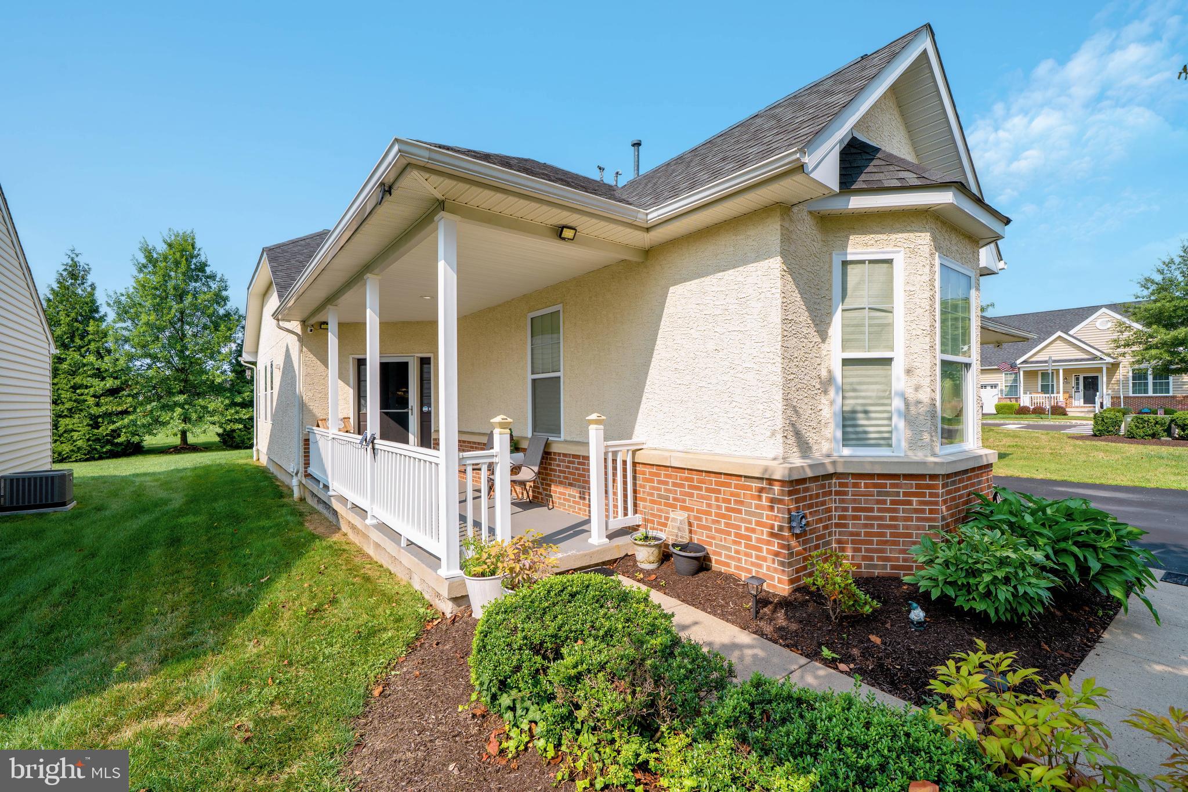
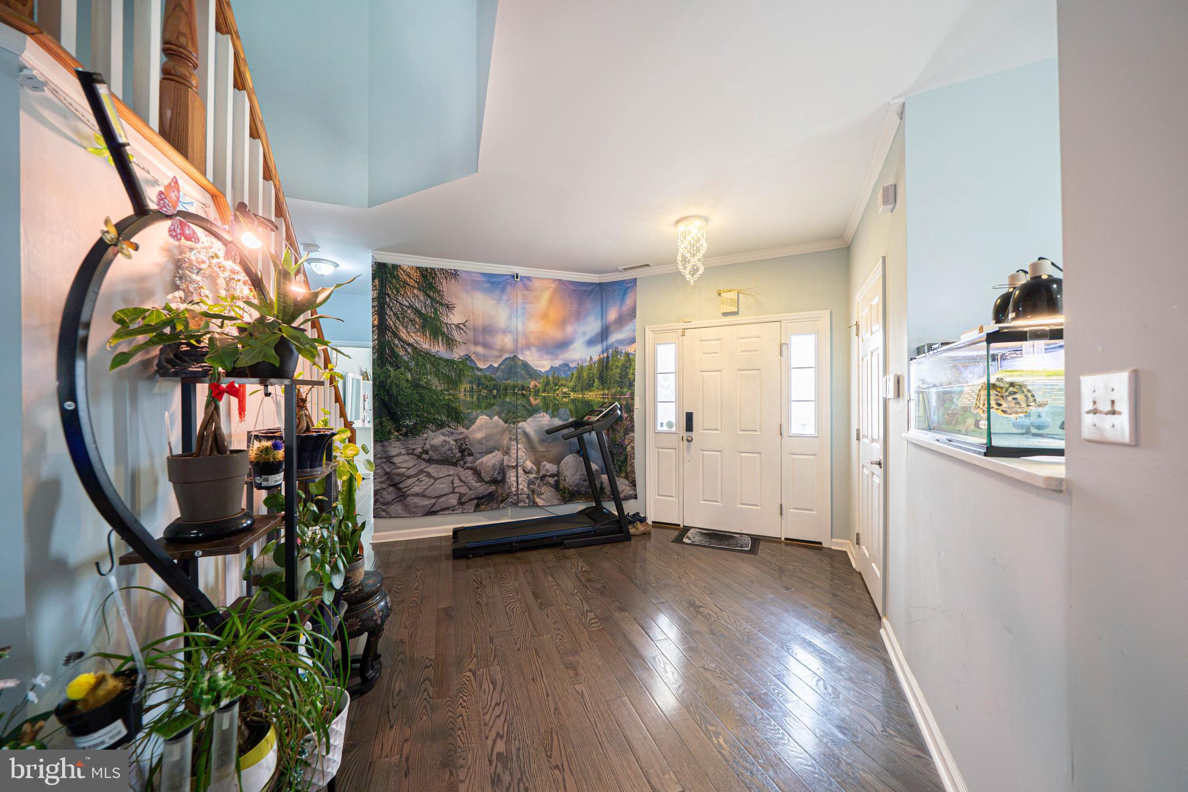
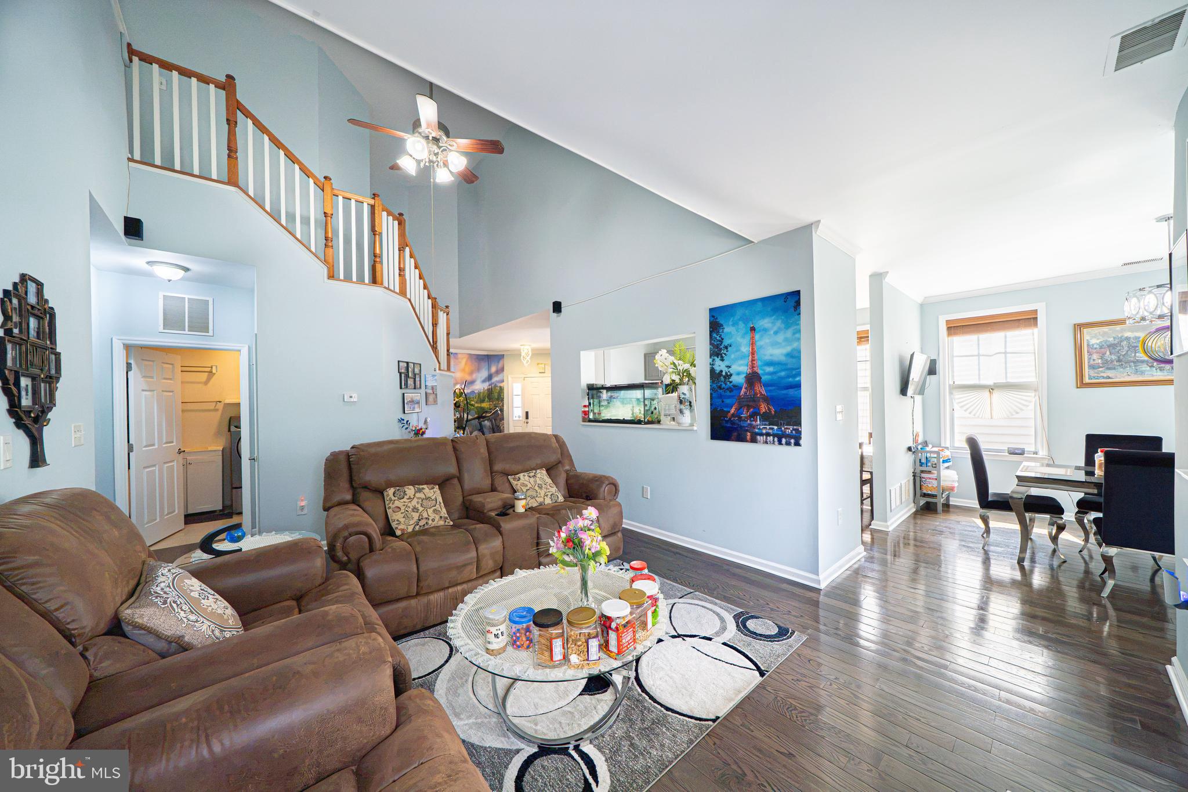
This beautifully maintained home located in the desirable Arbours at Eagle Pointe community. Situated on a premium corner lot, this spacious residence offers the perfect combination of comfort, functionality, and low-maintenance living. The community features beautifully landscaped grounds, open green space, a clubhouse, and a pool, creating a welcoming neighborhood atmosphere. As you arrive, you'll be greeted by an inviting covered front porch and attractive curb appeal. Step inside to a bright foyer that opens into a dramatic two-story living room featuring soaring ceilings, abundant natural light, and a cozy fireplace. The spacious eat-in kitchen offers ample cabinetry, generous counter space, and room for casual dining. Just beyond, the rear deck overlooks community open space, providing a peaceful setting for morning coffee, outdoor dining, or simply enjoying the view.The first floor is thoughtfully designed for convenient one-level living. The primary suite features a large bedroom, walk-in closets, and a private ensuite bathroom complete with a soaking tub, separate shower, double vanity, and private water closet. A second bedroom and an additional full bathroom are also located on the main level, offering flexibility for guests, family members, or a home office.Heading upstairs, you'll find a spacious third bedroom and a full bathroom . The upper level overlooks the main living area below, adding to the home's open and airy feel.The finished basement expands the living space even further. Here you'll find a fourth bedroom, an additional full bathroom, and plenty of versatile space that can be used as a recreation room, media room, or guest suite.Additional highlights include a two-car garage, hardwood flooring, two-zone heating and cooling, abundant storage, and a functional layout designed to accommodate a variety of lifestyles.
| 3 weeks ago | Status changed to Pending | |
| 3 weeks ago | Listing updated with changes from the MLS® | |
| 4 weeks ago | Listing first seen on site |

The real estate listing information is provided by Bright MLS is for the consumer's personal, non-commercial use and may not be used for any purpose other than to identify prospective properties consumer may be interested in purchasing. Any information relating to real estate for sale or lease referenced on this web site comes from the Internet Data Exchange (IDX) program of the Bright MLS. This web site references real estate listing(s) held by a brokerage firm other than the broker and/or agent who owns this web site. The accuracy of all information is deemed reliable but not guaranteed and should be personally verified through personal inspection by and/or with the appropriate professionals. Properties in listings may have been sold or may no longer be available. The data contained herein is copyrighted by Bright MLS and is protected by all applicable copyright laws. Any unauthorized collection or dissemination of this information is in violation of copyright laws and is strictly prohibited. Copyright © 2020 Bright MLS. All rights reserved.
Did you know? You can invite friends and family to your search. They can join your search, rate and discuss listings with you.