5244 RISING SUN AVENUEPHILADELPHIA, PA 19120
Due to the health concerns created by Coronavirus we are offering personal 1-1 online video walkthough tours where possible.
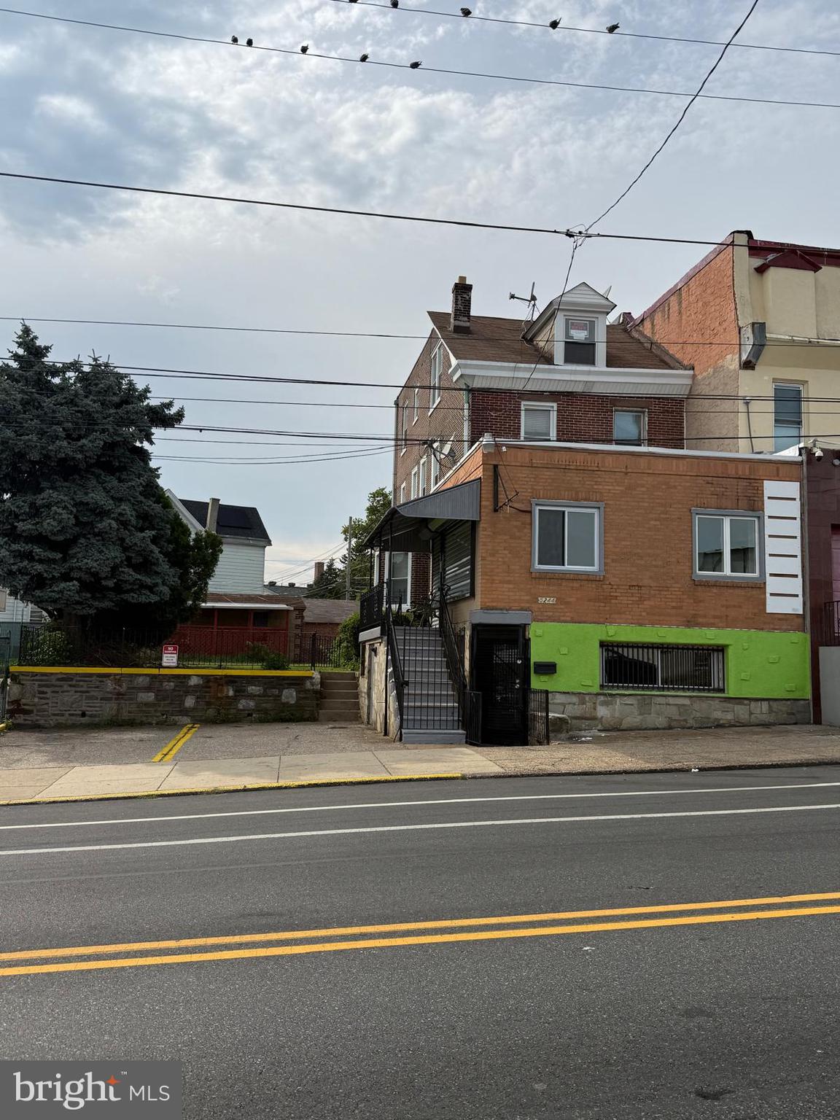
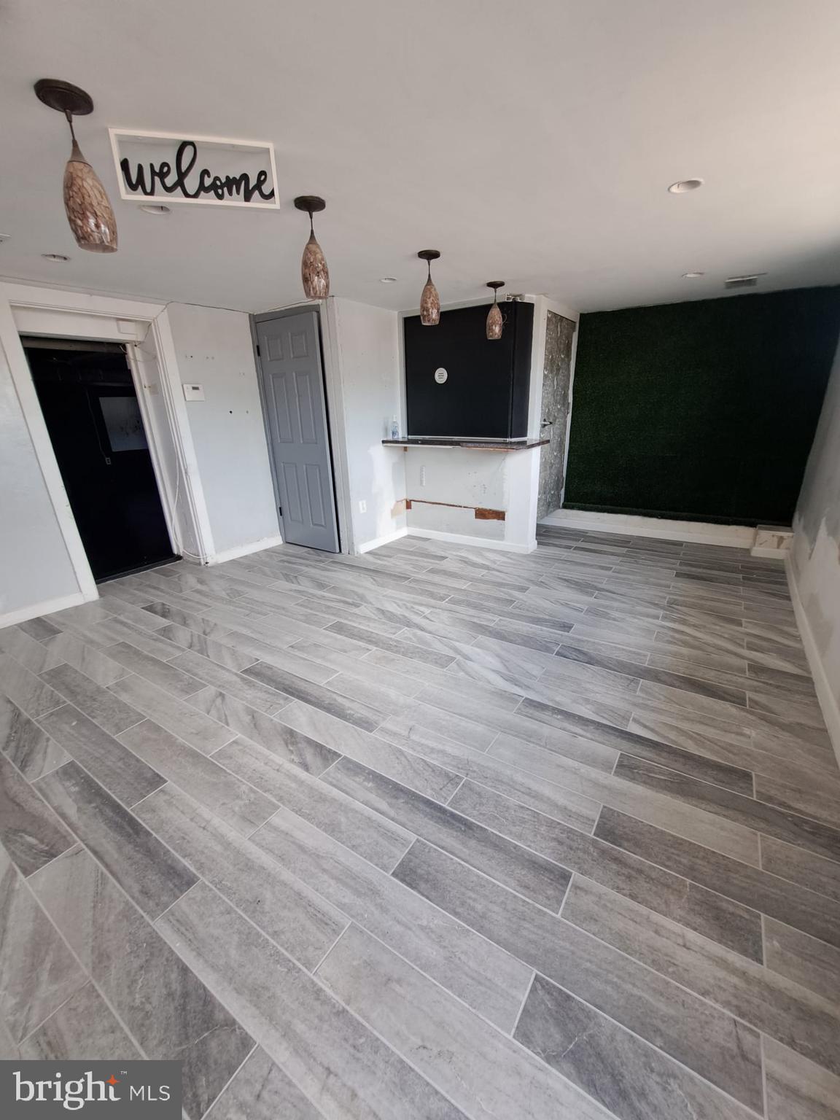
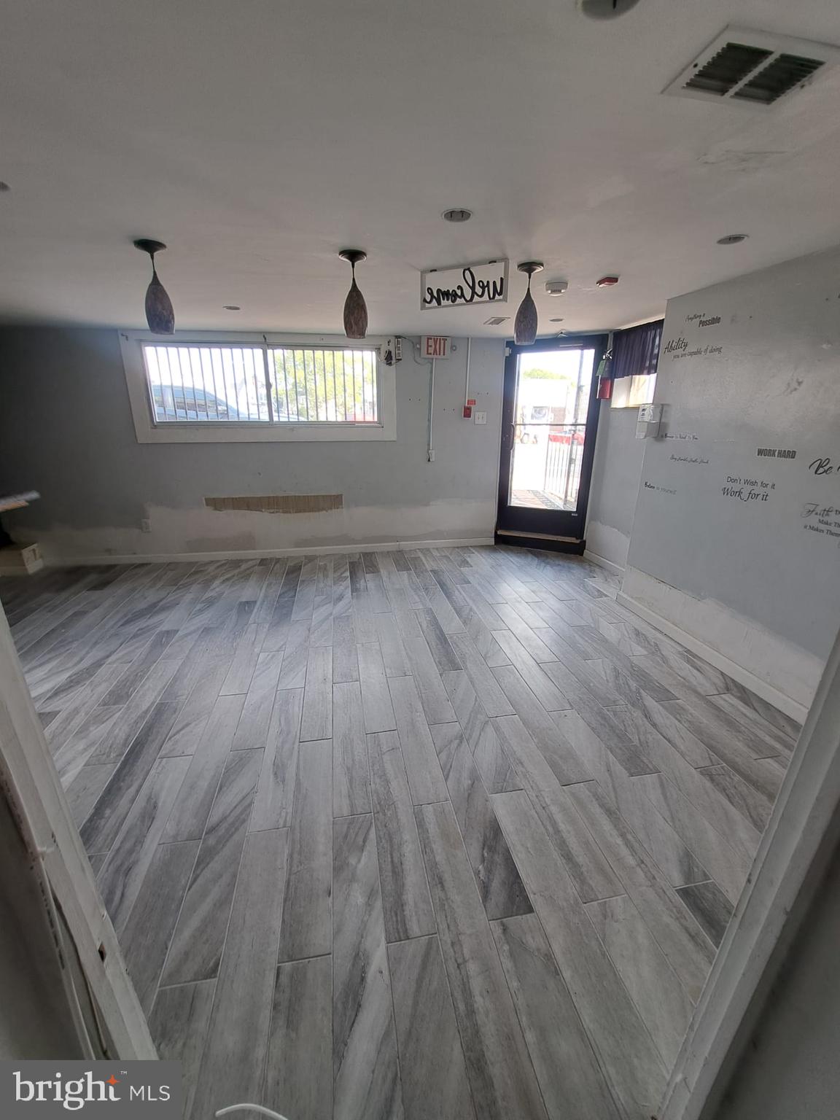
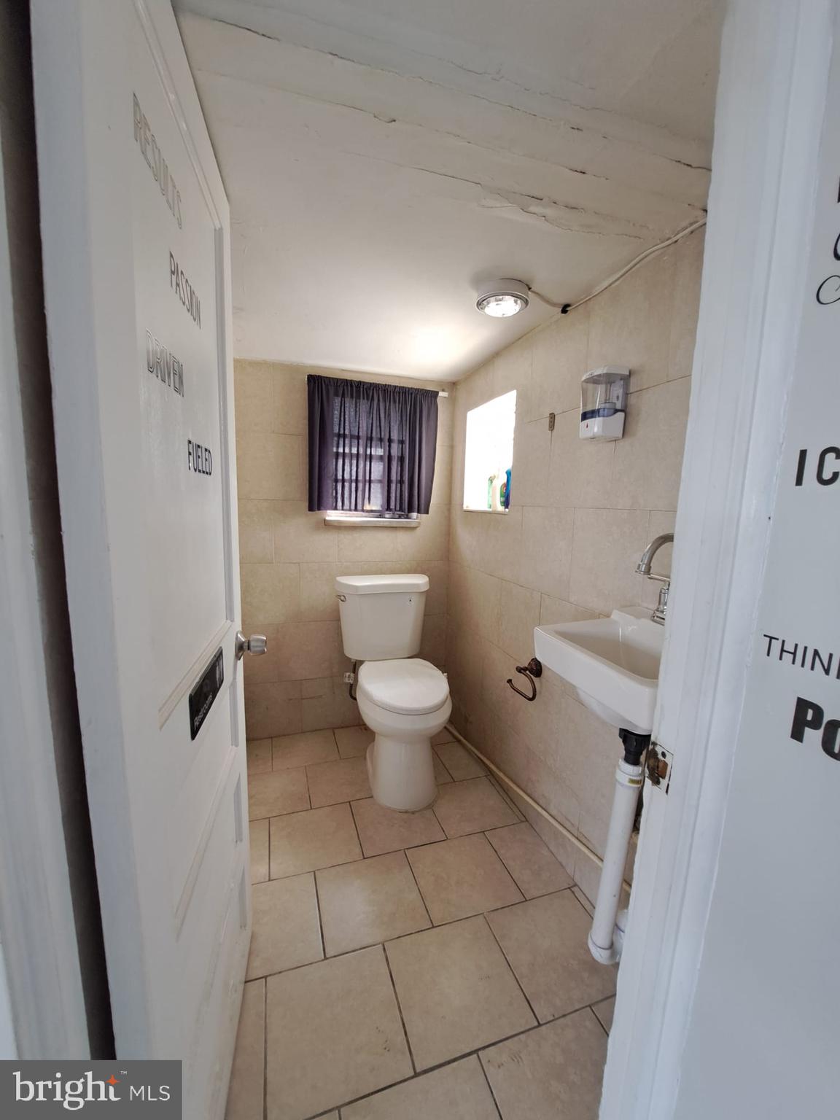
This sale its a mix used property and include Two Properties : One Property is Two floor commercial space in front of the property with central air conditioner- 2 beds 1 bathroom Apartments one on the 1st ( 1st floor has central air conditioner) and one on 2nd floor One bedroom apartment on the 3rd floor. Commercial space used to be a Multi services office and Beauty salon . The Second Property for sale its the yard next to the building Tax Id # 421277400 which includes two covered garages and two parking spaces at front. You must see this property and the yard for a lot potentials on a busy Rising Sun Avenue . At the present time The Apartment on the first floor is rented $1,000 per month the others are vacant . This offer must sell together - No individually offer will be considered. Agent is the owner of the property. Property is selling "AS IS" condition . No Photos for 1st floor apartment because its occupied and I don’t want to disturb the Tenant
| 4 weeks ago | Listing updated with changes from the MLS® | |
| 4 weeks ago | Listing first seen on site |

The real estate listing information is provided by Bright MLS is for the consumer's personal, non-commercial use and may not be used for any purpose other than to identify prospective properties consumer may be interested in purchasing. Any information relating to real estate for sale or lease referenced on this web site comes from the Internet Data Exchange (IDX) program of the Bright MLS. This web site references real estate listing(s) held by a brokerage firm other than the broker and/or agent who owns this web site. The accuracy of all information is deemed reliable but not guaranteed and should be personally verified through personal inspection by and/or with the appropriate professionals. Properties in listings may have been sold or may no longer be available. The data contained herein is copyrighted by Bright MLS and is protected by all applicable copyright laws. Any unauthorized collection or dissemination of this information is in violation of copyright laws and is strictly prohibited. Copyright © 2020 Bright MLS. All rights reserved.
Did you know? You can invite friends and family to your search. They can join your search, rate and discuss listings with you.