8506 PARKWOOD LANEPHILADELPHIA, PA 19128
Due to the health concerns created by Coronavirus we are offering personal 1-1 online video walkthough tours where possible.
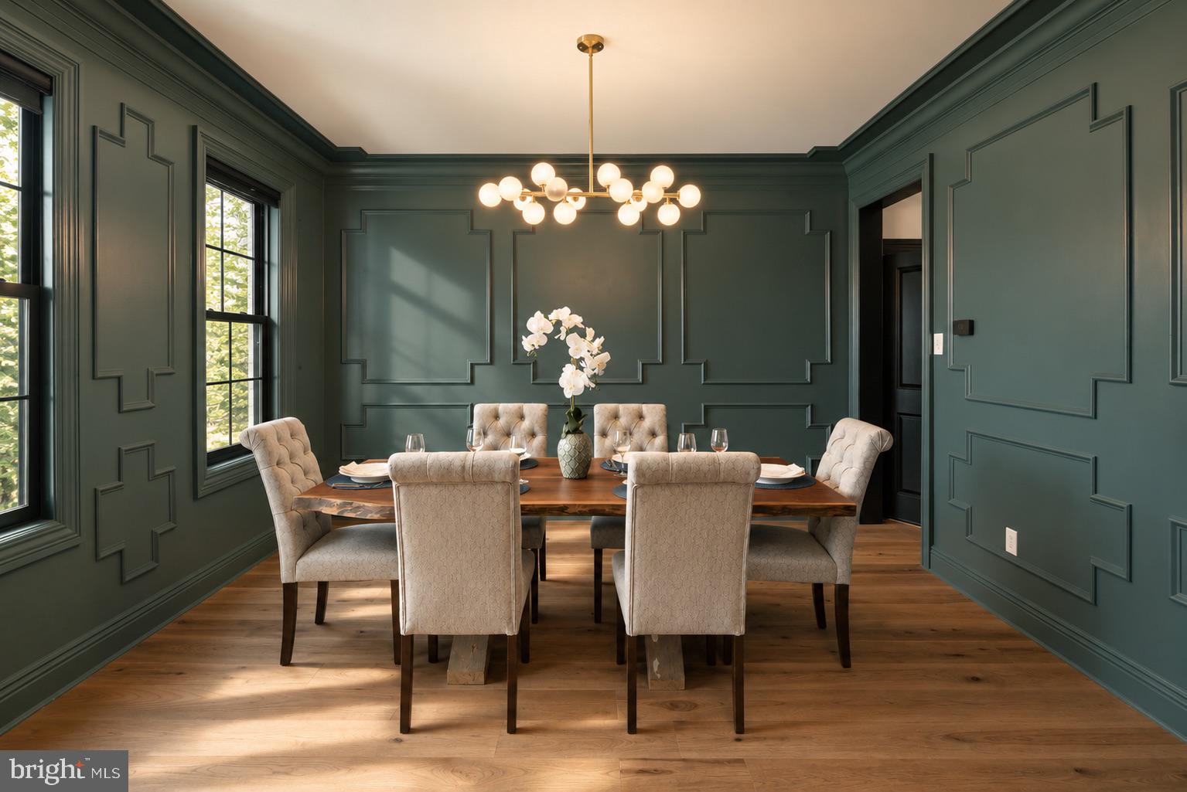
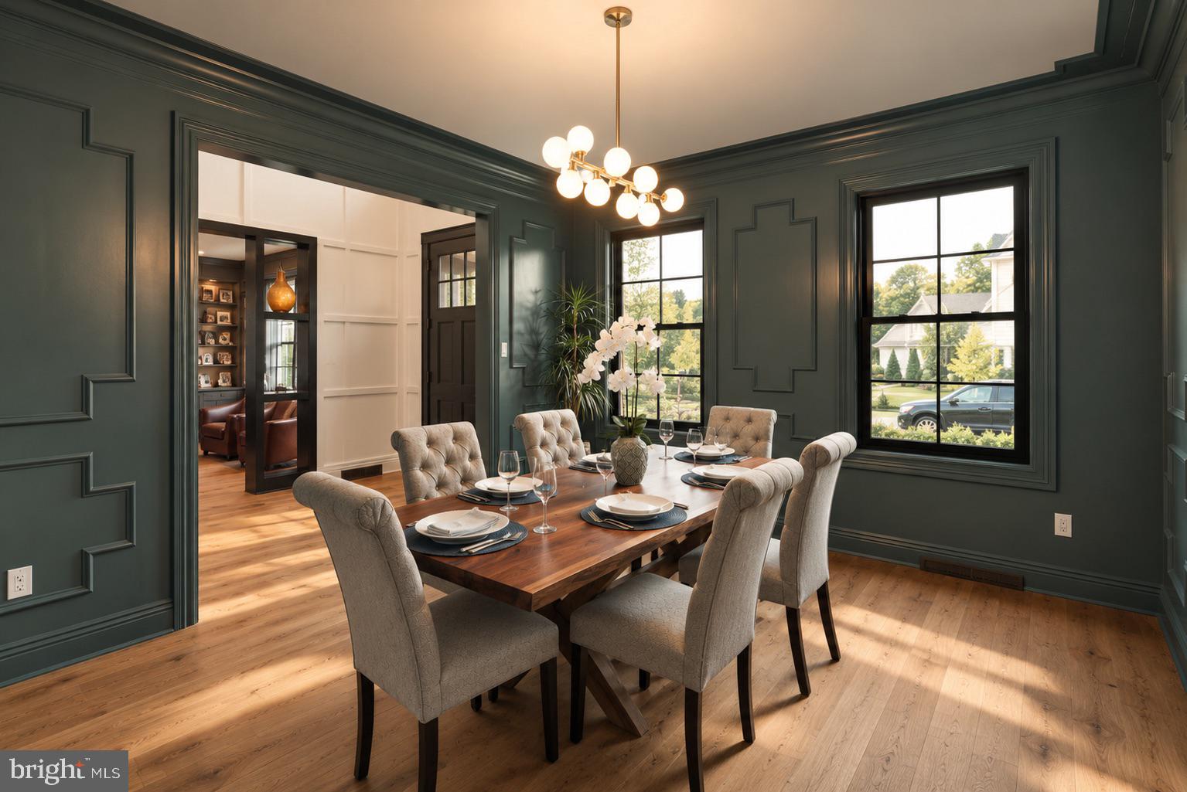
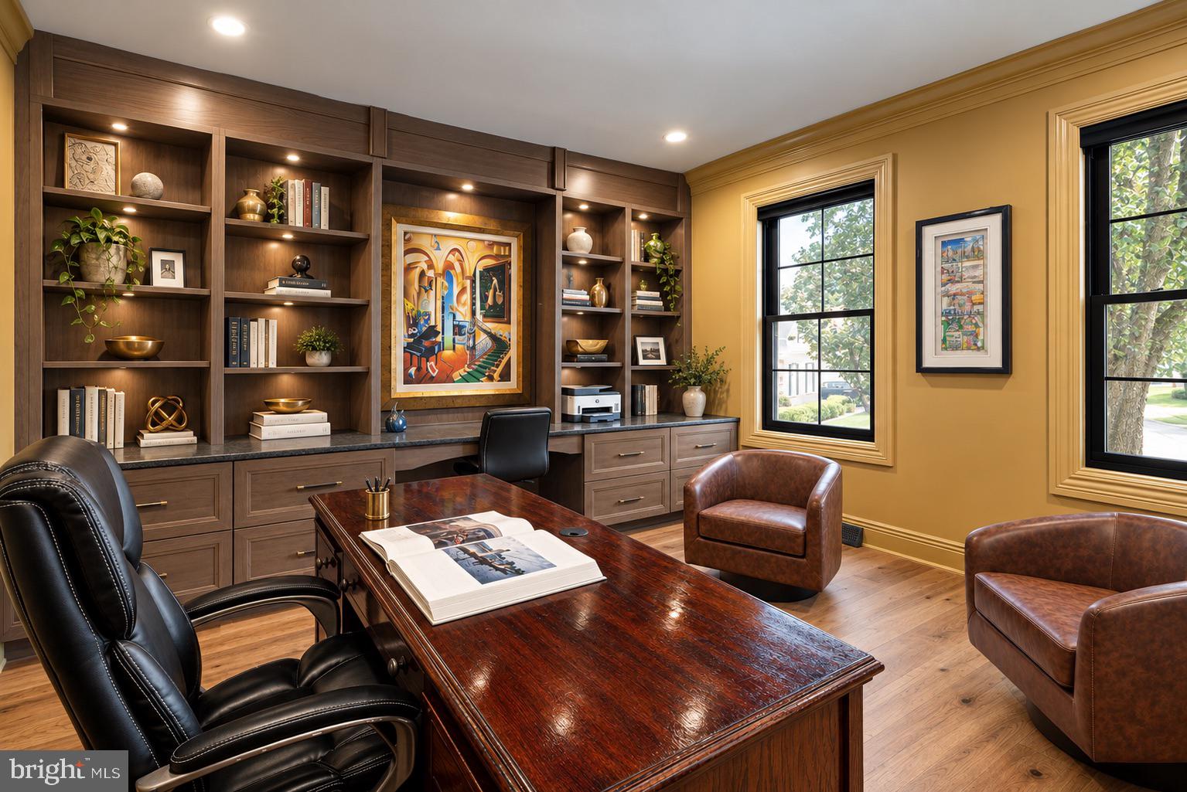
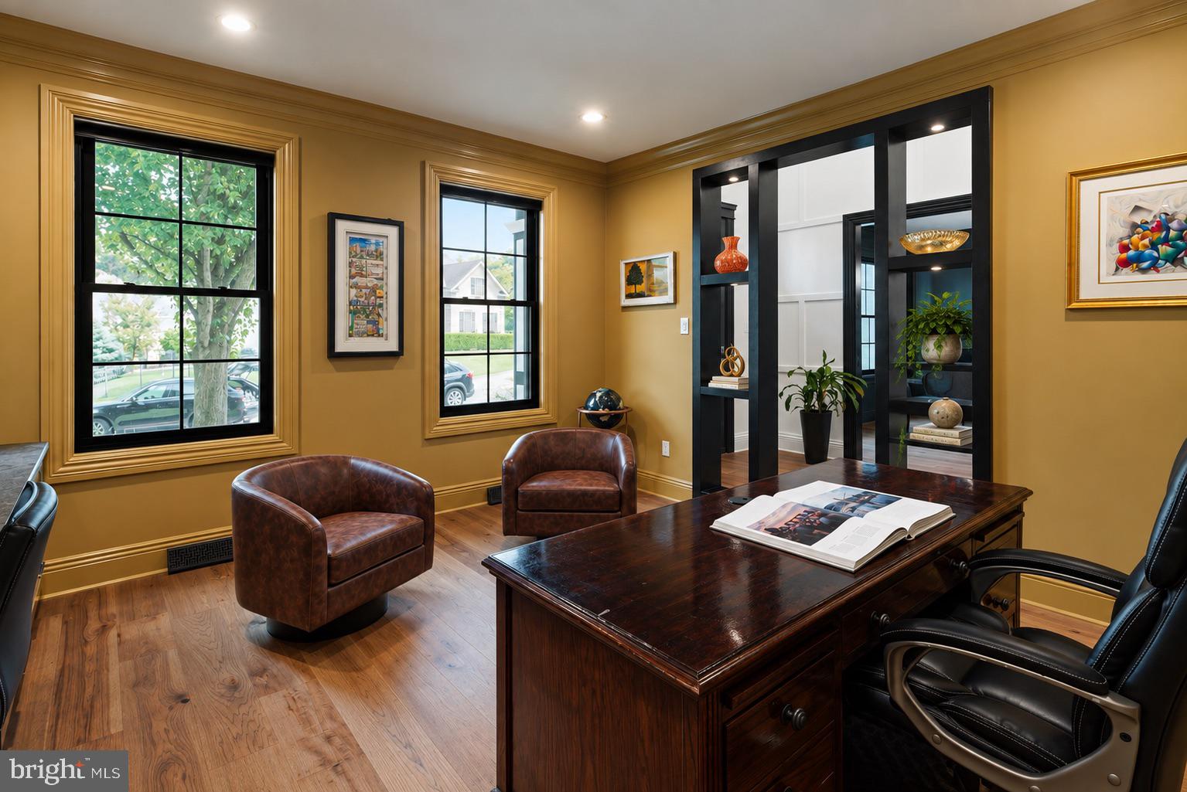
A rare expression of luxury and sophisticated living, this completely reimagined 5-bedroom, 4½-bath residence offers 6,096 gross square feet, including the finished lower level, and garage, is ideally positioned at the end of a quiet cul-de-sac backing directly to Fairmount Park. A dramatic two-story foyer welcomes you with a statement chandelier, beautiful hardwood floors, and an immediate sense of scale. Designed for refined everyday living and exceptional entertaining, the main level features a custom office/flex room, formal dining room with stately millwork, and a spectacular two-story chef’s kitchen with custom cabinetry, porcelain countertops, herringbone tile, 14-foot island, wine and wet bar, and premium Thermador appliance package, including a 48-inch range with double ovens, built-in refrigerator, wine column, and coffee/espresso system. A striking two-sided glass fireplace connects the kitchen to the outdoor deck and serene park setting. The second floor offers a luxurious primary retreat with private wet bar, custom walk-in dressing room, and spa-like ensuite featuring a skylit dual shower, soaking tub, heated floors, towel warmers, and two-person sauna, along with three additional bedrooms. The third floor provides a fifth bedroom/flex space and full bath. The finished lower level delivers an impressive entertainment experience with wet bar, beverage refrigerator, full bath, gym/office/bedroom flexibility, and dedicated home theater with sound barriers, surround sound, platform seating, and accent lighting. A concealed safe room adds an exceptional touch. Outdoors, the expansive composite deck overlooks the fenced backyard and Fairmount Park, with room for a future pool and direct access to trails. An oversized two-car garage features epoxy flooring, custom storage, upgraded hex lighting, and new doors/openers. Extensive smart-home infrastructure includes approximately 22 speakers, security camera wiring, centralized technology wiring, integrated LED lighting, and smart dimmers. A truly exceptional residence where elevated design, luxury finishes, sophisticated technology, and an extraordinary park setting converge.
| 3 days ago | Listing first seen on site | |
| 3 days ago | Listing updated with changes from the MLS® |

The real estate listing information is provided by Bright MLS is for the consumer's personal, non-commercial use and may not be used for any purpose other than to identify prospective properties consumer may be interested in purchasing. Any information relating to real estate for sale or lease referenced on this web site comes from the Internet Data Exchange (IDX) program of the Bright MLS. This web site references real estate listing(s) held by a brokerage firm other than the broker and/or agent who owns this web site. The accuracy of all information is deemed reliable but not guaranteed and should be personally verified through personal inspection by and/or with the appropriate professionals. Properties in listings may have been sold or may no longer be available. The data contained herein is copyrighted by Bright MLS and is protected by all applicable copyright laws. Any unauthorized collection or dissemination of this information is in violation of copyright laws and is strictly prohibited. Copyright © 2020 Bright MLS. All rights reserved.
Did you know? You can invite friends and family to your search. They can join your search, rate and discuss listings with you.