7411 ELMWOOD AVENUEPHILADELPHIA, PA 19153
Due to the health concerns created by Coronavirus we are offering personal 1-1 online video walkthough tours where possible.
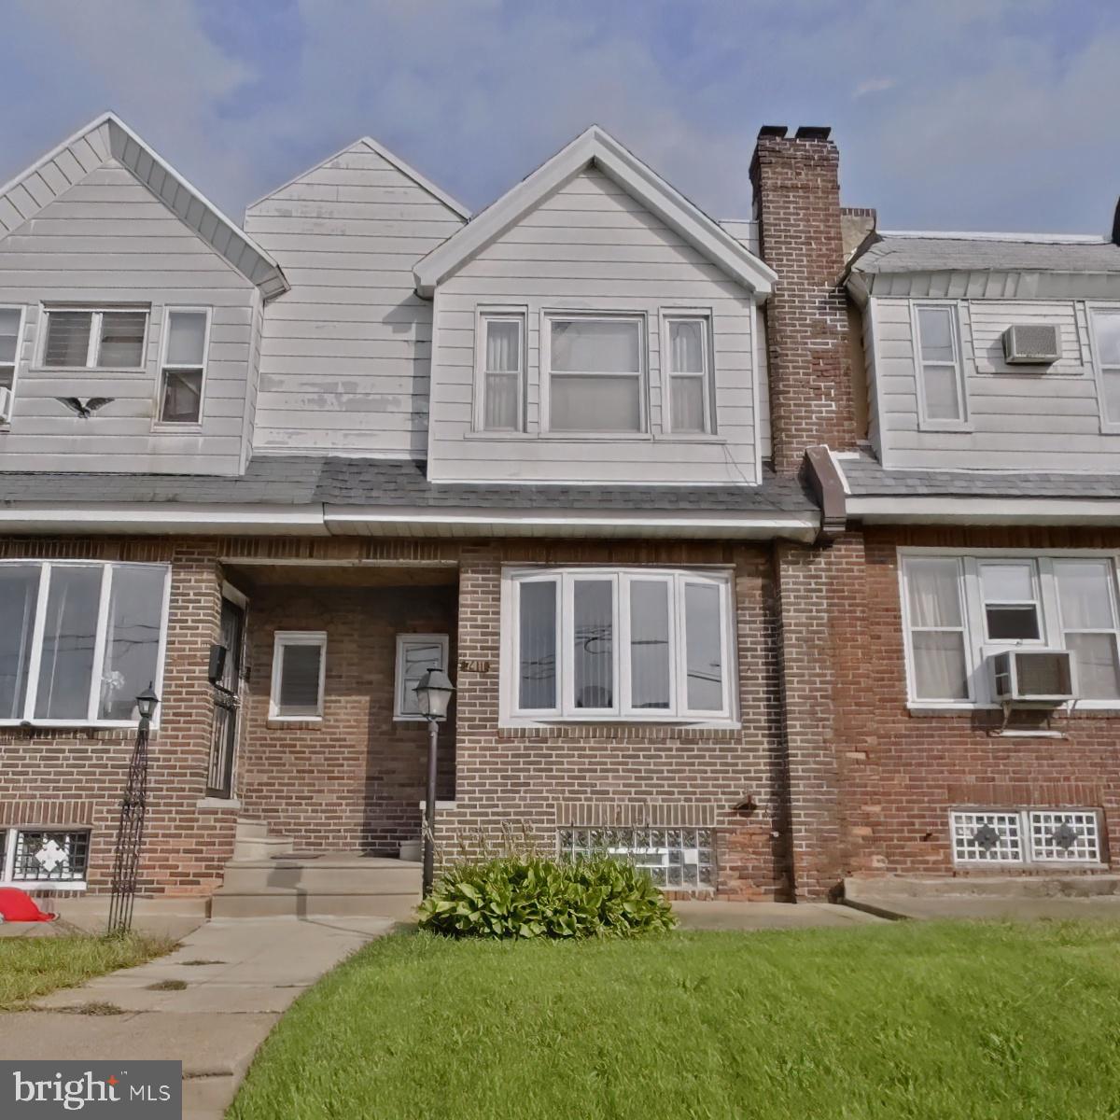
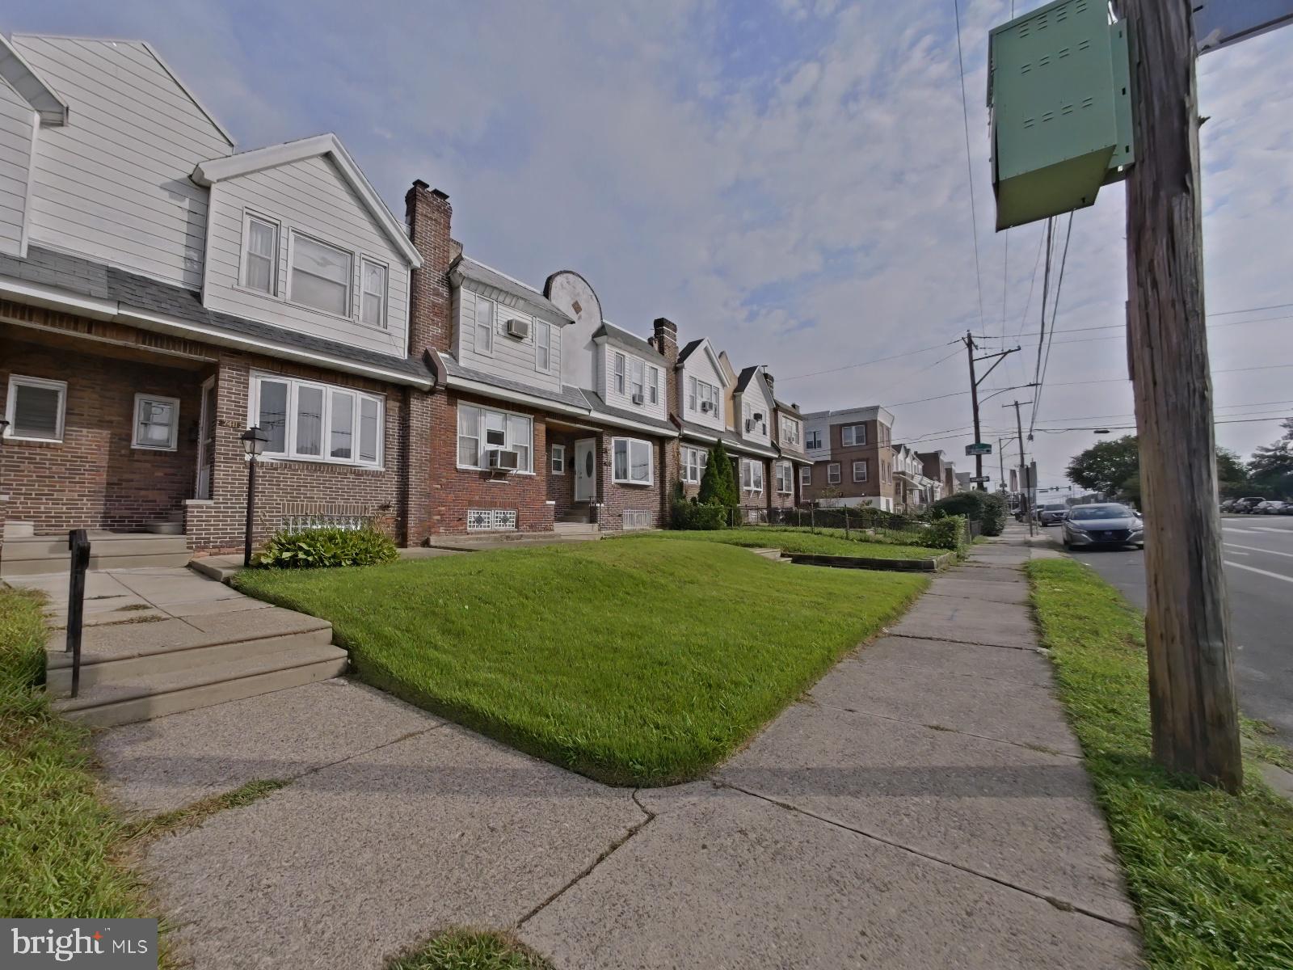
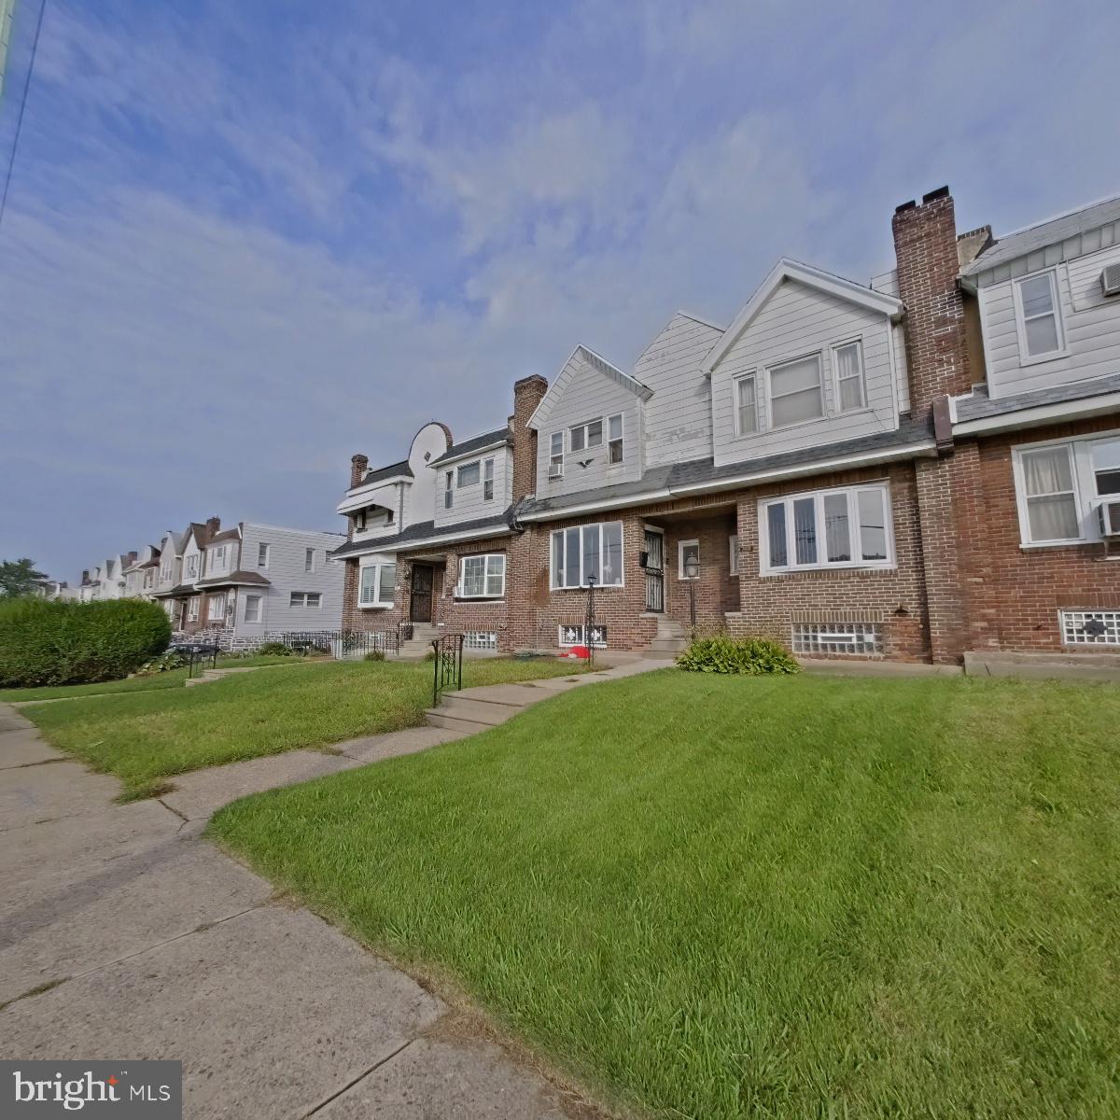
Welcome to this sun filled 3 bedroom, 1.5 bath AirLite townhome in Southwest Philadelphia's Elmwood Park neighborhood, offering three full levels of finished living space. Step inside to a large living room anchored by a classic bay window that floods the main level with natural light, flowing into a spacious dining room dressed with chair rail detailing. A convenient pass through counter connects the dining area to the kitchen, complete with a breakfast bar and ceramic tile flooring. Bonus for buyers who love character: original hardwood flooring sits beneath the carpet, ready to be revealed throughout the home. Upstairs you will find three comfortable bedrooms and a full hall bathroom. Downstairs, the finished basement with half bath expands your living space and is perfectly suited for a recreation room, home office, workout area, or flex space. Sliding glass doors off the dining room open to a rear deck overlooking open space, ideal for morning coffee, grilling, or unwinding outdoors. Street parking is available out front, plus convenient off street parking at the rear of the property. The location puts you minutes from Cobbs Creek Park and its trails, with easy access to the Route 36 trolley on Elmwood Avenue, I-95, and Philadelphia International Airport for a quick commute in any direction. Please note the home is being sold strictly in as is condition, and the seller will not make any repairs, making it a smart opportunity for buyers ready to add value on their own terms. Now the numbers that make this one stand out: this property qualifies for CRA financing with just 3% down, no PMI, and an interest rate lower than FHA. A $5,000 lender credit is also available and pairs with the Philly First 10K grant, applied toward closing costs or prepaids. And even with the as is sale, buyers still get peace of mind after closing: a 13 month HWA home warranty is included, covering major systems and appliances from day one. With generous living space, flexible lower level options, outdoor space, parking, and financing you will not find on most listings, this Elmwood Park townhome is ready for its next owner. Schedule your showing today!
| 2 weeks ago | Listing updated with changes from the MLS® | |
| 2 weeks ago | Listing first seen on site |

The real estate listing information is provided by Bright MLS is for the consumer's personal, non-commercial use and may not be used for any purpose other than to identify prospective properties consumer may be interested in purchasing. Any information relating to real estate for sale or lease referenced on this web site comes from the Internet Data Exchange (IDX) program of the Bright MLS. This web site references real estate listing(s) held by a brokerage firm other than the broker and/or agent who owns this web site. The accuracy of all information is deemed reliable but not guaranteed and should be personally verified through personal inspection by and/or with the appropriate professionals. Properties in listings may have been sold or may no longer be available. The data contained herein is copyrighted by Bright MLS and is protected by all applicable copyright laws. Any unauthorized collection or dissemination of this information is in violation of copyright laws and is strictly prohibited. Copyright © 2020 Bright MLS. All rights reserved.
Did you know? You can invite friends and family to your search. They can join your search, rate and discuss listings with you.