340 MONROE STREETPHILADELPHIA, PA 19147
Due to the health concerns created by Coronavirus we are offering personal 1-1 online video walkthough tours where possible.
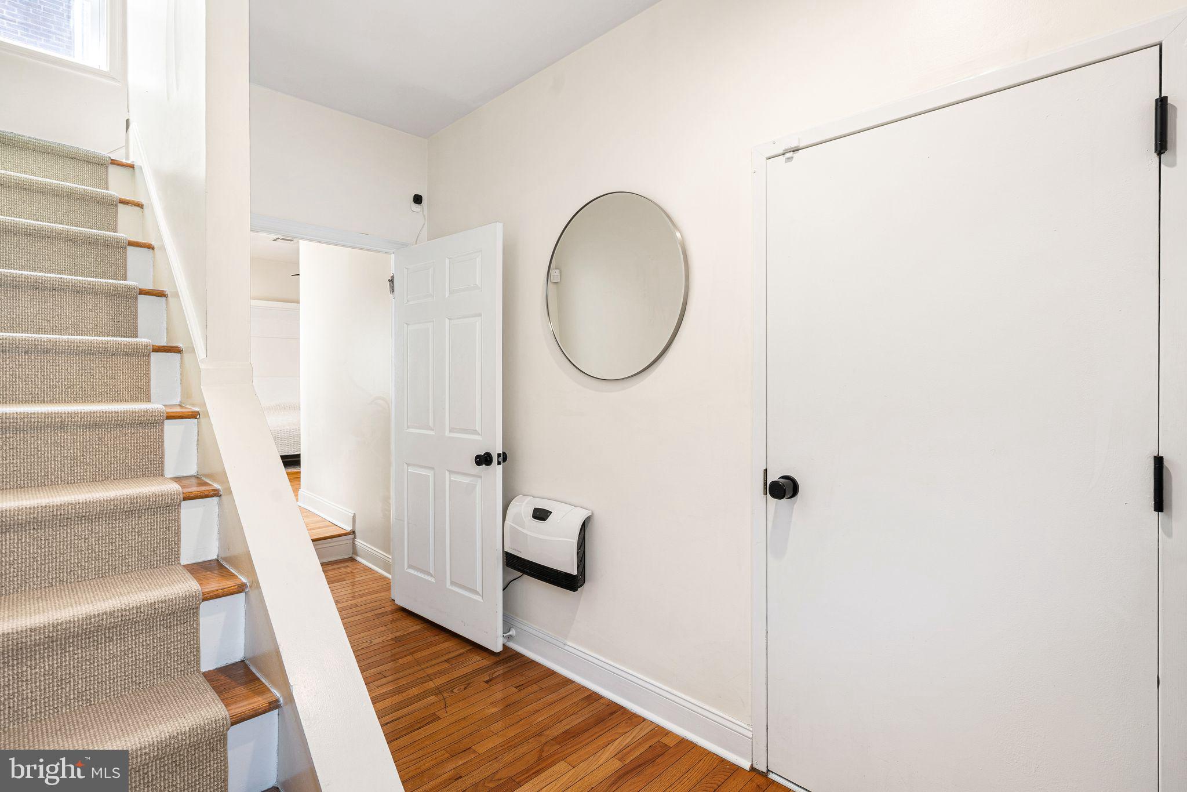
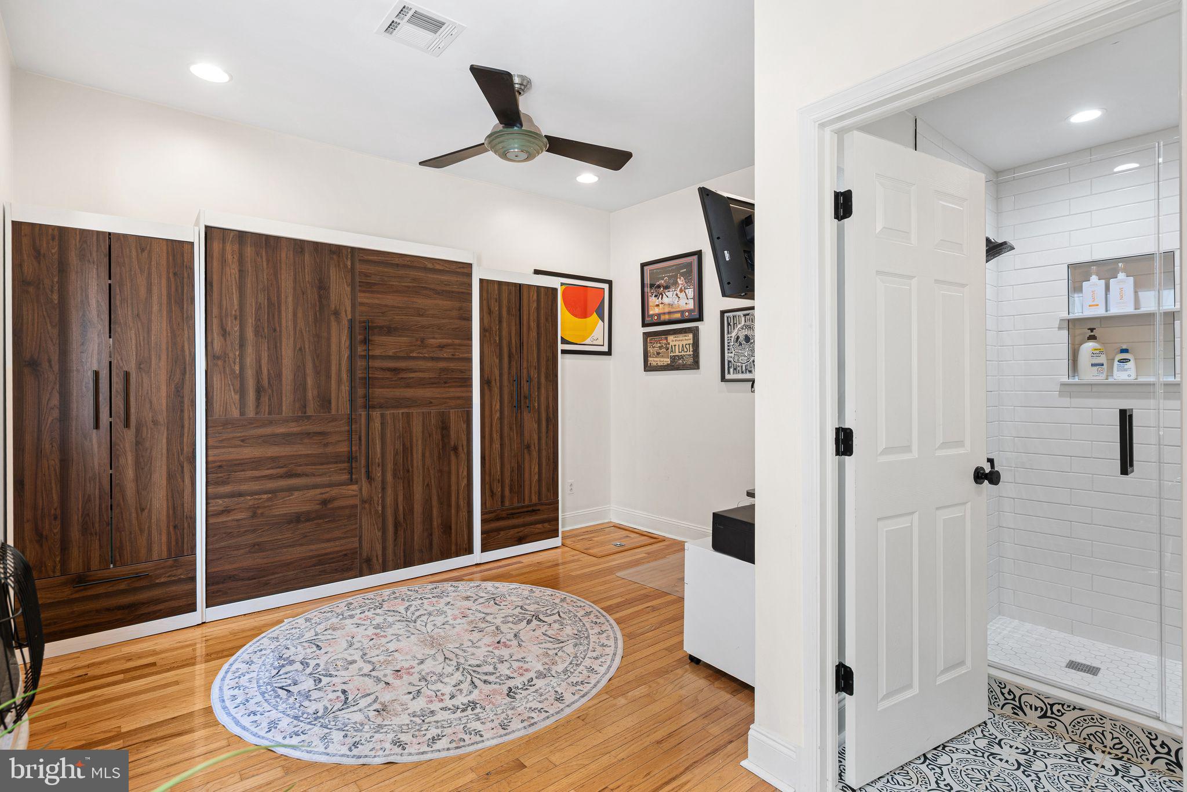
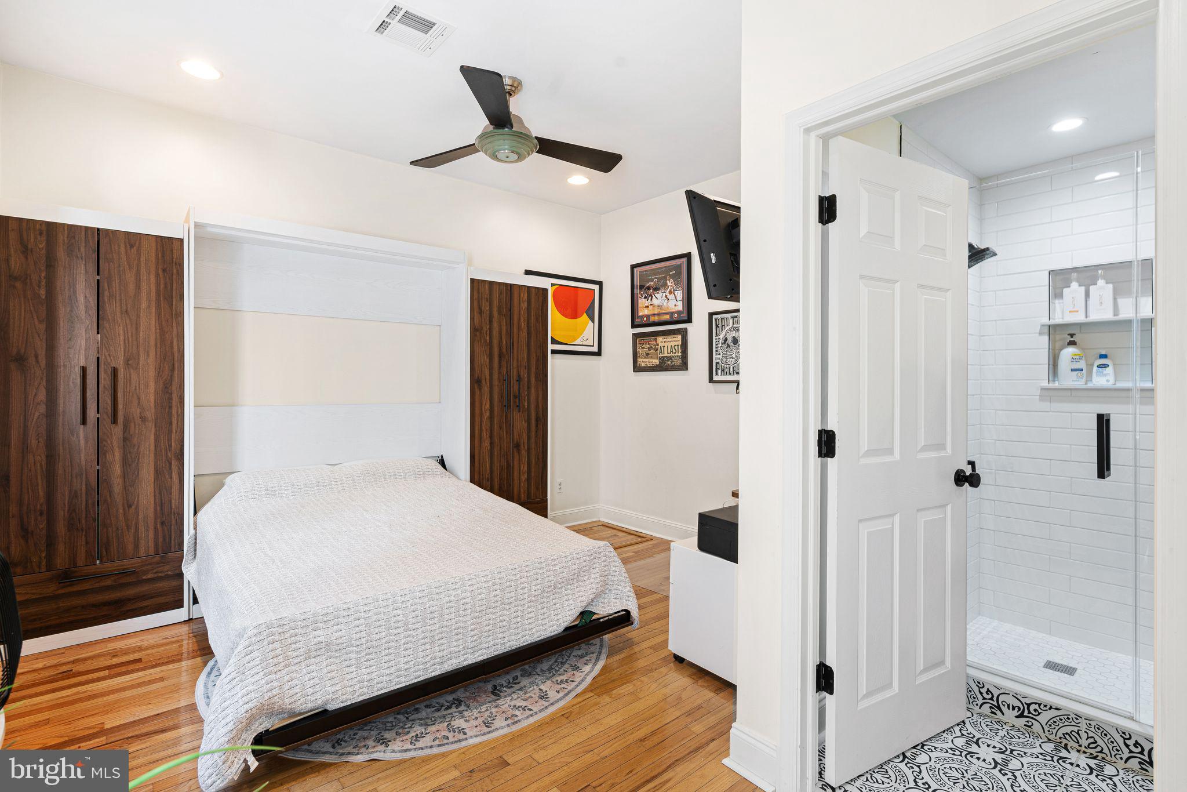
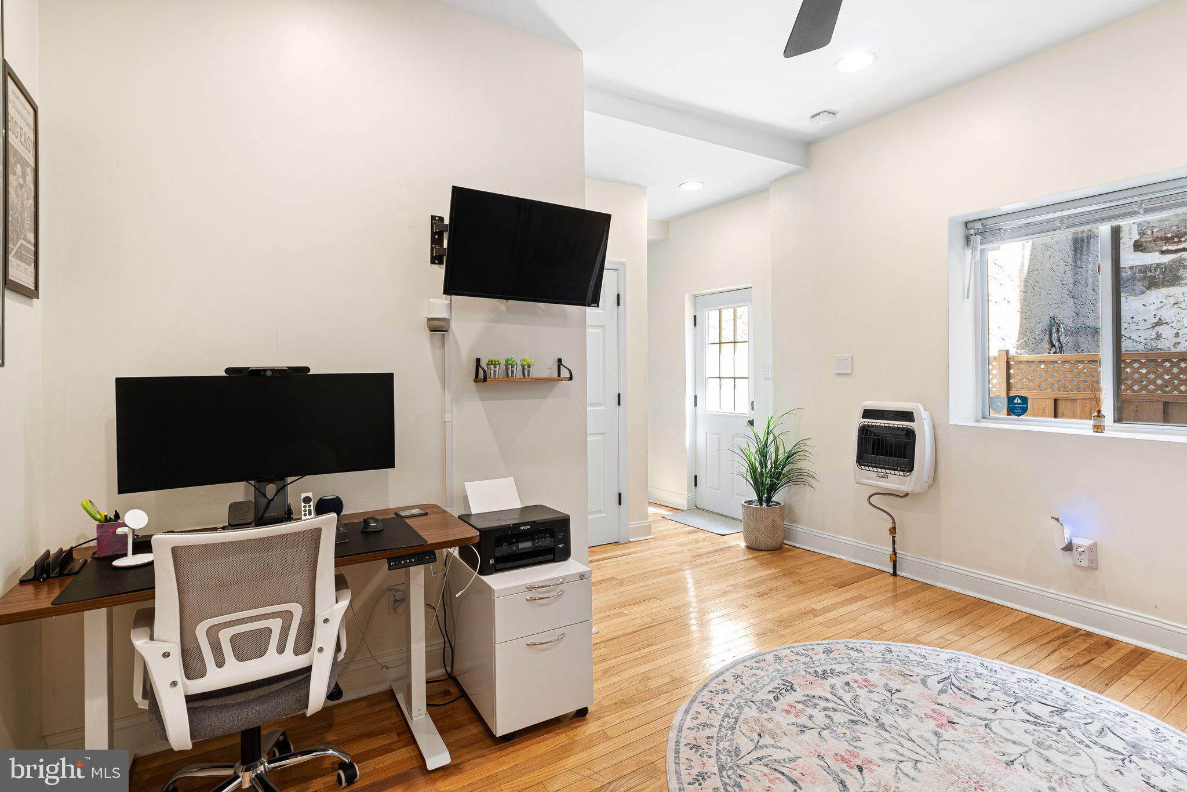
Some Philadelphia homes make you choose... Great neighborhood or garage parking. Character or updates. Outdoor space or room inside. 340 Monroe Street politely declines to participate in that. Located in the heart of Queen Village, this updated 3 bedroom, 2.5 bathroom home offers the rare combination of a one car garage, private patio, roof deck with beautiful Philadelphia skyline views, a fireplace, and a location within the Meredith School catchment. Yes, a garage in Queen Village. We could probably stop there, but the house has plenty more to say. Enter on the first floor, where a flexible bedroom suite with a full bathroom works beautifully as a bedroom, guest space, home office, or whatever life currently requires. You'll also find direct garage access, a private rear patio, and generous unfinished basement storage, because even beautifully organized people need somewhere to put the stuff they swear they are going to donate. Upstairs, the main living level is bright, open, and designed for actual living. The spacious living and dining areas flow together around a gas fireplace that makes everything from a quiet Tuesday night to a dinner with friends feel a little more special. The kitchen has been thoughtfully updated with crisp white cabinetry, stainless steel appliances, expansive countertops, a large center island with seating, and additional custom cabinetry that provides extra storage and workspace. It is equally prepared for serious cooking, takeout from around the corner, or standing at the island with a glass of wine while someone else cooks. A newly added half bath on this level is one of those updates you may not appreciate until you realize nobody has to wander upstairs during a party. The third floor offers two generously sized bedrooms and a beautifully renovated full bathroom with modern tile and clean, timeless finishes. Then head upstairs again. The private roof deck delivers wide open Philadelphia skyline views and plenty of room for morning coffee, summer dinners, container gardening, or proving once and for all that everything tastes better on a rooftop. And then there is Queen Village itself... From 340 Monroe, some of Philadelphia's best dining, shopping, and neighborhood destinations are just outside your door. Grab dinner at Royal Sushi & Izakaya or Cry Baby Pasta, tackle a sandwich at Famous 4th Street Delicatessen, meet friends at Emmy Squared, browse the independent shops of Fabric Row, wander through Headhouse Square, or head toward South Street and the Delaware River waterfront. All of that, plus easy access to Center City, major highways, and bridges when you actually need to leave the neighborhood. Three bedrooms. Two and a half baths. An updated kitchen. Renovated bathrooms. Fireplace. Private patio. Roof deck. Skyline views. Meredith School catchment. And, because it deserves to be mentioned twice, your own garage. Welcome to 340 Monroe Street. Queen Village living without nearly as many compromises.
| a week ago | Listing updated with changes from the MLS® | |
| 2 weeks ago | Status changed to Active | |
| 3 weeks ago | Listing first seen on site |

The real estate listing information is provided by Bright MLS is for the consumer's personal, non-commercial use and may not be used for any purpose other than to identify prospective properties consumer may be interested in purchasing. Any information relating to real estate for sale or lease referenced on this web site comes from the Internet Data Exchange (IDX) program of the Bright MLS. This web site references real estate listing(s) held by a brokerage firm other than the broker and/or agent who owns this web site. The accuracy of all information is deemed reliable but not guaranteed and should be personally verified through personal inspection by and/or with the appropriate professionals. Properties in listings may have been sold or may no longer be available. The data contained herein is copyrighted by Bright MLS and is protected by all applicable copyright laws. Any unauthorized collection or dissemination of this information is in violation of copyright laws and is strictly prohibited. Copyright © 2020 Bright MLS. All rights reserved.