828 BRIGHTON STREETPHILADELPHIA, PA 19111
Due to the health concerns created by Coronavirus we are offering personal 1-1 online video walkthough tours where possible.
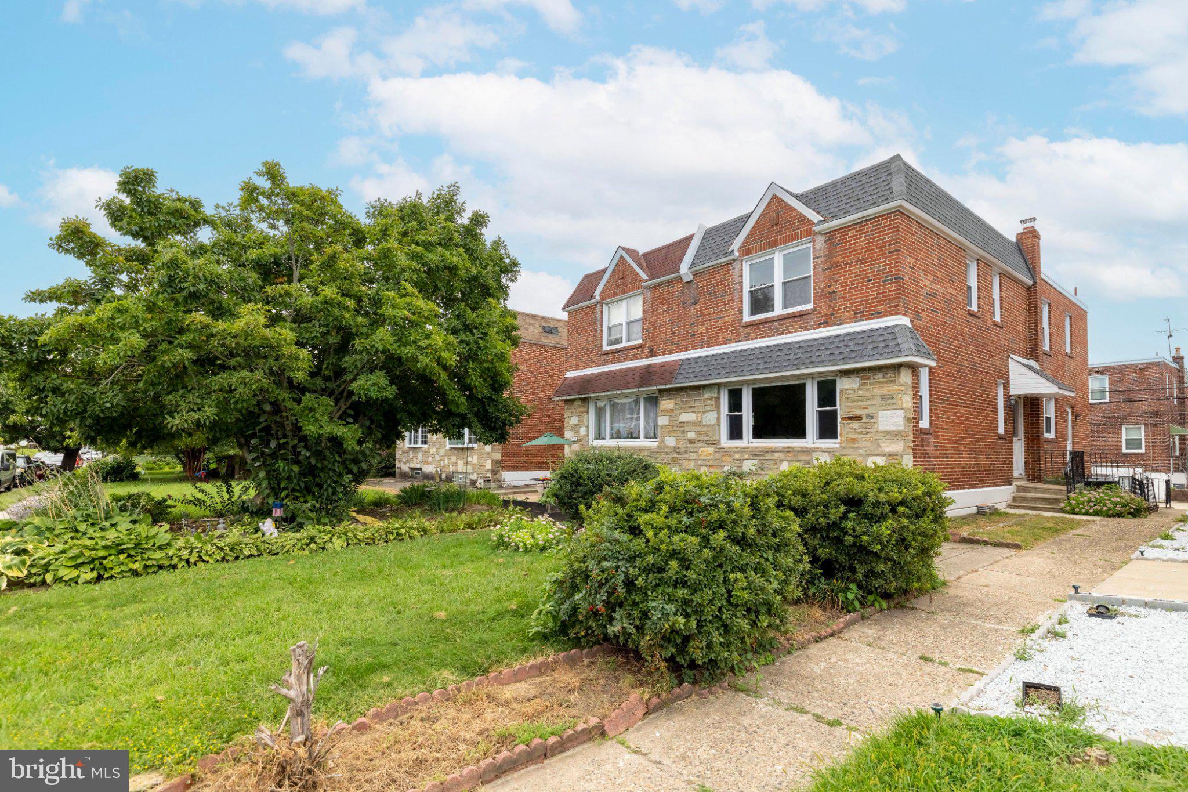
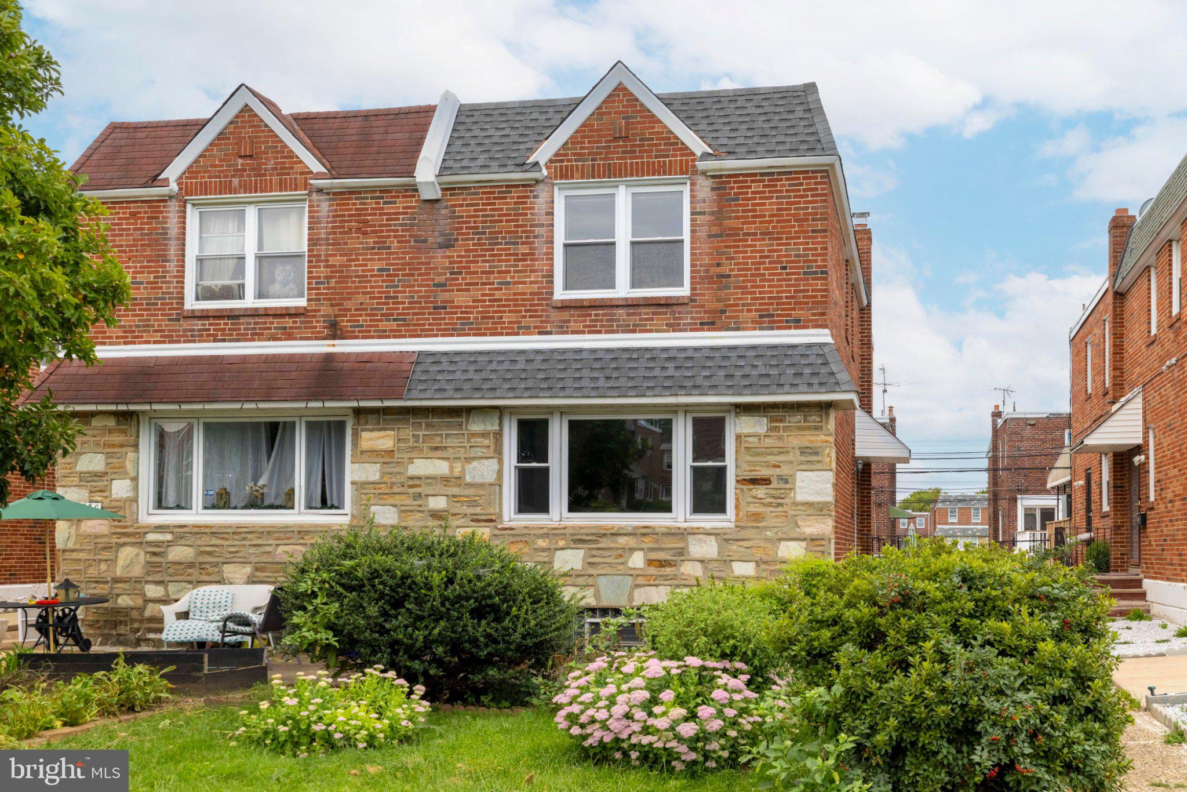
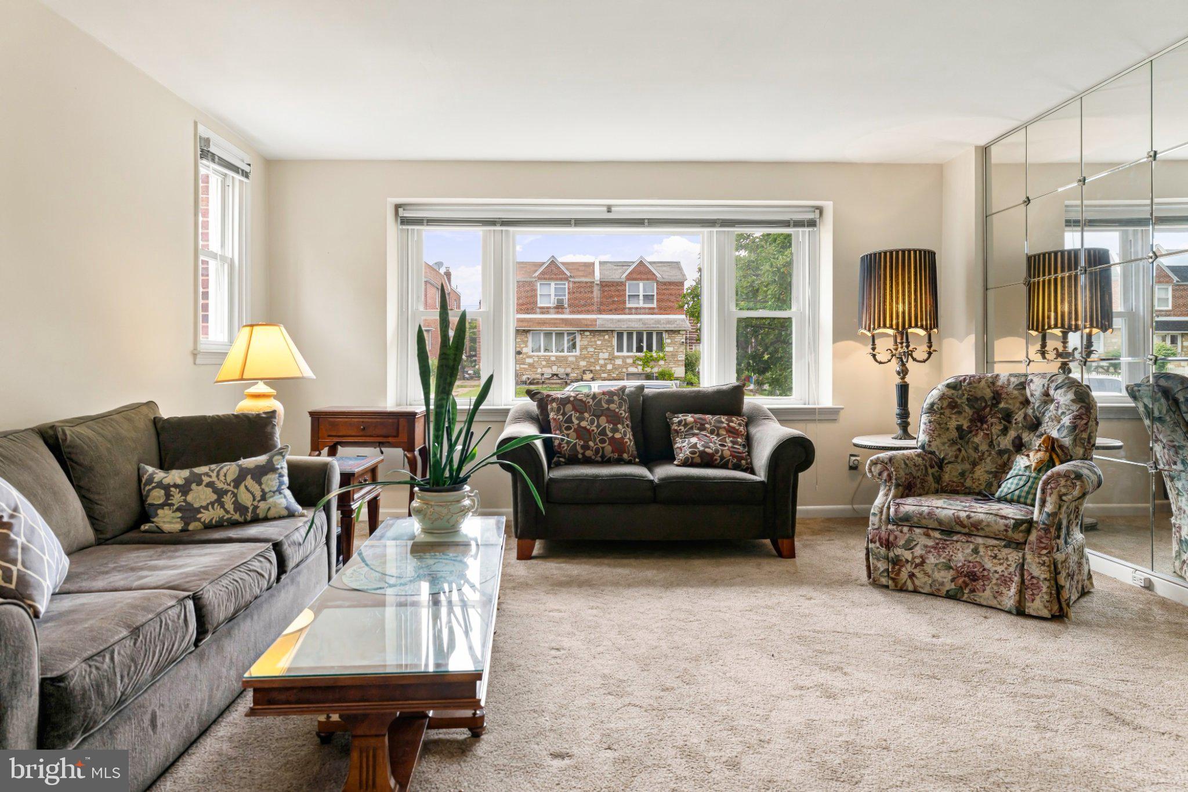
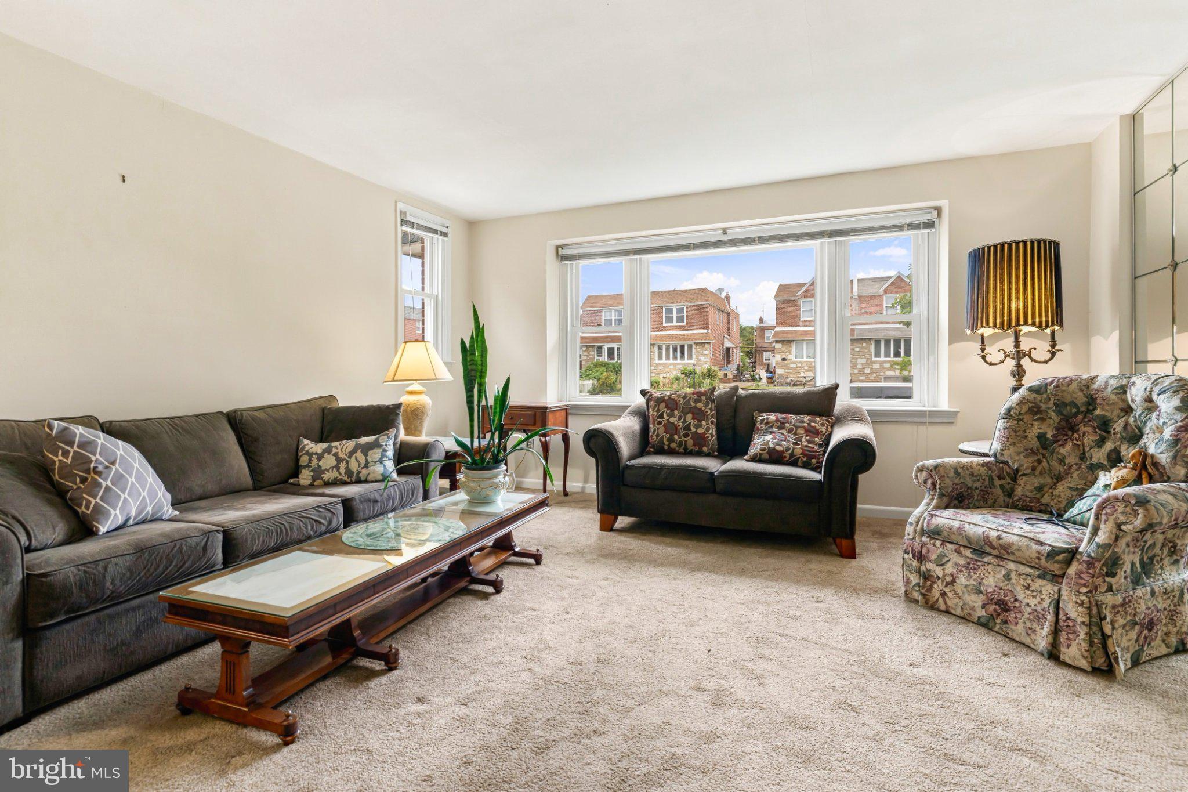
Beautifully maintained twin home. 3 Generous bedrooms with two full bathrooms on 2nd floor and one half bath on 1st floor. Plenty of on street parking or pull into your own driveway and right into your garage. The welcoming walkway from either back or front leads you to a beautiful eat in kitchen with gas cooking, dishwasher, built in microwave, full size pantry... giving you an abundance of counter and blond cabinetry. There is ample room for a good size table or island if you like. Solid counters and backsplash. There are 2 windows which add to the brightness of this cheery place & there is versatile track lighting. The second entry is to the spacious center hall alcove with a convenient guest closet gives access to both dining room and living room large enough for several seating arrangements. There is a generous amount of replacement windows throughout . The formal dining room entices you to have large family get togethers or casual dinners or celebrations. and cabinet space. As you enter the area to the finished basement there is a ceramic tile powder room with a retro feel and look. The finished basement is a wonderful relaxing area with still plenty of room for several simultaneous activities, games, hobbies etc. The laundry/utility room is very spacious with ample room for additional storage and a most convenient egress to the rear of the property and garage. Excellent location for public transportation, shopping, or enjoying a walk or bike ride. The family holds many happy memories here and are just waiting for you to do the same.
| 5 hours ago | Listing updated with changes from the MLS® | |
| 5 hours ago | Listing first seen on site |

The real estate listing information is provided by Bright MLS is for the consumer's personal, non-commercial use and may not be used for any purpose other than to identify prospective properties consumer may be interested in purchasing. Any information relating to real estate for sale or lease referenced on this web site comes from the Internet Data Exchange (IDX) program of the Bright MLS. This web site references real estate listing(s) held by a brokerage firm other than the broker and/or agent who owns this web site. The accuracy of all information is deemed reliable but not guaranteed and should be personally verified through personal inspection by and/or with the appropriate professionals. Properties in listings may have been sold or may no longer be available. The data contained herein is copyrighted by Bright MLS and is protected by all applicable copyright laws. Any unauthorized collection or dissemination of this information is in violation of copyright laws and is strictly prohibited. Copyright © 2020 Bright MLS. All rights reserved.