202 W CHESTNUT HILL AVENUEPHILADELPHIA, PA 19118
Due to the health concerns created by Coronavirus we are offering personal 1-1 online video walkthough tours where possible.
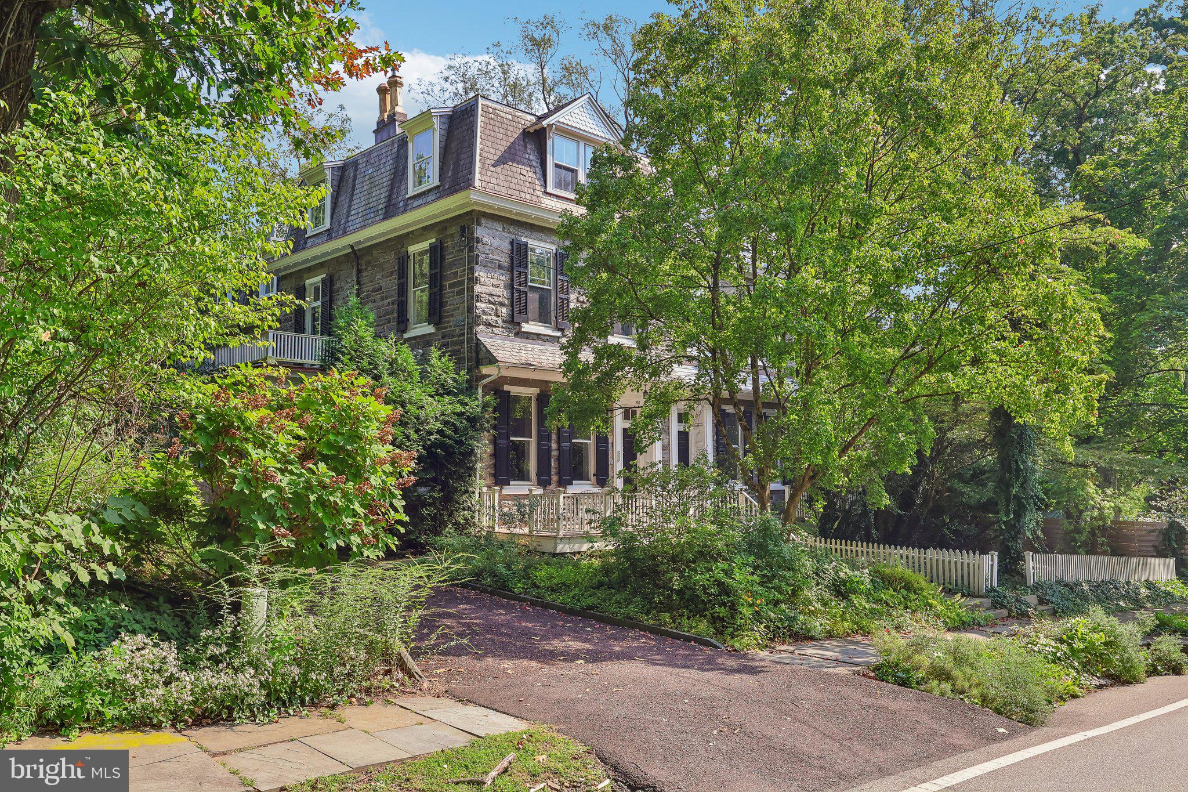
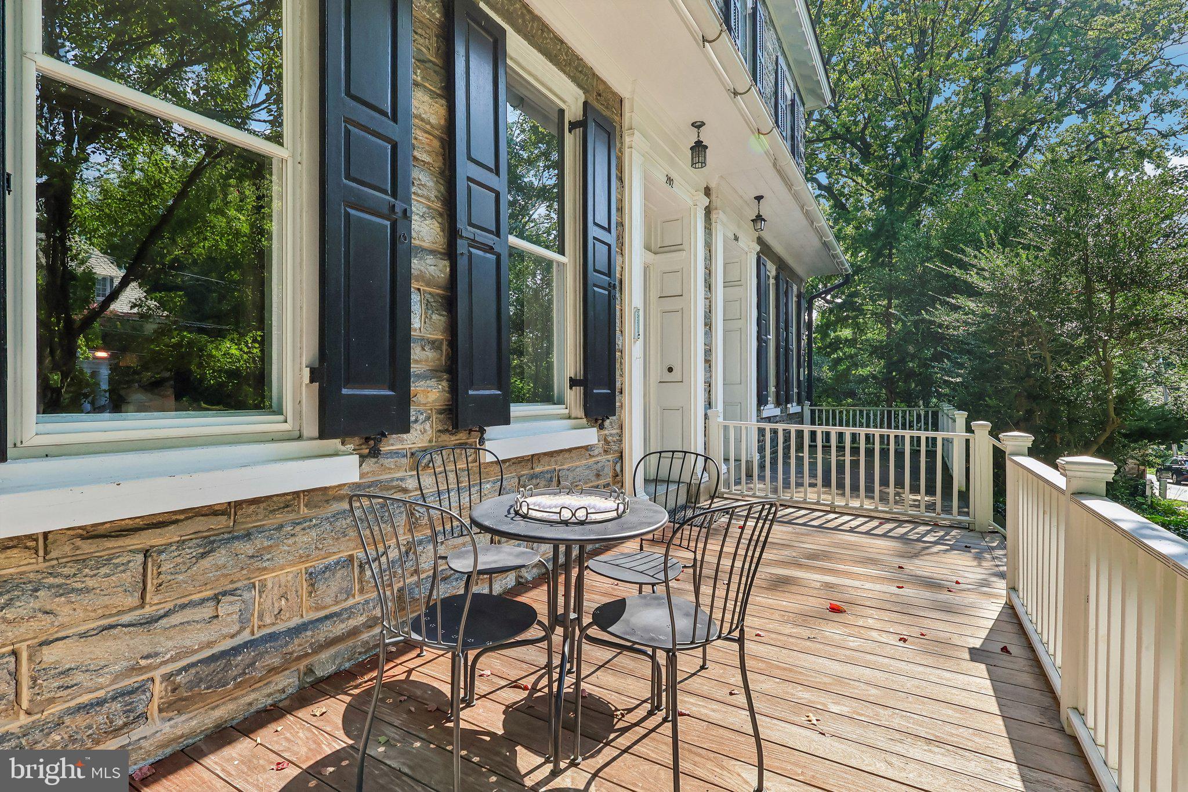
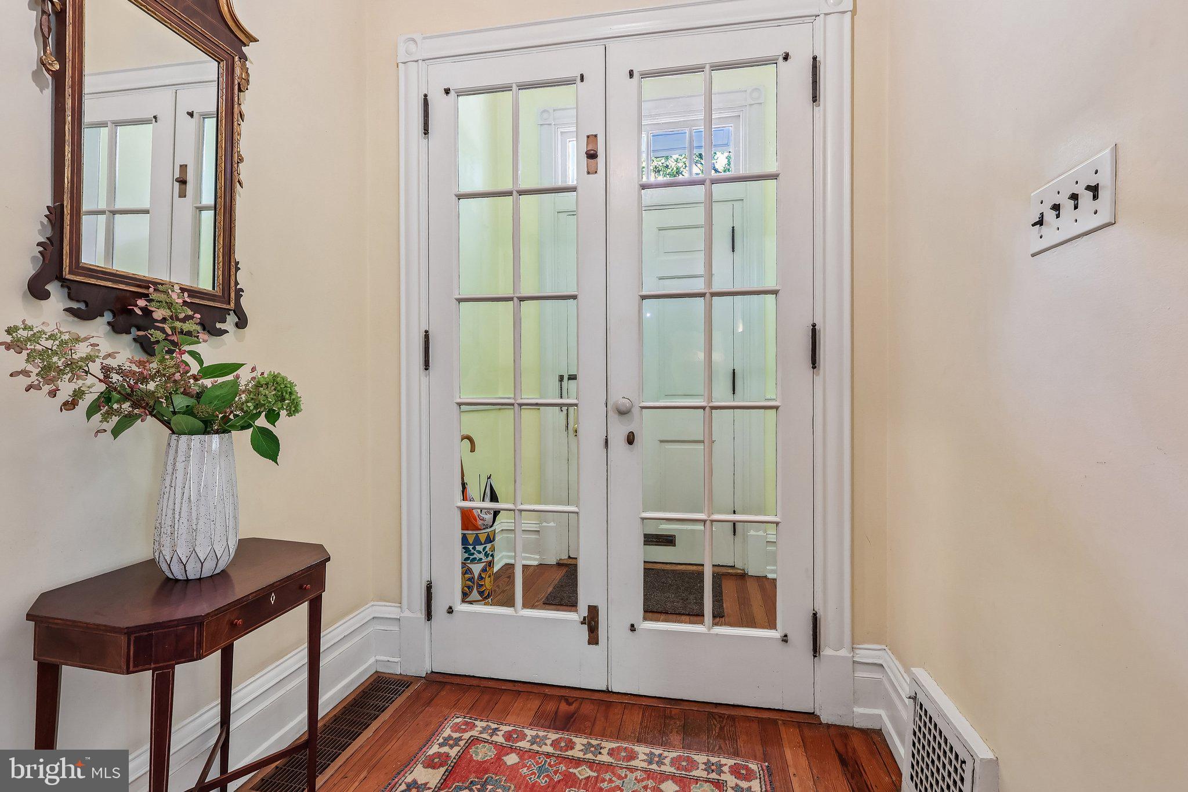
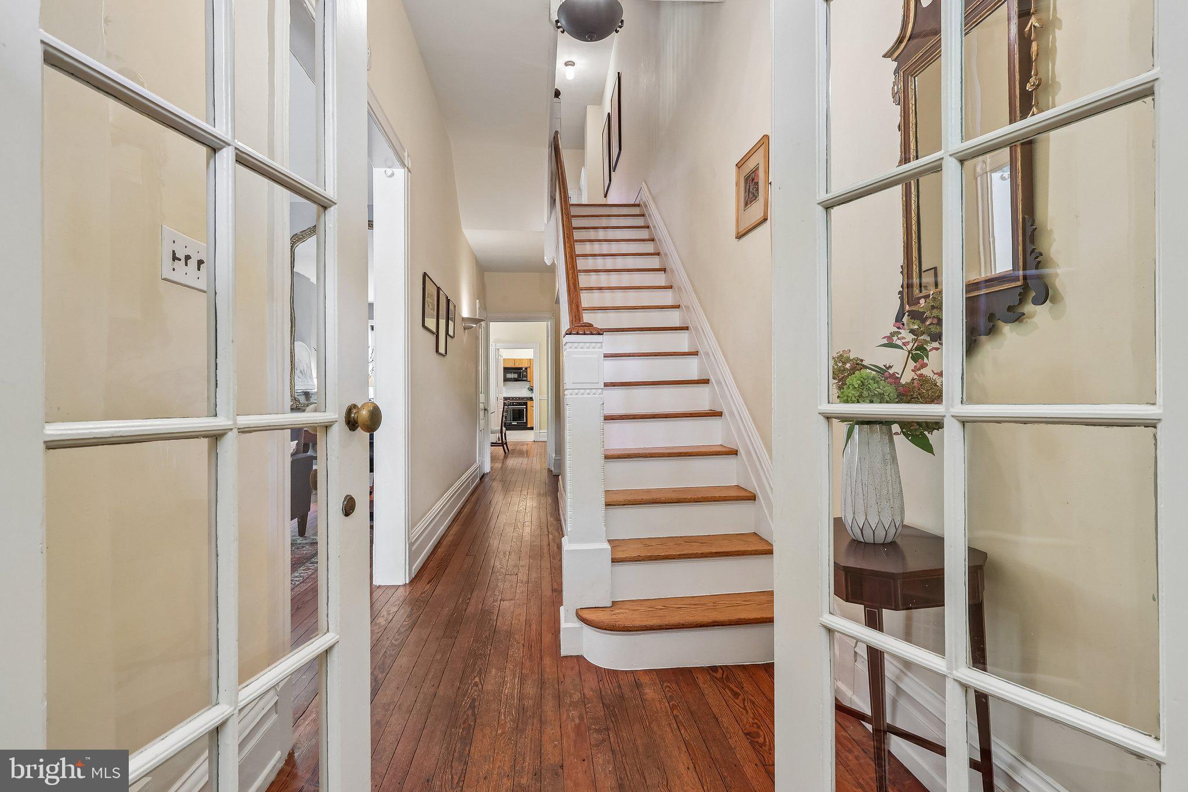
It’s not often that a home with this much space also feels this effortlessly livable. Filled with character and thoughtful details, this distinctive Chestnut Hill home has a casual elegance and warmth that makes you feel immediately at home. Soaring 15-foot ceilings and an inviting vestibule welcome you into the main level. The spacious living room features a handsome marble fireplace, built-in bookshelves beneath the windows, and floor-to-ceiling glass doors that open to a side patio. The formal dining room offers classic details including chair rail and a corner china hutch. Glass french doors lead to a second patio allowing indoor and outdoor spaces to flow naturally together—an ideal setting for entertaining. The large eat-in kitchen has wood cabinetry, a six-burner KitchenAid range, and built-in microwave, and opens to a convenient mudroom/laundry room and powder room. It’s a practical, hardworking space with excellent storage and easy access to the outdoors.Upstairs, the primary suite features custom California Closets and opens to an adjoining office or flex space, with access to a roof deck/balcony. Steps lead down to a full bathroom with a large soaking tub. An additional bedroom at the far end of the hallway is currently used as a den and a hall bathroom with tub serves the rest of second level.The third floor offers even more flexible living space, including a large, sunny room with freshly painted floors that could serve beautifully as a playroom, bedroom, or studio. It opens to an additional bedroom, while a third bedroom and full hall bath are located at the opposite end of the hall. A bonus room with laundry hookups provides excellent storage and exciting potential for the future. The outdoor space truly shines. A welcoming front porch and two side porches offer multiple spots to sit and enjoy the surroundings, while the beautifully established gardens create a lush, private setting that changes with the seasons. Mature plantings, winding garden spaces, and abundant greenery give the property a wonderfully natural and secluded, almost secret-garden feeling. Other notable features include a newer furnace, a Bradford White hot water heater, central air and off-street parking. A brand new septic tank will be installed in Fall 2026; permits and plans are ready to go. And the location could hardly be more ideal—just a comfortable walk to the shops and restaurants of Germantown Avenue and the trails of the Wissahickon. Here, you get the best of Chestnut Hill at your doorstep: neighborhood charm, everyday convenience, and the feeling of being surrounded by nature. Within the city limits, but a world away.
| 3 days ago | Listing updated with changes from the MLS® | |
| 3 days ago | Listing first seen on site |

The real estate listing information is provided by Bright MLS is for the consumer's personal, non-commercial use and may not be used for any purpose other than to identify prospective properties consumer may be interested in purchasing. Any information relating to real estate for sale or lease referenced on this web site comes from the Internet Data Exchange (IDX) program of the Bright MLS. This web site references real estate listing(s) held by a brokerage firm other than the broker and/or agent who owns this web site. The accuracy of all information is deemed reliable but not guaranteed and should be personally verified through personal inspection by and/or with the appropriate professionals. Properties in listings may have been sold or may no longer be available. The data contained herein is copyrighted by Bright MLS and is protected by all applicable copyright laws. Any unauthorized collection or dissemination of this information is in violation of copyright laws and is strictly prohibited. Copyright © 2020 Bright MLS. All rights reserved.
Did you know? You can invite friends and family to your search. They can join your search, rate and discuss listings with you.