1510 E CARDEZA STREETPHILADELPHIA, PA 19150
Due to the health concerns created by Coronavirus we are offering personal 1-1 online video walkthough tours where possible.
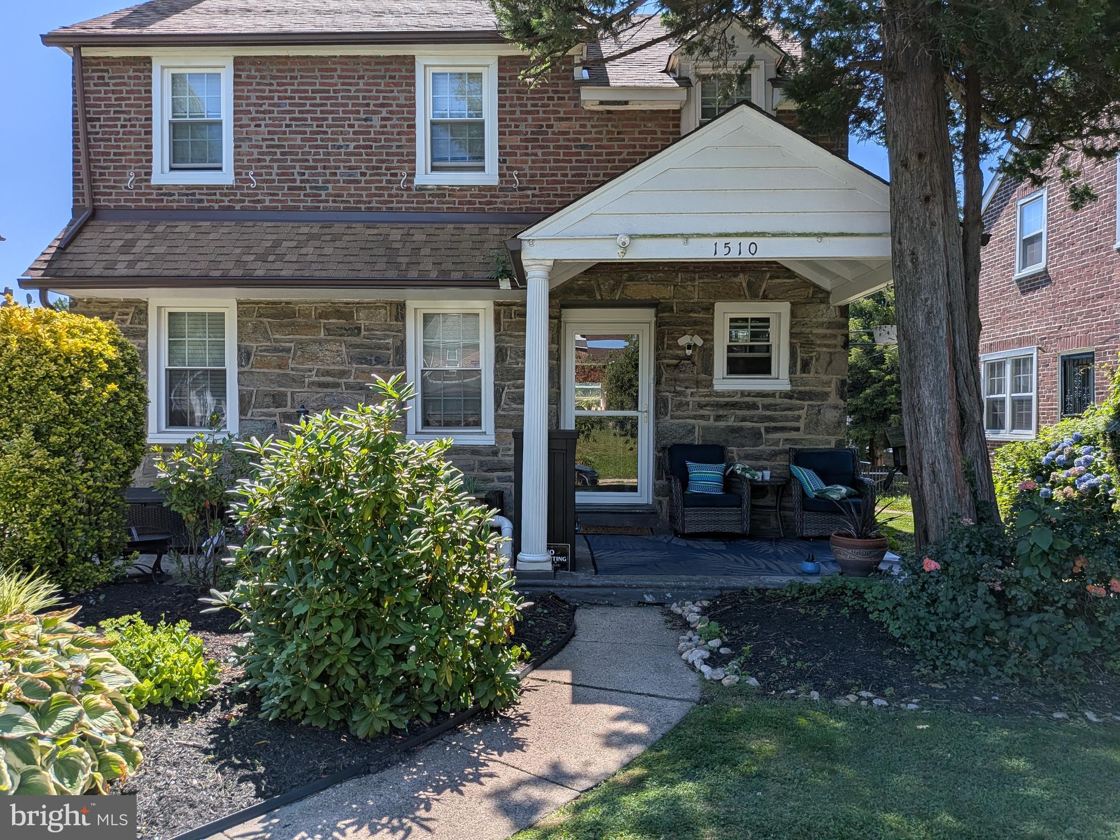
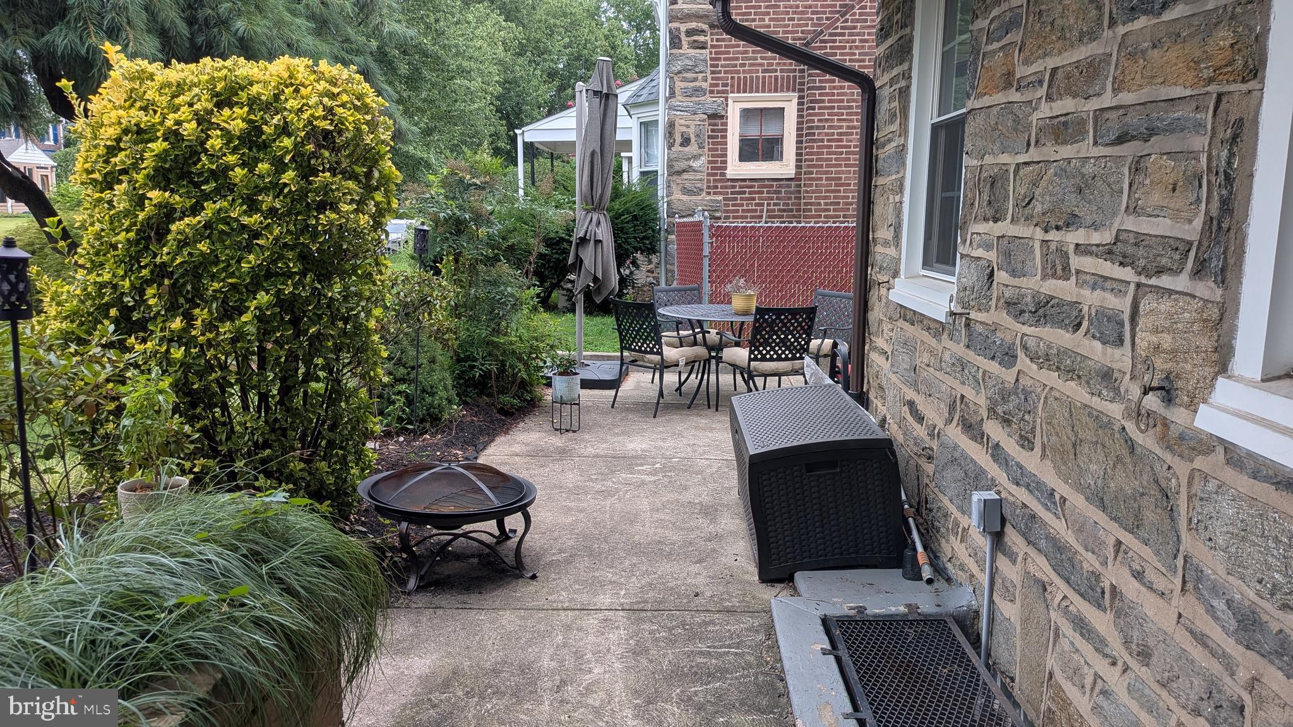
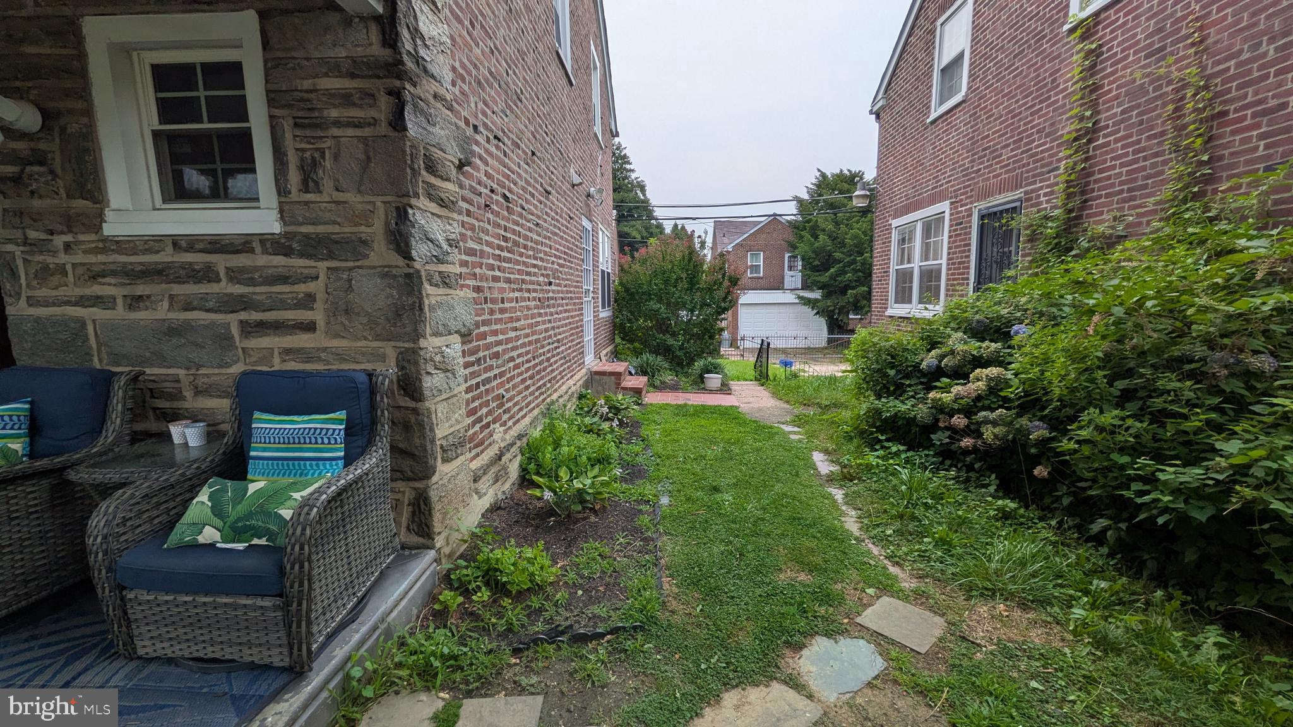
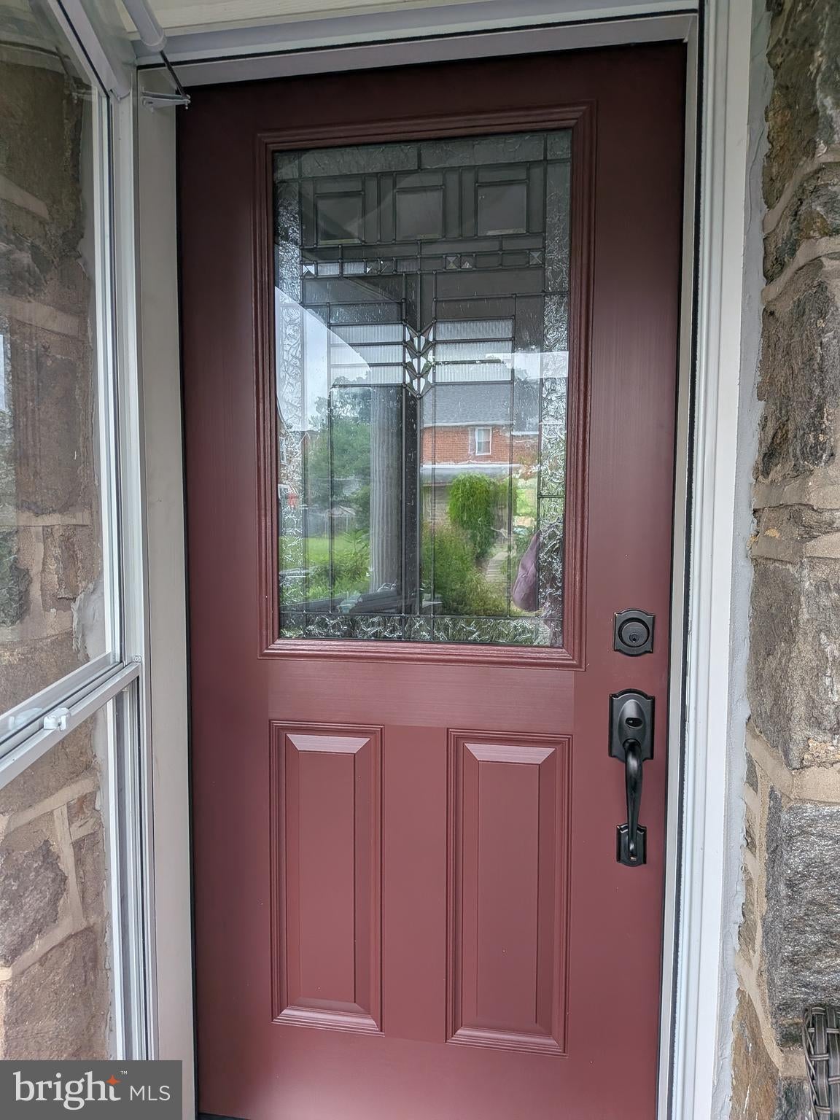
Welcome to 1510 Cardeza Street, a fully upgraded and beautifully maintained single-family residence situated on an exclusive, low-traffic block of just 18 homes in Philadelphia’s serene Cedarbrook neighborhood. Offering a rare combination of classic architectural charm, modern efficiency, and detached living, this 3-bedroom, 1.5-bath home is completely turn-key and ready for its next owner. Interior Features & Modern Comforts First Floor: Step inside to discover refinished hardwood floors that stretch across an open, inviting main layout. The cozy living area features a functional wood-burning fireplace—perfect for chilly winter evenings—and custom ceiling fans for added airflow. Gourmet Kitchen: Fully updated with durable granite countertops, sleek cabinetry, and updated appliances, including a recently replaced refrigerator and dishwasher. Bedrooms & Baths: The upper level boasts three light-filled bedrooms, each equipped with dedicated ceiling fans and rich hardwood flooring, alongside a tastefully renovated full bath and convenient main-level half bath. Finished Basement: Additional living space awaits in the fully finished basement, featuring newly installed carpeting. It serves ideal duty as a media room, home gym, or playroom, and includes direct interior access to the attached garage. Key Mechanicals & Upgrades Comprehensive Rehab: Previously updated with all-new electrical wiring, a high-efficiency HVAC system paired with central air conditioning, and refinished flooring throughout. Recent System Improvements: Enhanced by the current owners with a whole-home humidifier, a brand-new roof, a newly replaced hot water heater, new entry doors, and updated high-efficiency windows throughout the majority of the home. Outdoor Living & Parking Curated Grounds: The property features substantial custom landscaping that creates impressive curb appeal and a private outdoor retreat. Entertaining Space: Step out back to a newly poured concrete patio, perfect for summer barbecues, outdoor dining, or relaxing outdoors. Vehicle & Charging Setup: Enjoy seamless convenience with private off-street parking, a garage, and a dedicated Level 2 EV charging station for electric vehicles. Location & Accessibility Nestled in a quiet, tight-knit pocket of Cedarbrook, this home offers suburban-style privacy while maintaining top-tier city convenience. Commuters will appreciate immediate access to multiple SEPTA bus routes, the nearby Chestnut Hill East Regional Rail line, and quick connections to Route 309 for effortless travel into Center City or the surrounding suburbs.
| a week ago | Listing updated with changes from the MLS® | |
| a week ago | Status changed to Pending | |
| 2 weeks ago | Listing first seen on site |

The real estate listing information is provided by Bright MLS is for the consumer's personal, non-commercial use and may not be used for any purpose other than to identify prospective properties consumer may be interested in purchasing. Any information relating to real estate for sale or lease referenced on this web site comes from the Internet Data Exchange (IDX) program of the Bright MLS. This web site references real estate listing(s) held by a brokerage firm other than the broker and/or agent who owns this web site. The accuracy of all information is deemed reliable but not guaranteed and should be personally verified through personal inspection by and/or with the appropriate professionals. Properties in listings may have been sold or may no longer be available. The data contained herein is copyrighted by Bright MLS and is protected by all applicable copyright laws. Any unauthorized collection or dissemination of this information is in violation of copyright laws and is strictly prohibited. Copyright © 2020 Bright MLS. All rights reserved.
Did you know? You can invite friends and family to your search. They can join your search, rate and discuss listings with you.