838 LOMBARD STREETPHILADELPHIA, PA 19147
Due to the health concerns created by Coronavirus we are offering personal 1-1 online video walkthough tours where possible.
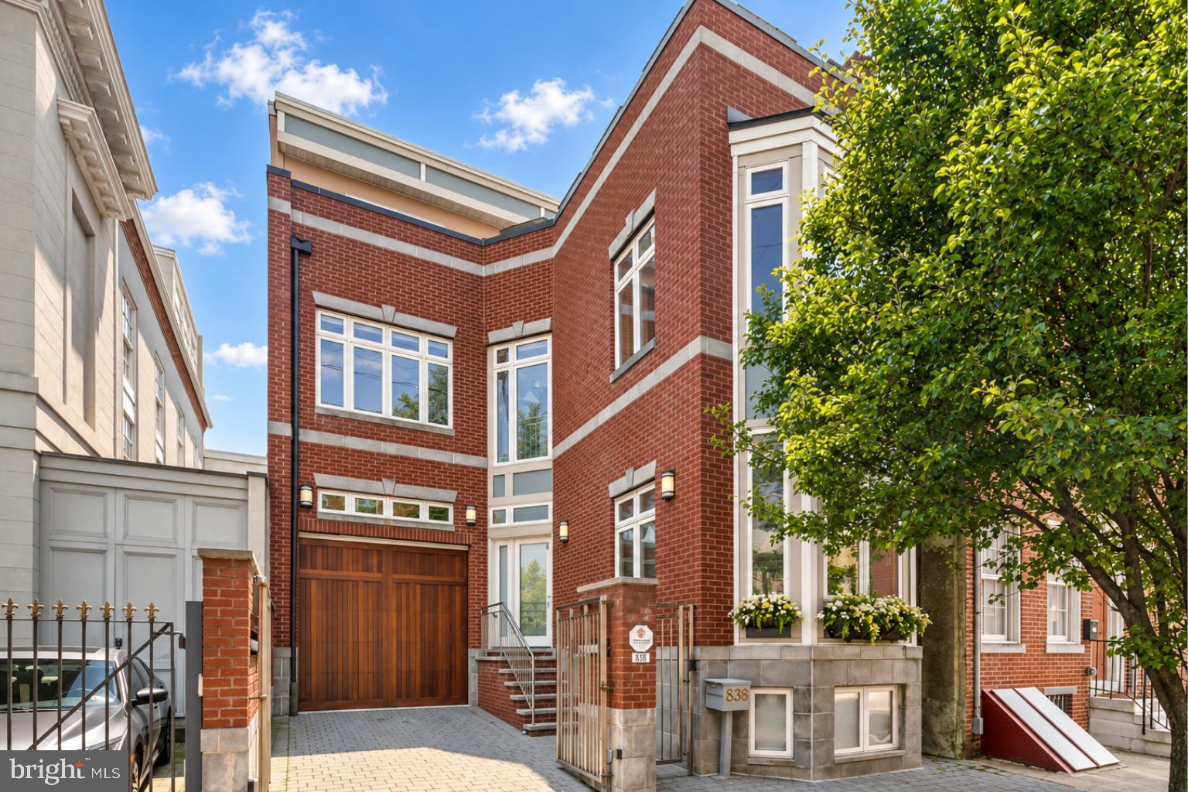
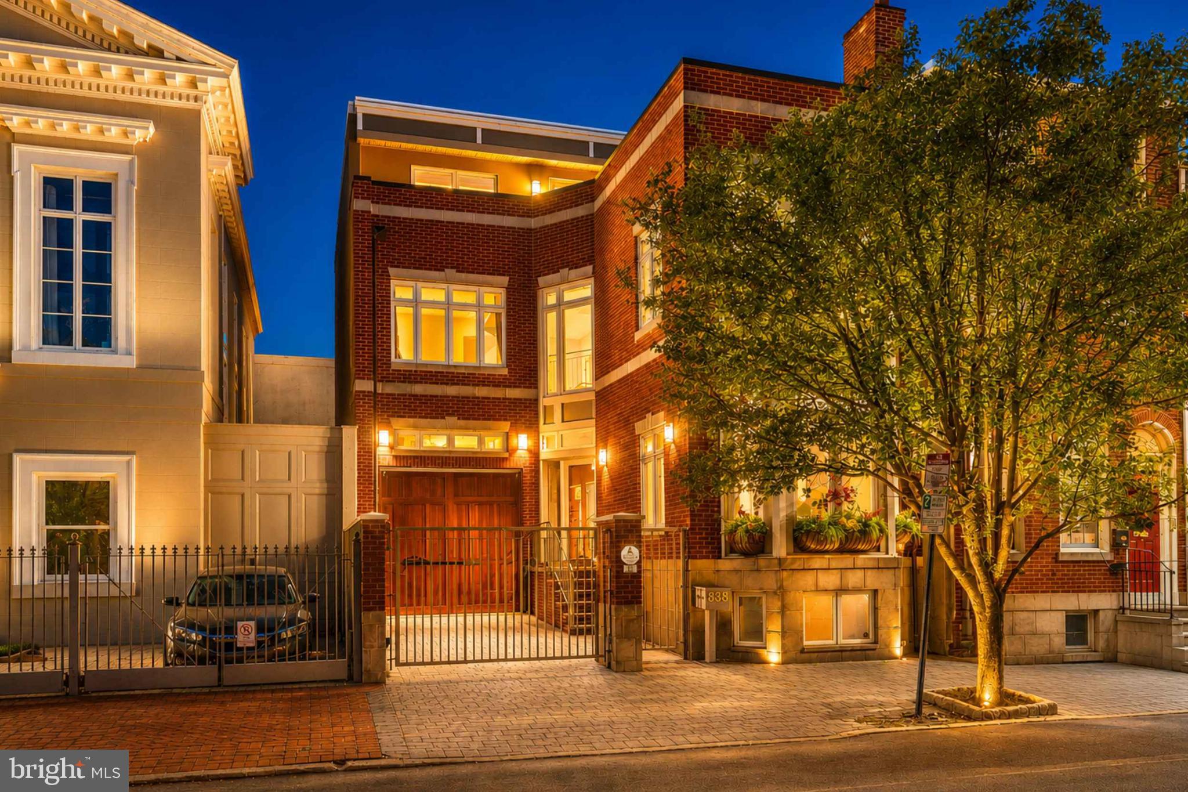
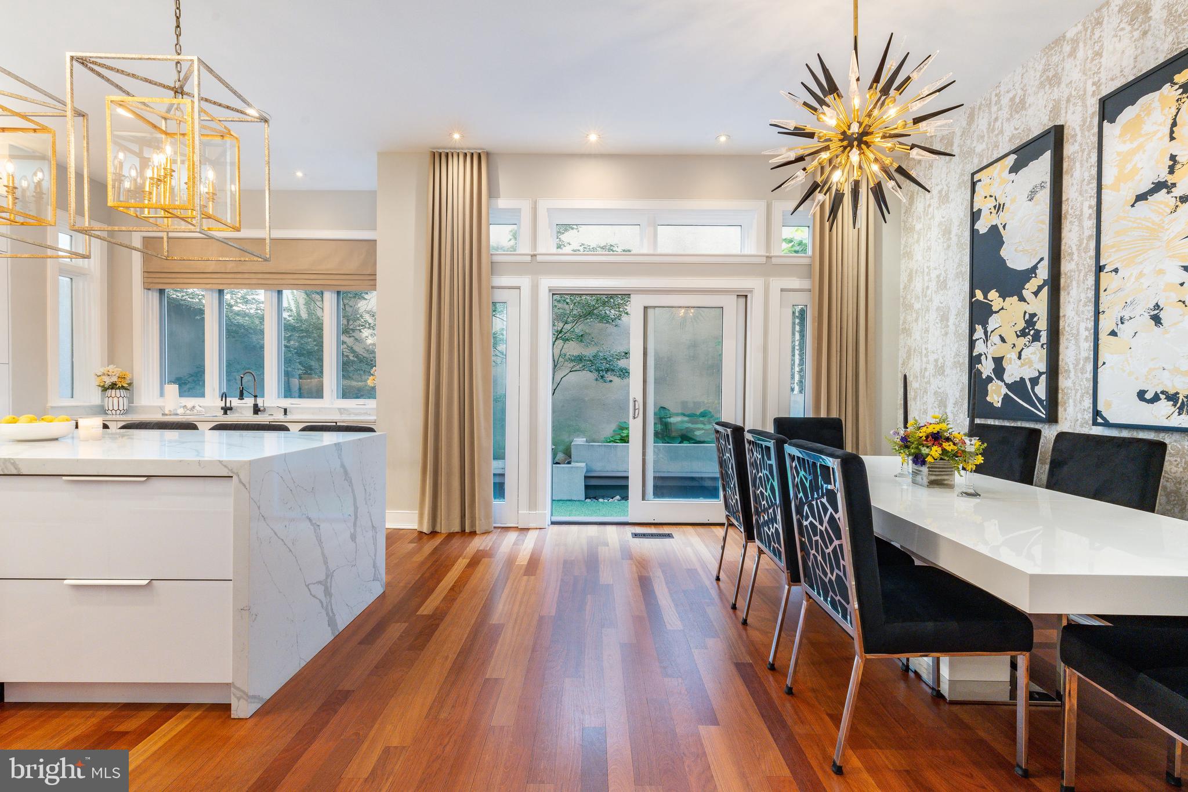
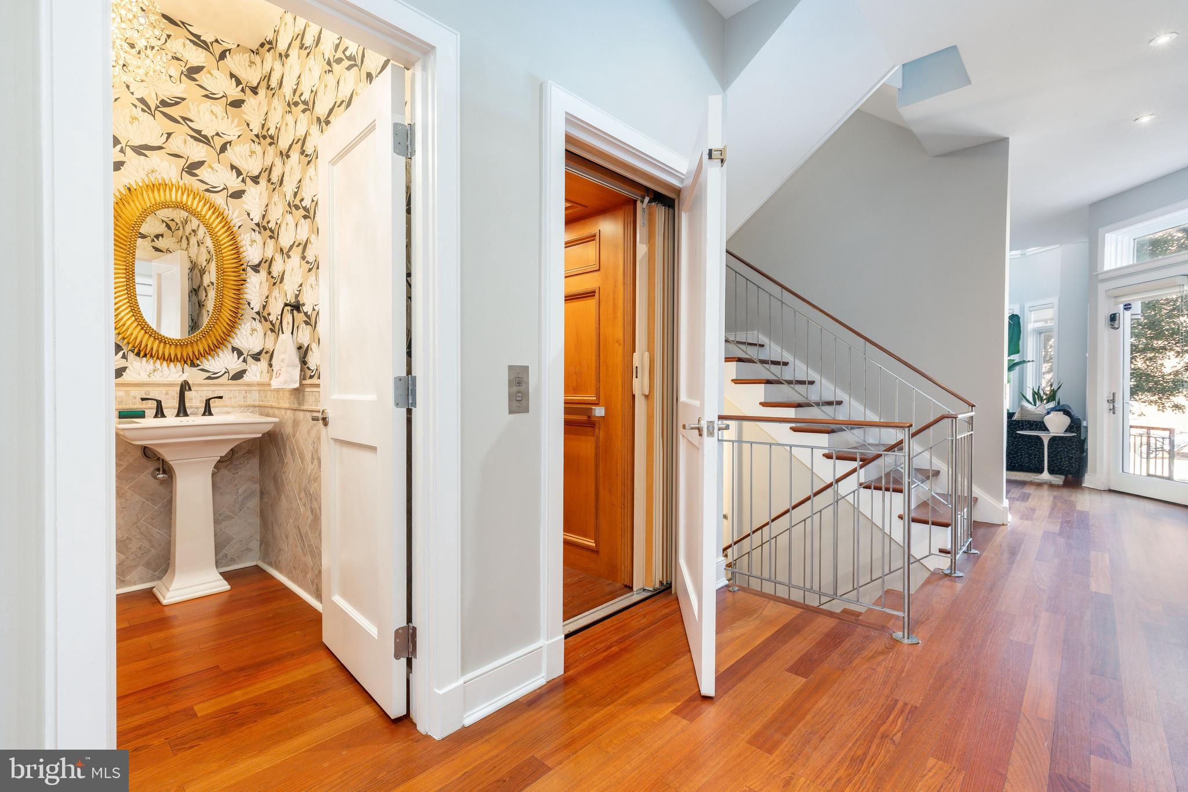
An Exquisite Washington Square West Residence with an ELEVATOR, 2-CAR Gated PARKING & 3 outdoor Spaces! Set on a rare 29-foot-wide double lot in the heart of Washington Square West, this extraordinary, nearly 4,200 sq. ft. TURNKEY contemporary residence offers 5 BEDROOMS plus nursery / office & additional den , 4.5 bathrooms, a full-height elevator, an oversized attached garage plus gated driveway parking, and three distinct outdoor spaces : a combination seldom found in Center City. Its timeless brick façade, oversized bay windows, gated front courtyard, and elegant tree-lined setting create a commanding presence, while Brazilian hardwood floors and expansive windows introduce warmth and natural light throughout. At the heart of the main level, a fully redesigned chef’s kitchen features a classic Wolf range and wall ovens, panel-ready Sub-Zero refrigeration, Bosch dishwasher, immaculate quartz countertops, and an expansive island with breakfast-bar seating & ADDITIONAL STORAGE. The kitchen flows seamlessly into the dining and living areas, creating an effortless setting for both everyday living and entertaining. The home’s exceptional 29-foot width and impressive ceiling heights are felt on every floor, resulting in generously proportioned rooms and a sense of openness rarely experienced in a city residence. Multiple living areas offer tremendous flexibility for formal entertaining, relaxed family living, working from home, or spaces tailored to the next owner’s lifestyle. A full-height elevator connects every level, from the lower-level in-law/au pair suite with its own private entrance to the upper floors and rooftop terrace overlooking the Philadelphia skyline. The second-floor primary suite is a serene retreat offering abundant natural light, room for a private sitting area, a spacious walk-in closet, private balcony, and large spa-inspired bath. An adjacent room off the primary suite, along with a den overlooking the formal living room, provides exceptional flexibility as a home office, library, nursery, playroom, or additional lounge. Additional bedrooms offer privacy and comfort for family and guests, while an upper-floor laundry room and abundant closets and storage add everyday functionality. Outdoor living is equally impressive, with three distinct spaces: a private gated front courtyard, expansive rear patio ideal for al fresco dining, and an oversized rooftop terrace with sweeping skyline views. Completing the residence is an oversized attached car garage with EV charger, an additional gated driveway parking space, and a private staircase providing separate access to the lower-level in-law/au pair suite. Perfectly positioned within the sought-after McCall School catchment and moments from some of Philadelphia’s finest dining, shopping, parks, cafés, and cultural destinations, this exceptional residence combines the scale and versatility of a substantial home with the walkability and energy of Washington Square West. Contact listing agent Justyna Goldman to schedule a private tour.
| 4 days ago | Listing first seen on site | |
| 4 days ago | Listing updated with changes from the MLS® |

The real estate listing information is provided by Bright MLS is for the consumer's personal, non-commercial use and may not be used for any purpose other than to identify prospective properties consumer may be interested in purchasing. Any information relating to real estate for sale or lease referenced on this web site comes from the Internet Data Exchange (IDX) program of the Bright MLS. This web site references real estate listing(s) held by a brokerage firm other than the broker and/or agent who owns this web site. The accuracy of all information is deemed reliable but not guaranteed and should be personally verified through personal inspection by and/or with the appropriate professionals. Properties in listings may have been sold or may no longer be available. The data contained herein is copyrighted by Bright MLS and is protected by all applicable copyright laws. Any unauthorized collection or dissemination of this information is in violation of copyright laws and is strictly prohibited. Copyright © 2020 Bright MLS. All rights reserved.
Did you know? You can invite friends and family to your search. They can join your search, rate and discuss listings with you.