1122 DICKINSON STREETPHILADELPHIA, PA 19147
Due to the health concerns created by Coronavirus we are offering personal 1-1 online video walkthough tours where possible.
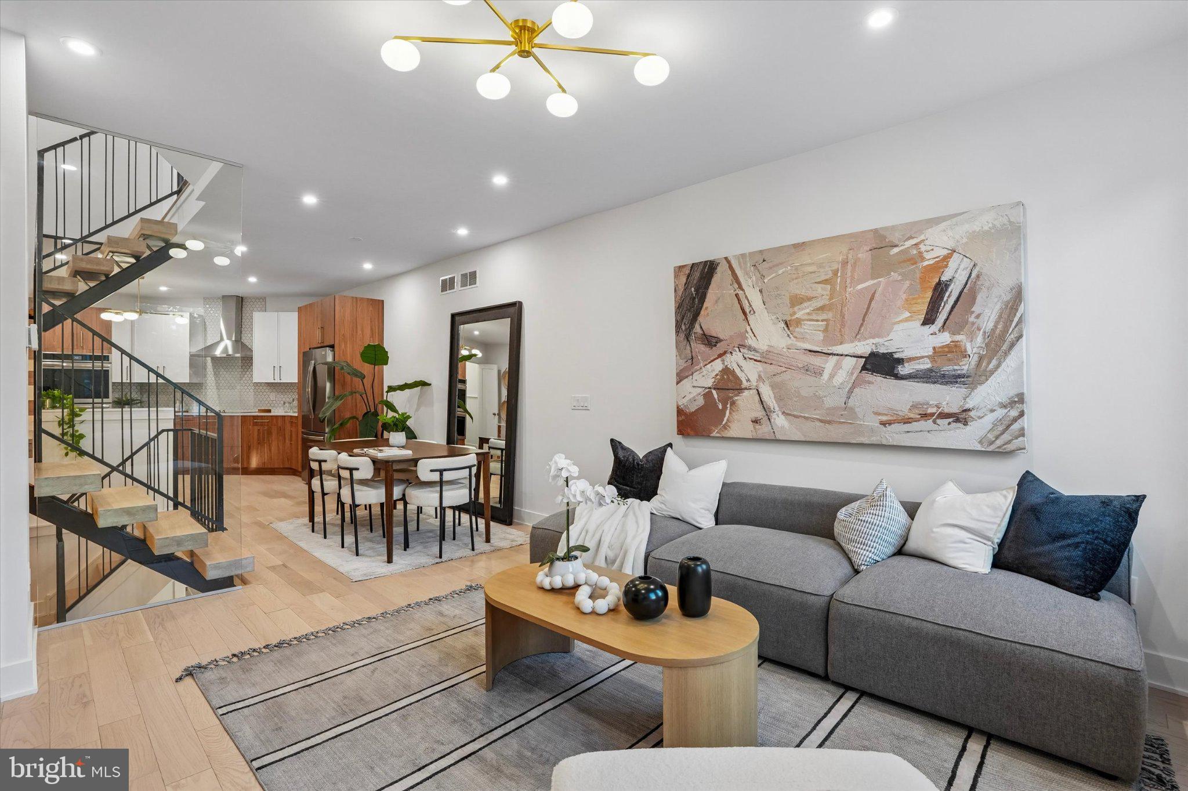
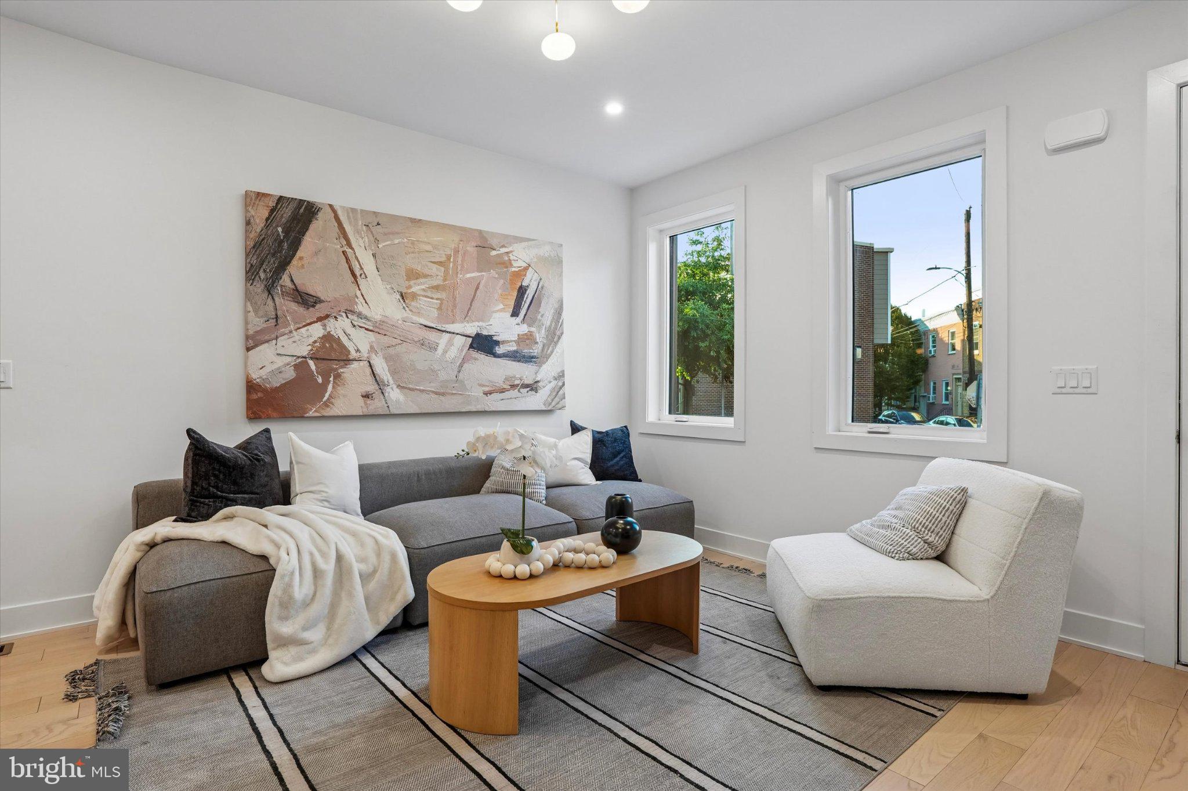
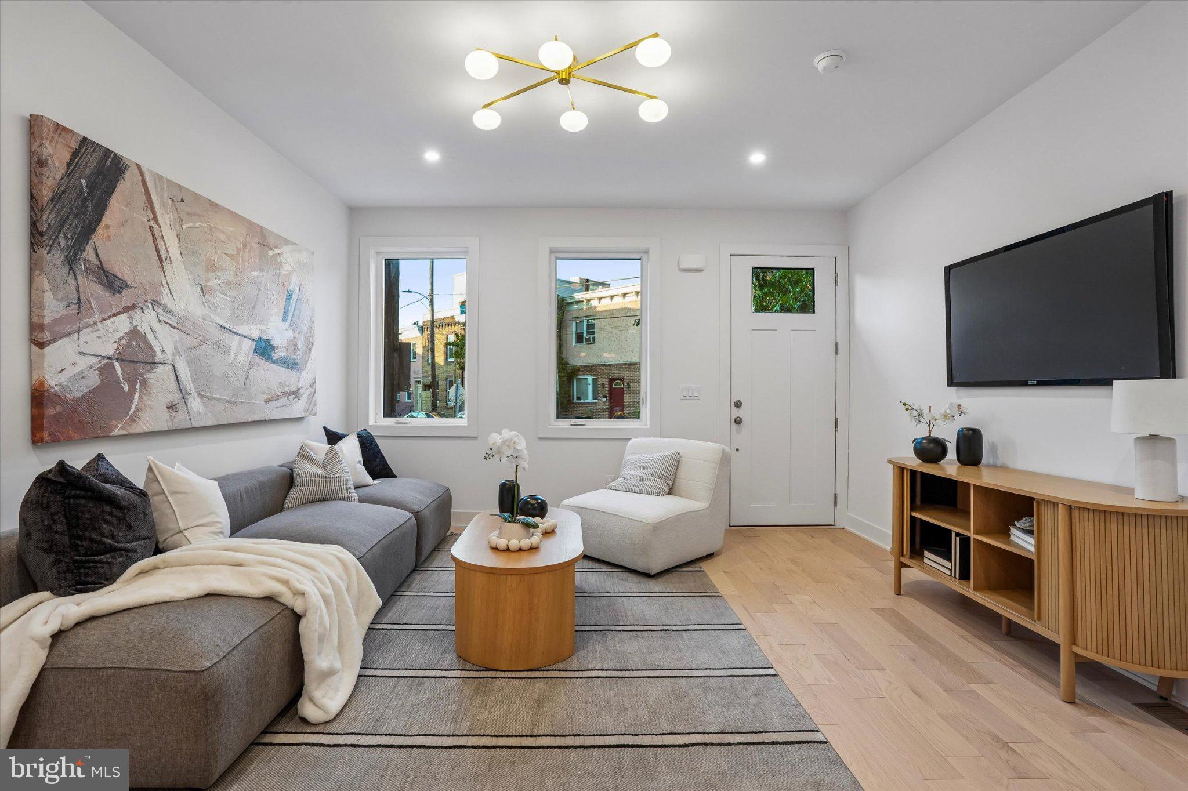
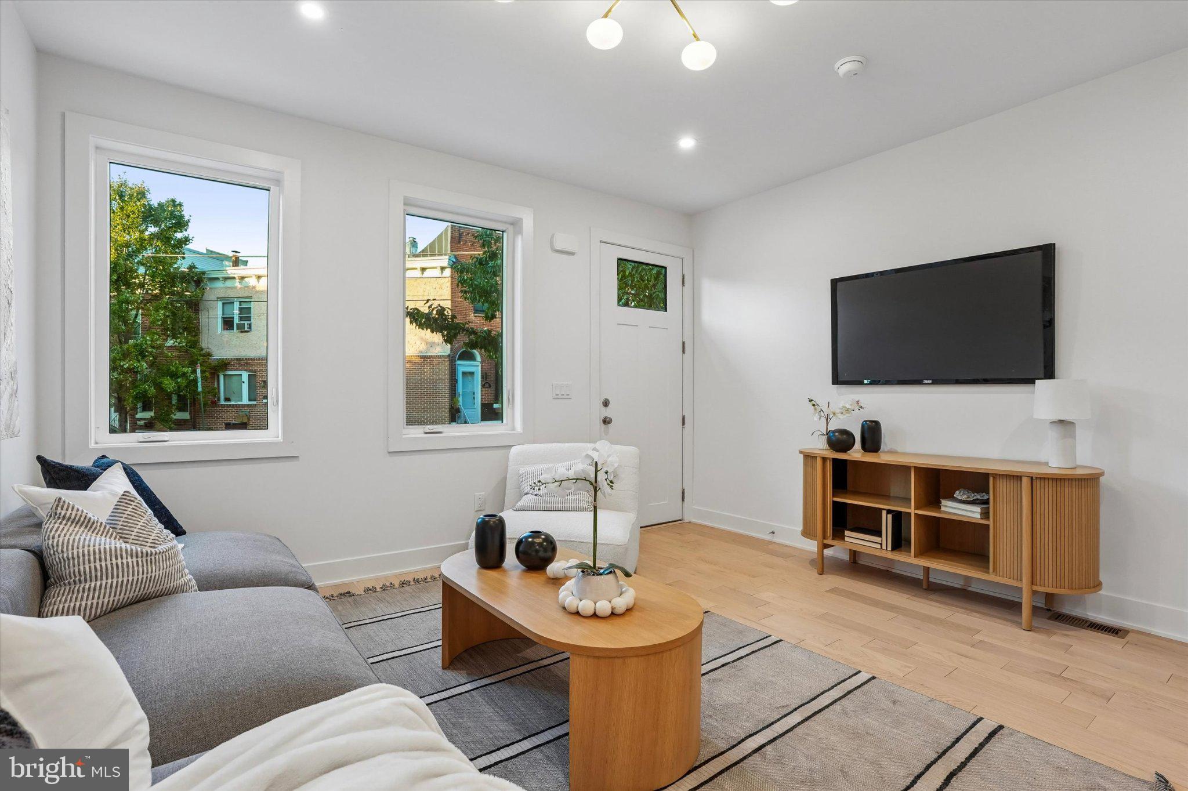
Beautiful new construction offering three spacious stories plus a fully finished basement. This thoughtfully designed home features four bedrooms, three and a half bathrooms, hardwood floors throughout, and two separate central air-conditioning units—one servicing the basement and first floor and the other servicing the second and third floors. The first floor has an inviting open layout with a living room, dining area, and full-size kitchen equipped with double ovens. A stylish powder room completes this level. The finished lower level includes a private bedroom, full bathroom, mechanical room, plenty of storage, and flexible space for guests,/token a home office, or an additional living area. A skylight positioned above the central staircase brings natural light through the entire home and can be seen all the way from the basement to the roof, creating a unique architectural feature throughout the stairway. The second floor offers two generously sized bedrooms. The rear bedroom opens to a private balcony, while the front bedroom features an oversized window that fills the room with natural light. A full hallway bathroom is conveniently located between the bedrooms. The entire third floor is dedicated to the primary suite, complete with a walk-in closet and a beautifully designed bathroom featuring a freestanding soaking tub and rainfall shower. The laundry room is also conveniently located on this level. Each bedroom is finished with a stylish wood ceiling fan featuring an integrated light and remote control. At the top of the home, a private roof deck provides panoramic city views in every direction—an ideal setting for relaxing, entertaining, and enjoying the Philadelphia skyline. With its comfortable layout, stylish finishes, and inviting residential feel, this home is ready for its first owner.
| a week ago | Listing updated with changes from the MLS® | |
| a week ago | Listing first seen on site |

The real estate listing information is provided by Bright MLS is for the consumer's personal, non-commercial use and may not be used for any purpose other than to identify prospective properties consumer may be interested in purchasing. Any information relating to real estate for sale or lease referenced on this web site comes from the Internet Data Exchange (IDX) program of the Bright MLS. This web site references real estate listing(s) held by a brokerage firm other than the broker and/or agent who owns this web site. The accuracy of all information is deemed reliable but not guaranteed and should be personally verified through personal inspection by and/or with the appropriate professionals. Properties in listings may have been sold or may no longer be available. The data contained herein is copyrighted by Bright MLS and is protected by all applicable copyright laws. Any unauthorized collection or dissemination of this information is in violation of copyright laws and is strictly prohibited. Copyright © 2020 Bright MLS. All rights reserved.