3416 VAUX STREETPHILADELPHIA, PA 19129
Due to the health concerns created by Coronavirus we are offering personal 1-1 online video walkthough tours where possible.
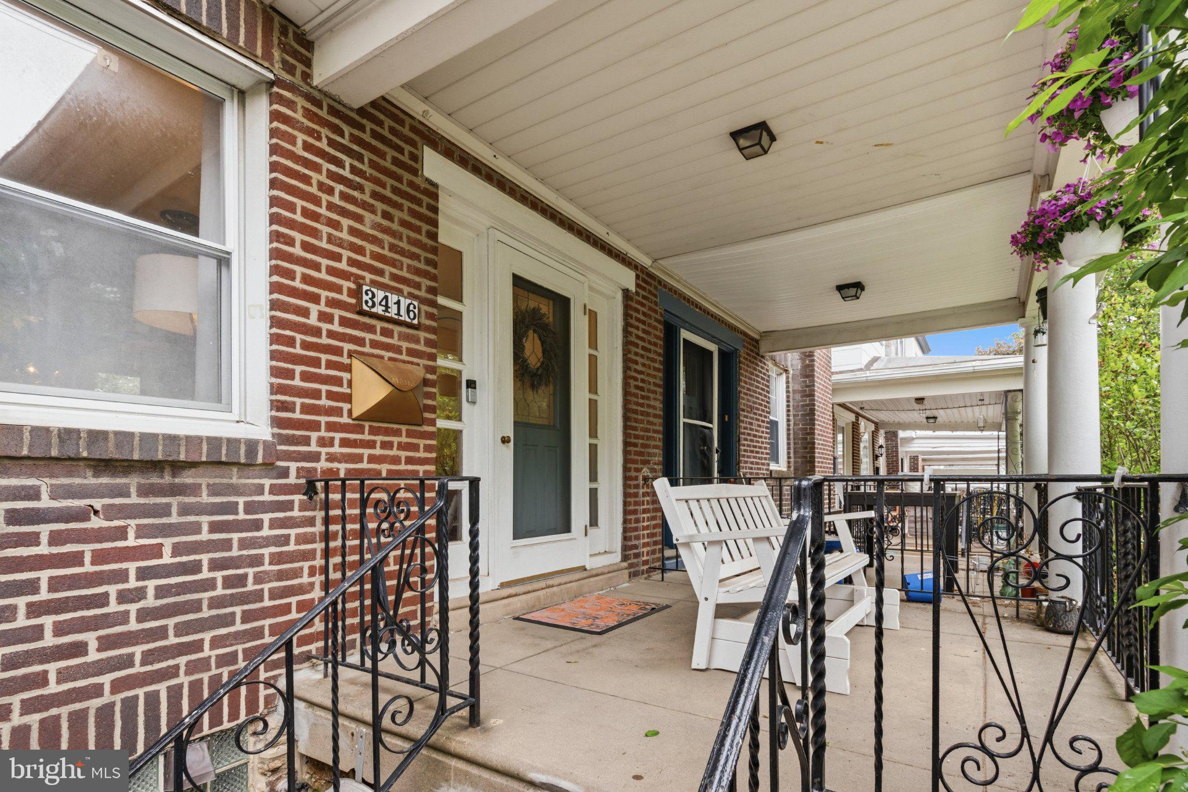
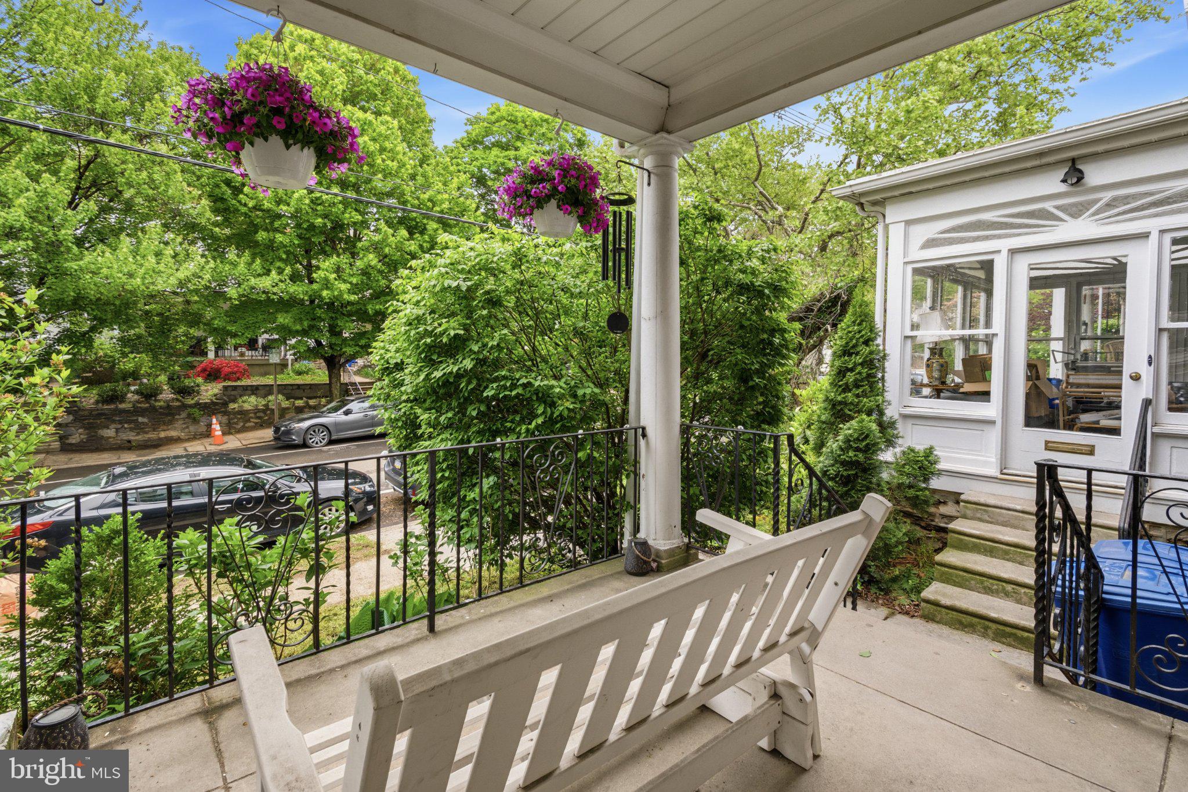
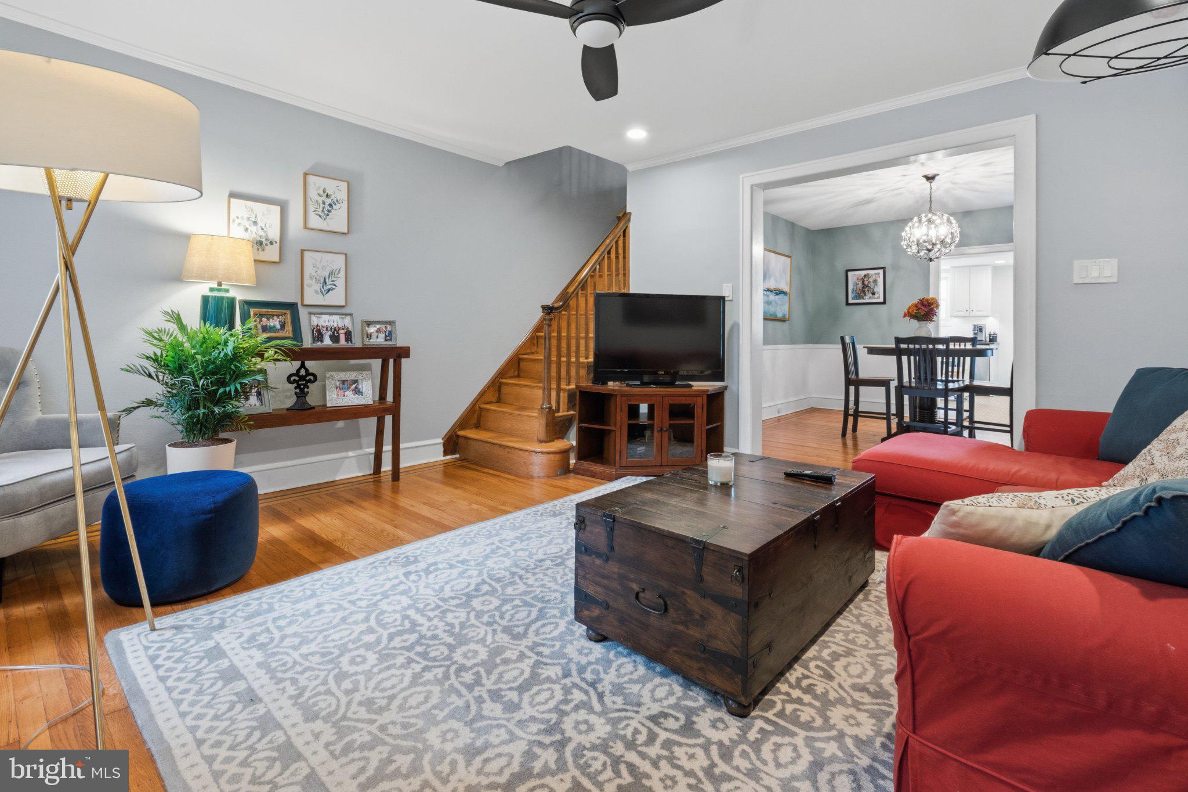
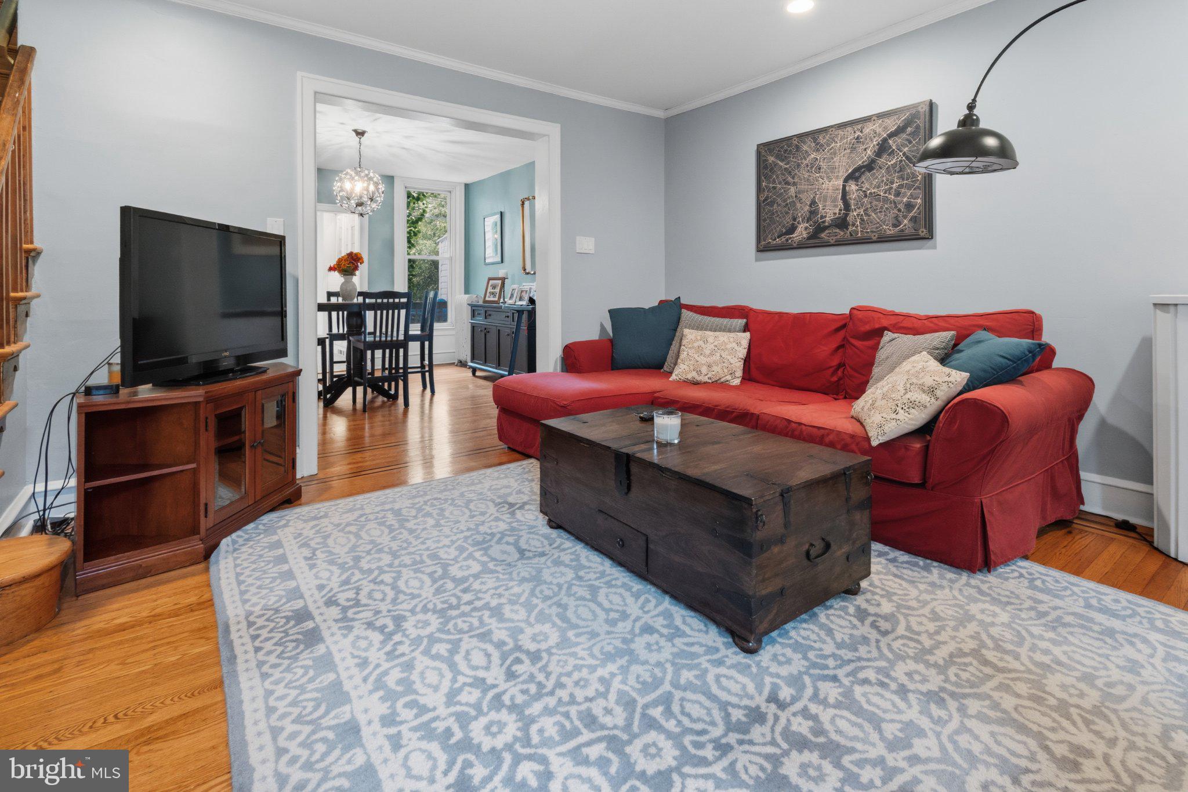
Welcome to this wonderful two-story home nestled in Philadelphia’s sought-after East Falls neighborhood, where everyday living feels like a getaway. From the moment you arrive, the vibrant front garden and classic covered porch invite you to unwind, offering the perfect vantage point for morning coffee or chatting with neighbors. Step inside to expansive living and dining rooms featuring timeless hardwood floors accented with original ribbon inlay. Just beyond sits the completely remodeled kitchen (2017), beautifully appointed with a full stainless steel appliance suite, expansive granite countertops, and generous cabinetry designed for easy meal prep. A direct step off the kitchen opens to a spacious private deck, extending your living space outdoors for effortless weekend entertaining and summer dining. The upper level continues the home's original charm, offering three bright bedrooms complete with hardwood floors, individual ceiling fans, and ample closet storage. Servicing this floor is a classic three-piece bath styled with durable ceramic tile work around the tub and floor. Downstairs, the versatile walkout lower level offers vast potential beyond standard storage and ready to be transformed into a home gym, workshop, or media lounge. This lower level conveniently houses the laundry area with washer and dryer, a powder room, and direct exterior access leading to your private driveway for off-street parking. Peace of mind comes easy here, as the seller has taken care of major essential updates. Big-ticket improvements include a roof in 2017, several window replacements, and the professional removal and updating of knob-and-tube wiring. Beyond the front door, East Falls provides a rich urban-suburban lifestyle right along the banks of the Schuylkill River. Commuters will love the easy access to major roadways and the nearby Regional Rail station, making drives or train rides to Center City and the suburbs a breeze. Endless outdoor recreation surrounds you, including the famous Kelly Drive loop, McMichael Park’s natural play space, and the nine-acre McDevitt Recreation Center. Complete with the historic Falls of Schuylkill Library and a vibrant corridor of local bistros, cafes, and shops just blocks away, this move-in-ready home captures the absolute best of neighborhood living.Seller has the City of Philadelphia Real Estate Tax Homestead Exemption - 2026 tax amount is $3,025.
| 6 days ago | Status changed to Active | |
| 6 days ago | Listing updated with changes from the MLS® | |
| a week ago | Listing first seen on site |

The real estate listing information is provided by Bright MLS is for the consumer's personal, non-commercial use and may not be used for any purpose other than to identify prospective properties consumer may be interested in purchasing. Any information relating to real estate for sale or lease referenced on this web site comes from the Internet Data Exchange (IDX) program of the Bright MLS. This web site references real estate listing(s) held by a brokerage firm other than the broker and/or agent who owns this web site. The accuracy of all information is deemed reliable but not guaranteed and should be personally verified through personal inspection by and/or with the appropriate professionals. Properties in listings may have been sold or may no longer be available. The data contained herein is copyrighted by Bright MLS and is protected by all applicable copyright laws. Any unauthorized collection or dissemination of this information is in violation of copyright laws and is strictly prohibited. Copyright © 2020 Bright MLS. All rights reserved.
Did you know? You can invite friends and family to your search. They can join your search, rate and discuss listings with you.