726 CATHARINE STREETPHILADELPHIA, PA 19147
Due to the health concerns created by Coronavirus we are offering personal 1-1 online video walkthough tours where possible.
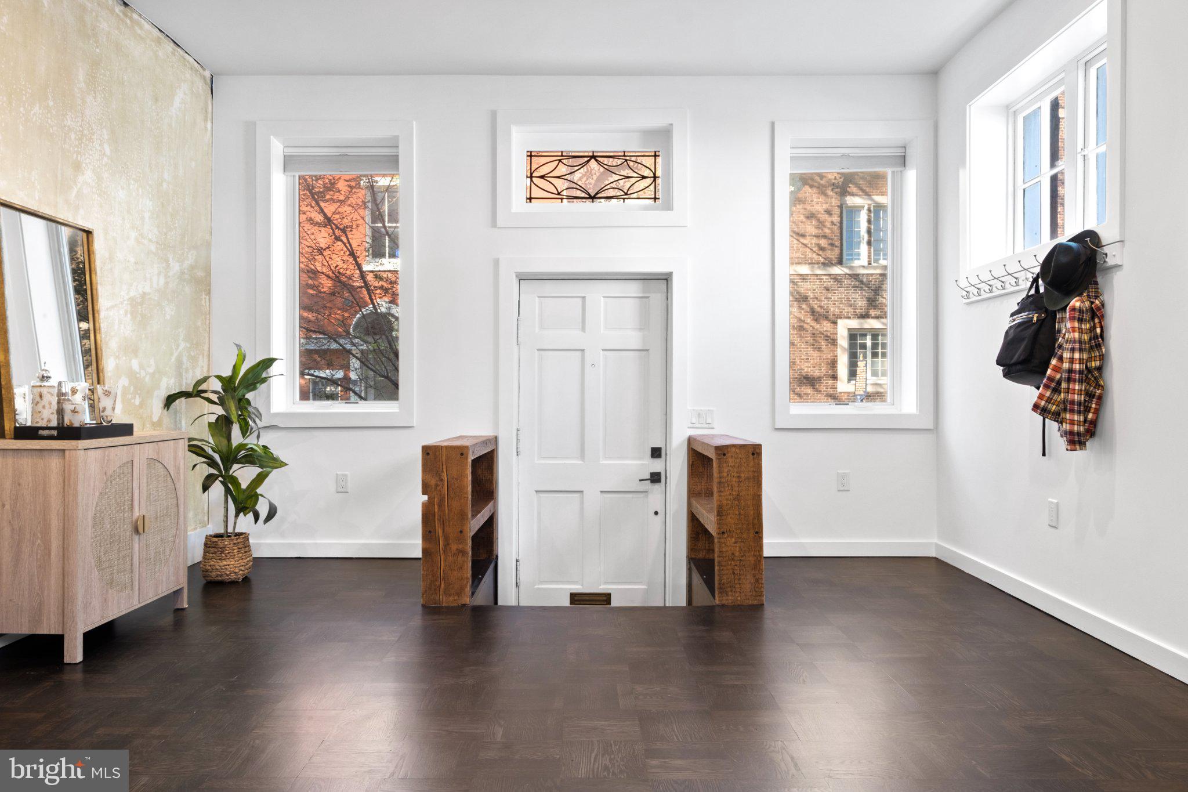
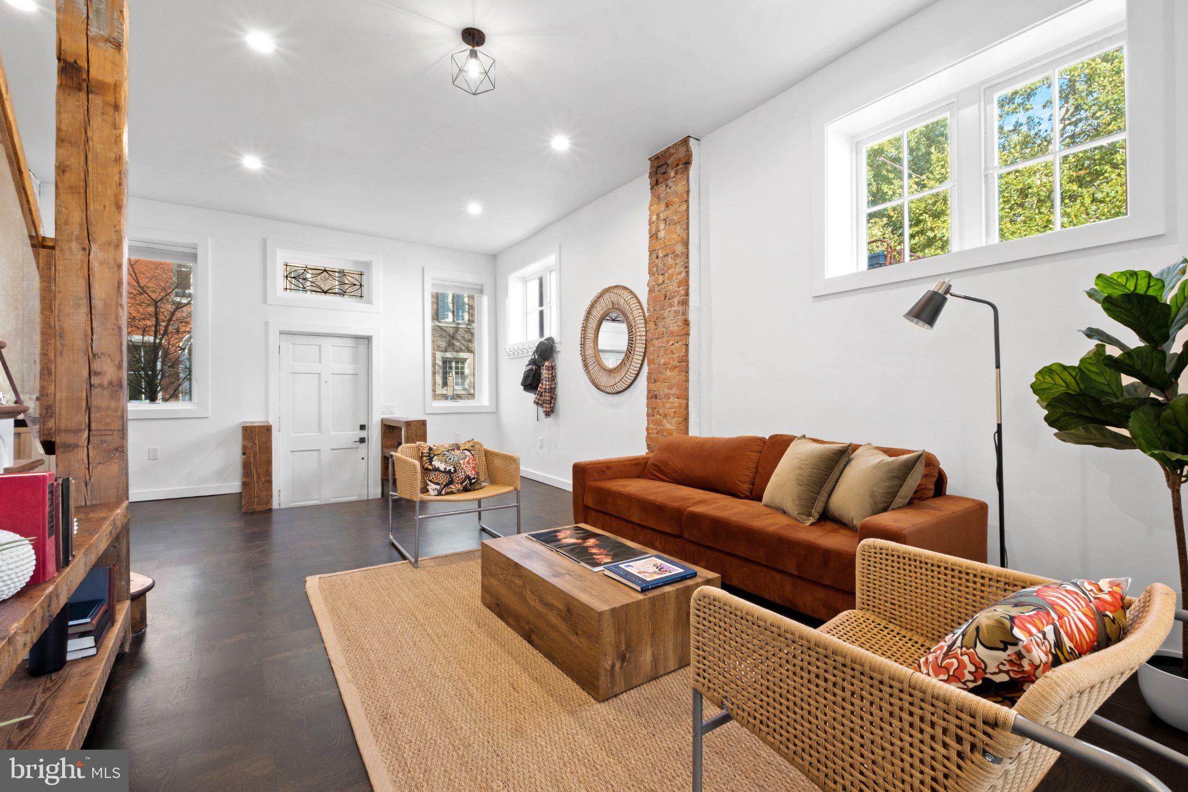
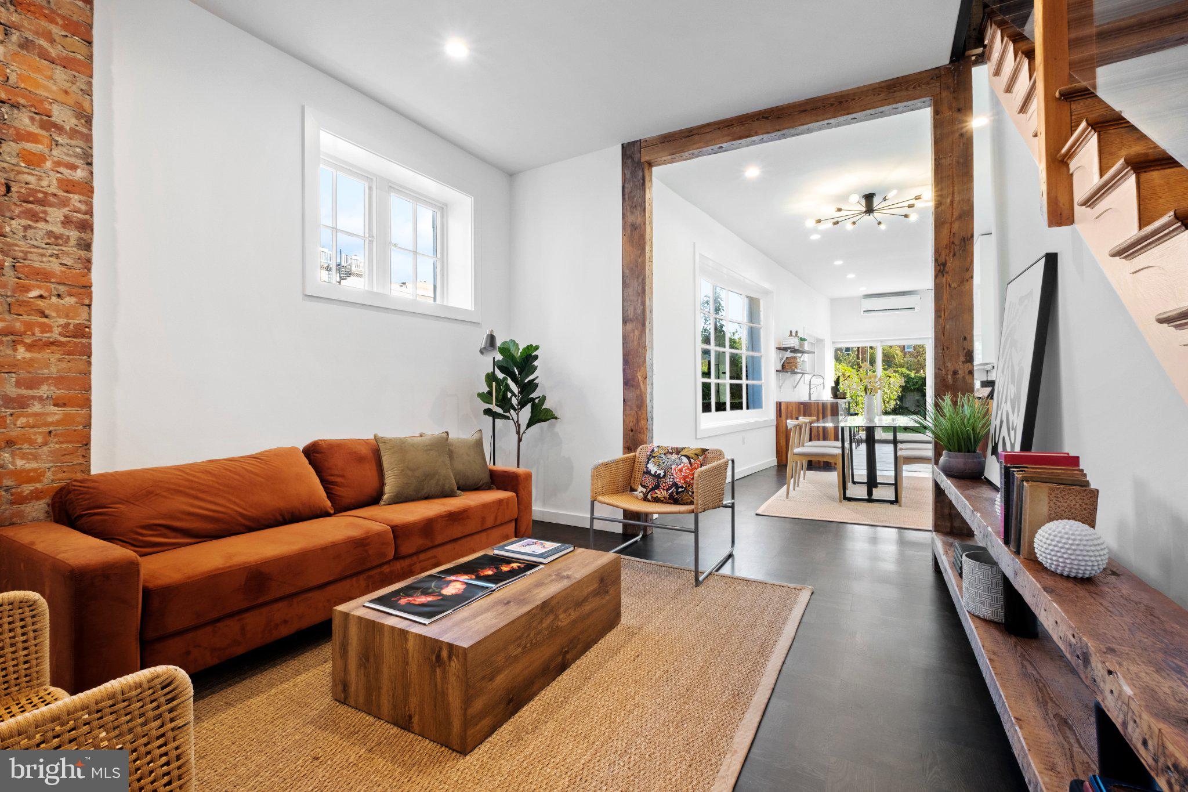
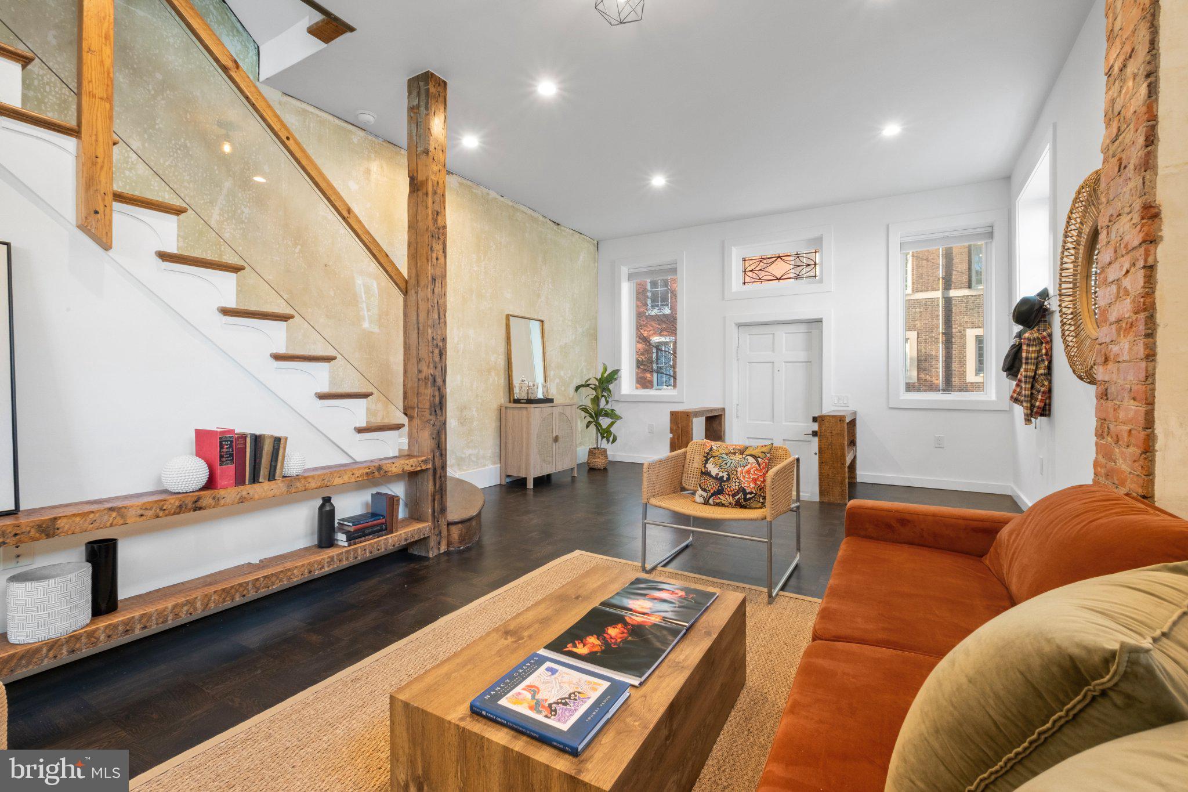
A truly distinctive Bella Vista residence where historic character, thoughtful design, and modern efficiency come together. Located on a beautiful block, 726 Catharine Street is a spectacular 4-bedroom, 2.5-bathroom end-of-row home offering approximately 2,100 square feet of beautifully designed living space plus an exceptionally large private yard. From the restored brick façade to the carefully preserved original details inside, this home strikes a rare balance between old and new. The sun-filled first floor welcomes you with refinished original parquet floors and an open, inviting layout. The custom kitchen is a standout, featuring natural black slate tile, sleek cabinetry extending to the ceiling, an original exposed-brick backsplash, exposed plaster, and high-end Bosch and Liebherr appliances. Reclaimed tropical hardwood countertops add warmth and character, while a dramatic bay window and glass doors provide an abundance of natural light and open directly to the expansive rear yard—an exceptional amenity in the heart of the city. Throughout the home, custom built-ins, storage, and stair railings crafted from locally sourced reclaimed pine complement the original refinished staircases. Upstairs, original maple flooring has been beautifully restored and paired with thoughtfully selected finishes. The second floor is home to the spacious primary suite, complete with a luxurious custom bath featuring natural slate tile, a frameless glass shower, original claw-foot soaking tub, and a one-of-a-kind vanity crafted from a salvaged Mid-Century Modern credenza. An open den/entertaining space on this level features a balconette, glass doors, and a convenient powder room, with the flexibility to convert the space into a fifth bedroom if desired. The third floor offers three additional well-proportioned bedrooms and a beautifully appointed full bathroom with custom vanity and lighting, blue subway tile, and polished gold fixtures. Beyond its striking design, the home has been thoughtfully upgraded for comfort and efficiency, including spray-foam insulation, energy-efficient windows and appliances, LED lighting, high-efficiency water heating, a plumbing manifold system, and Fujitsu mini-split heating and cooling. With its exceptional craftsmanship, abundant natural light, flexible floor plan, and rare oversized yard, 726 Catharine Street is a special opportunity to own a truly one-of-a-kind home in Bella Vista. Just a stone's throw from neighborhood restaurants, cafés, shops, parks, and everything that makes this one of Philadelphia’s most sought-after neighborhoods.
| yesterday | Listing updated with changes from the MLS® | |
| yesterday | Listing first seen on site |

The real estate listing information is provided by Bright MLS is for the consumer's personal, non-commercial use and may not be used for any purpose other than to identify prospective properties consumer may be interested in purchasing. Any information relating to real estate for sale or lease referenced on this web site comes from the Internet Data Exchange (IDX) program of the Bright MLS. This web site references real estate listing(s) held by a brokerage firm other than the broker and/or agent who owns this web site. The accuracy of all information is deemed reliable but not guaranteed and should be personally verified through personal inspection by and/or with the appropriate professionals. Properties in listings may have been sold or may no longer be available. The data contained herein is copyrighted by Bright MLS and is protected by all applicable copyright laws. Any unauthorized collection or dissemination of this information is in violation of copyright laws and is strictly prohibited. Copyright © 2020 Bright MLS. All rights reserved.