505 RIDGERUN LANEPHILADELPHIA, PA 19111
Due to the health concerns created by Coronavirus we are offering personal 1-1 online video walkthough tours where possible.
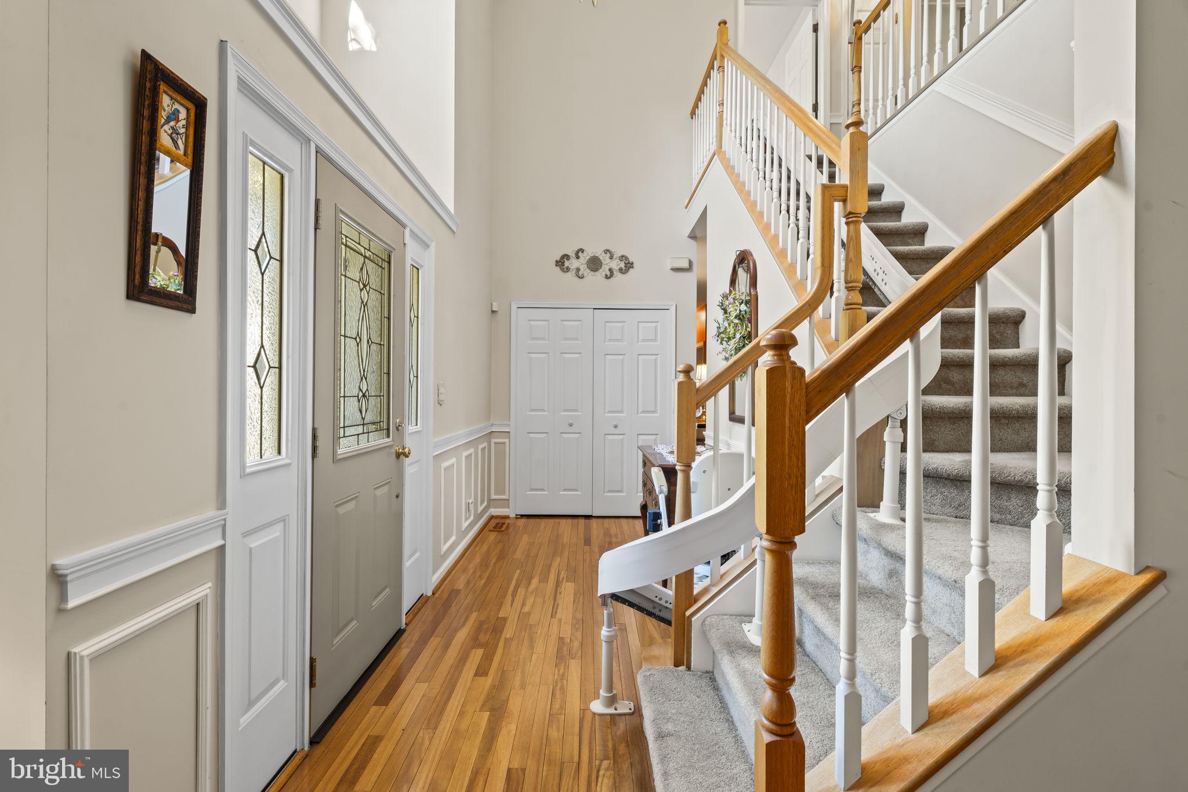
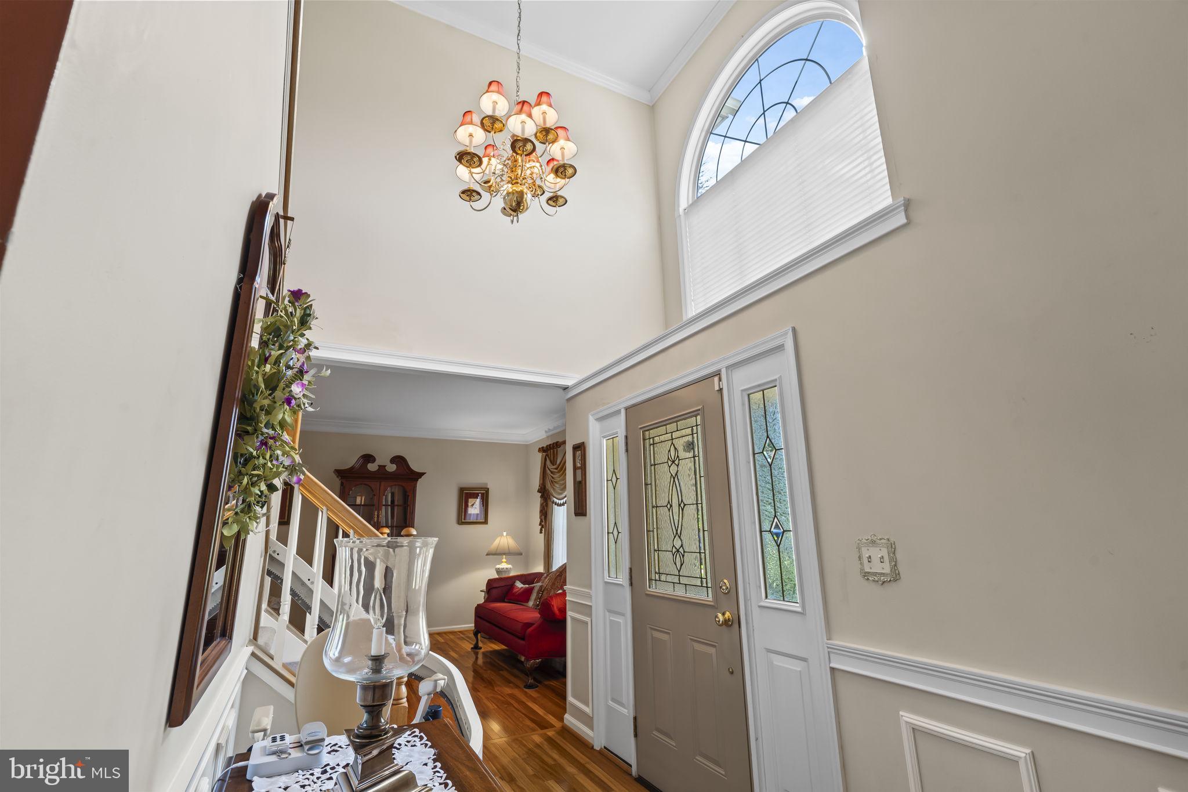
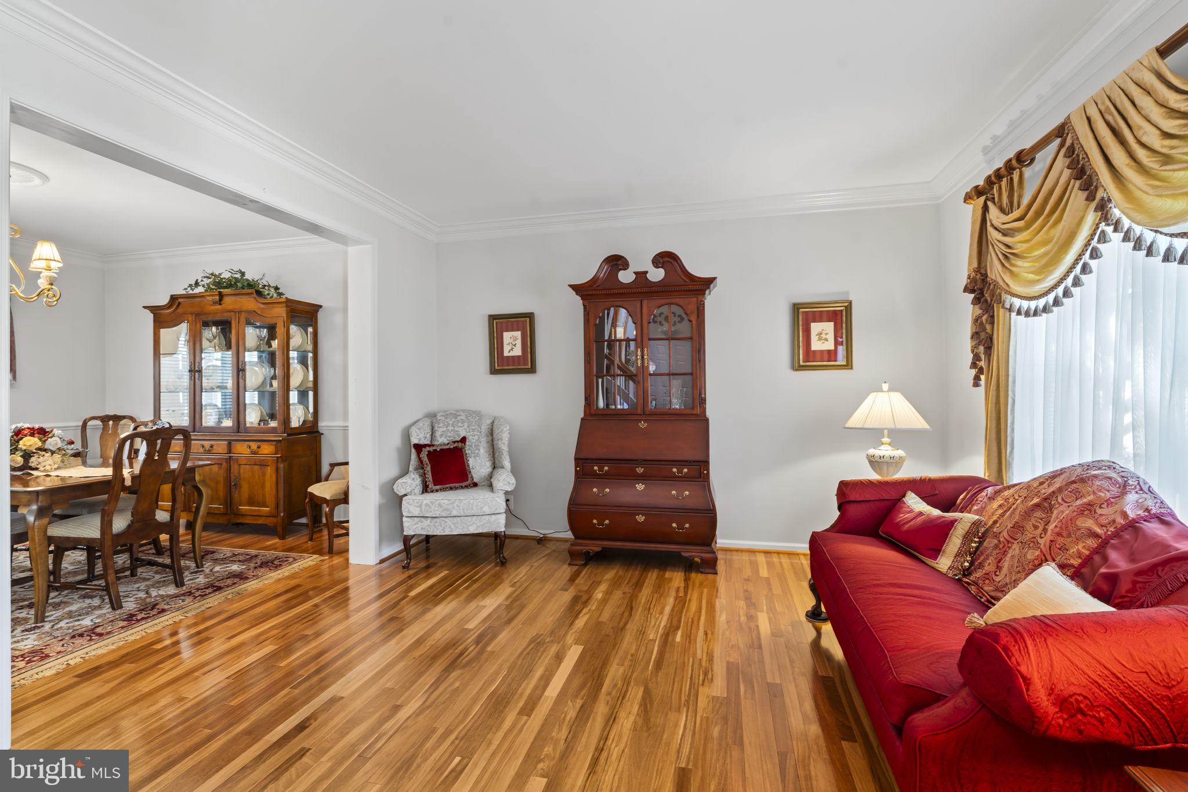
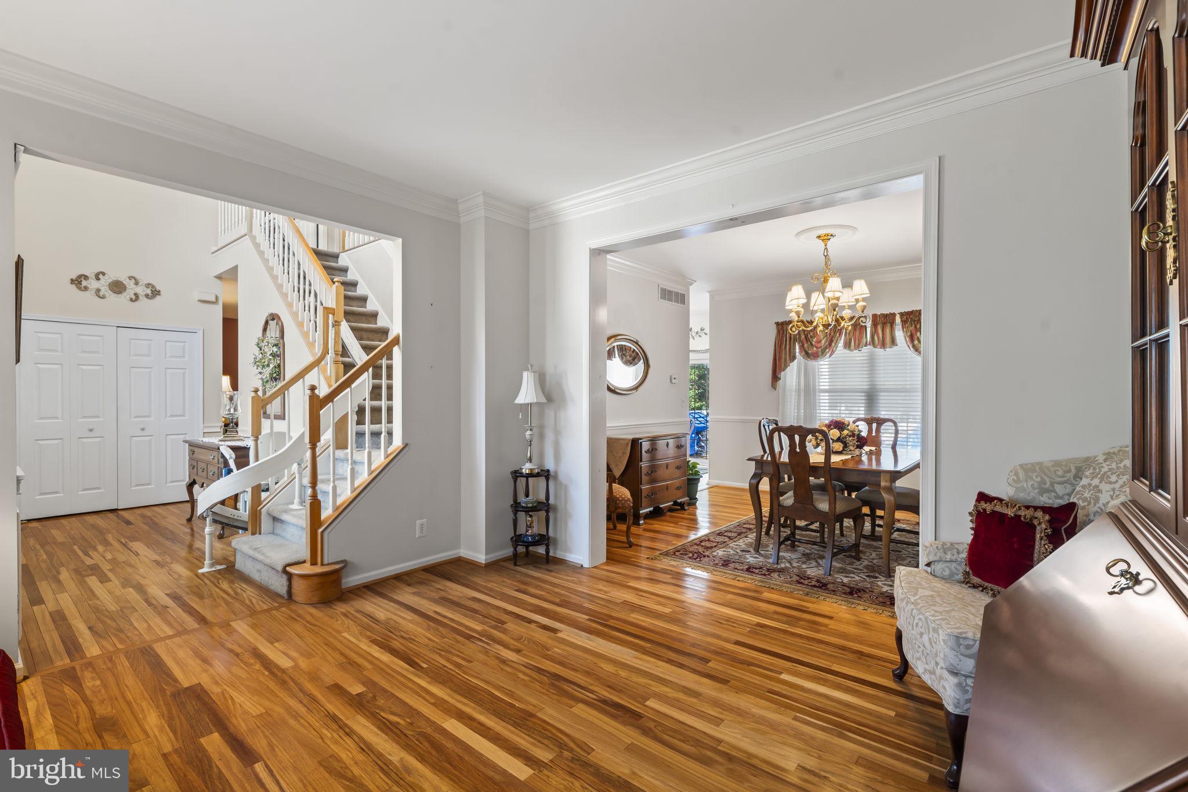
Welcome to this spacious and beautifully maintained 3-bedroom, 2-full-bath, 2-half-bath home offering approximately 2,211 square feet of living space in the desirable Pine Valley neighborhood. From the moment you enter the welcoming foyer, you’ll appreciate the beautiful wood flooring that flows throughout the first floor and the large foyer closet providing convenient storage. To the right of the foyer is a spacious formal living room, which flows seamlessly into the formal dining room and then into the eat-in kitchen, creating an ideal layout for both everyday living and entertaining. The kitchen was partially updated in 2021 and features granite countertops, a beautiful tile backsplash, ample cabinet and counter space, and a ceiling fan. The large family room can be accessed from either the foyer or kitchen and offers plenty of space to relax and gather. This level also includes a convenient half bath, large laundry room, large closet, and access to both the 2-car garage and basement. Upstairs, you’ll find three nicely sized bedrooms, each offering ample closet space, wall-to-wall carpeting, and ceiling fans. The spacious primary suite is a wonderful retreat, featuring two walk-in closets, an additional linen closet, and a private full bathroom with a double vanity, stall shower, and an oversized jetted tub. A second linen closet is conveniently located in the hallway. The finished basement provides even more living space and features beautiful flooring, a half bathroom, a large storage room, and direct access to the rear yard and patio. There is also additional attic storage, accessible from the primary suite’s walk-in closet. Step outside and enjoy the expansive rear yard, perfect for entertaining, relaxing, and outdoor activities. The large deck, accessible from the eat-in kitchen, features a pergola installed in 2014. The property also includes a spacious storage shed installed in March 2006. Numerous updates provide peace of mind, including a roof installed in 2021, 200-amp electrical service, water heater installed in 2019, all windows and sliding doors replaced in 2014, and a new AC unit installed in 2014. Located in a quiet neighborhood close to schools, parks, shopping, dining, and major highways, this home offers a wonderful combination of space, comfort, storage, and convenience. Come see all that this Pine Valley home has to offer!
| 3 days ago | Status changed to Active | |
| 3 days ago | Listing updated with changes from the MLS® | |
| 3 days ago | Listing first seen on site |

The real estate listing information is provided by Bright MLS is for the consumer's personal, non-commercial use and may not be used for any purpose other than to identify prospective properties consumer may be interested in purchasing. Any information relating to real estate for sale or lease referenced on this web site comes from the Internet Data Exchange (IDX) program of the Bright MLS. This web site references real estate listing(s) held by a brokerage firm other than the broker and/or agent who owns this web site. The accuracy of all information is deemed reliable but not guaranteed and should be personally verified through personal inspection by and/or with the appropriate professionals. Properties in listings may have been sold or may no longer be available. The data contained herein is copyrighted by Bright MLS and is protected by all applicable copyright laws. Any unauthorized collection or dissemination of this information is in violation of copyright laws and is strictly prohibited. Copyright © 2020 Bright MLS. All rights reserved.