610 PINE STREETPHILADELPHIA, PA 19106
Due to the health concerns created by Coronavirus we are offering personal 1-1 online video walkthough tours where possible.
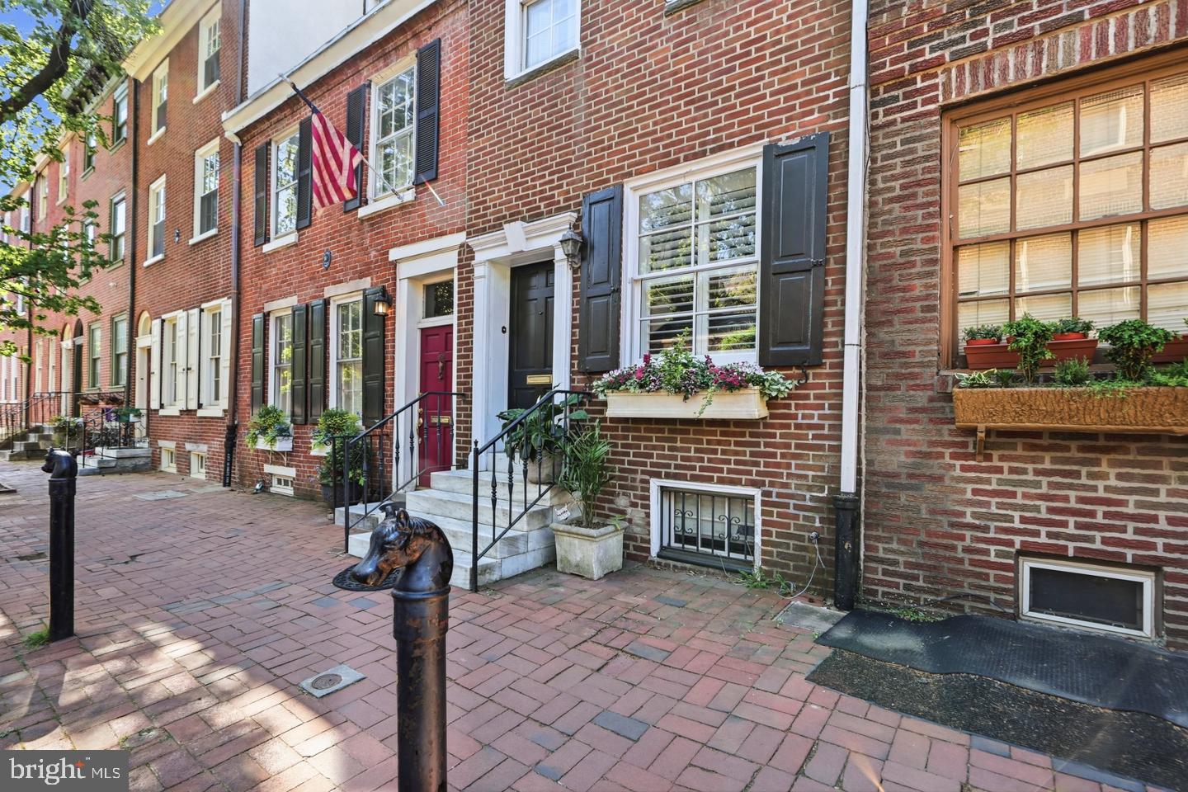
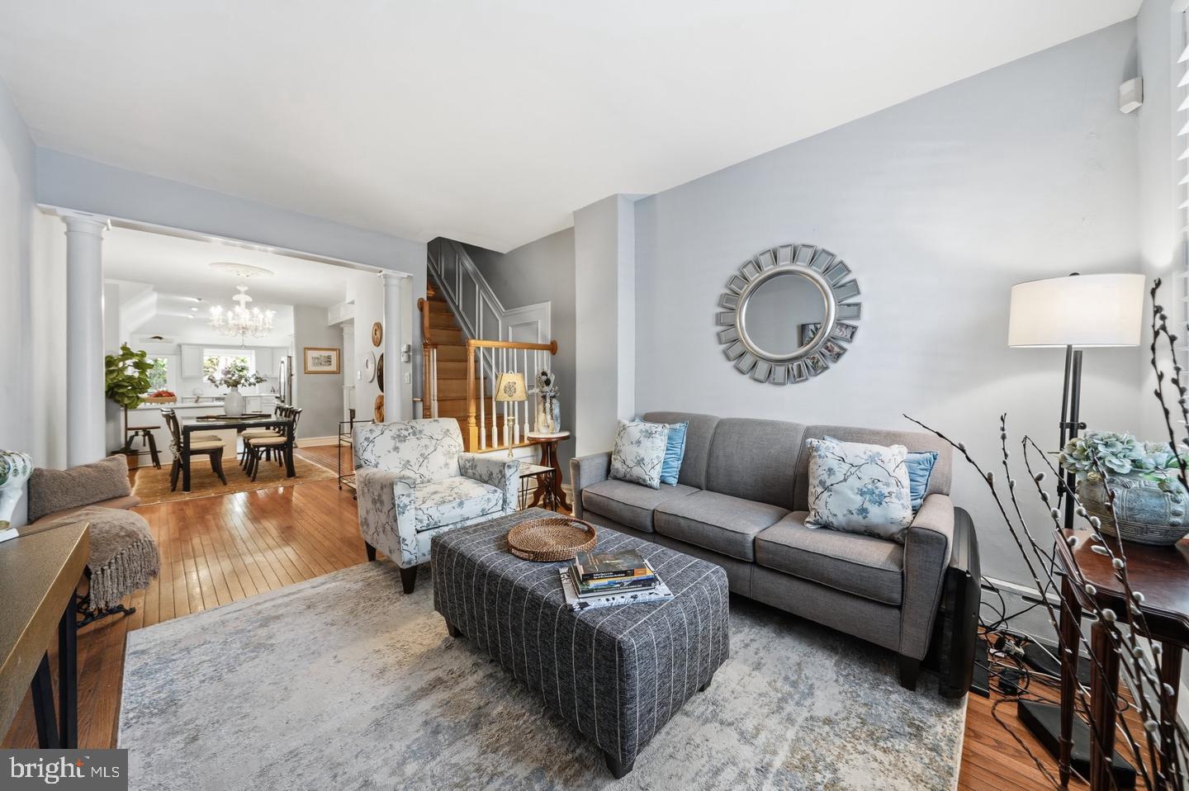
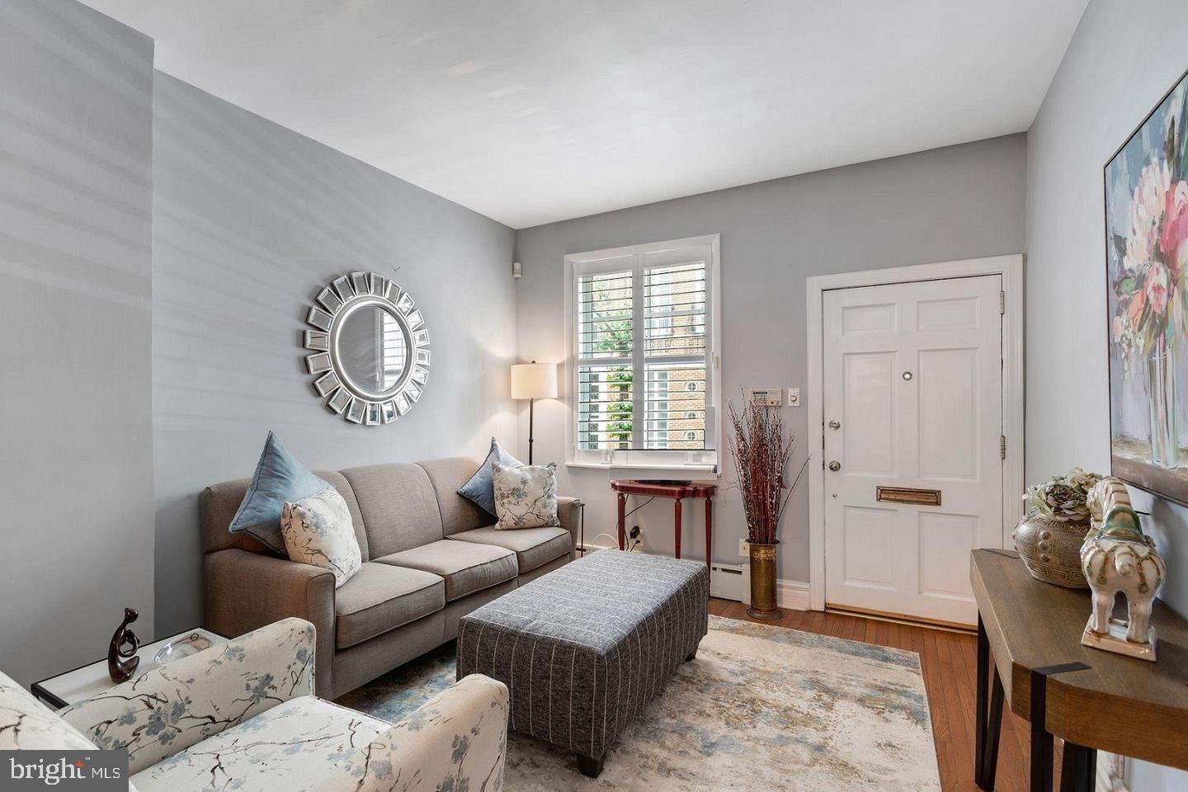
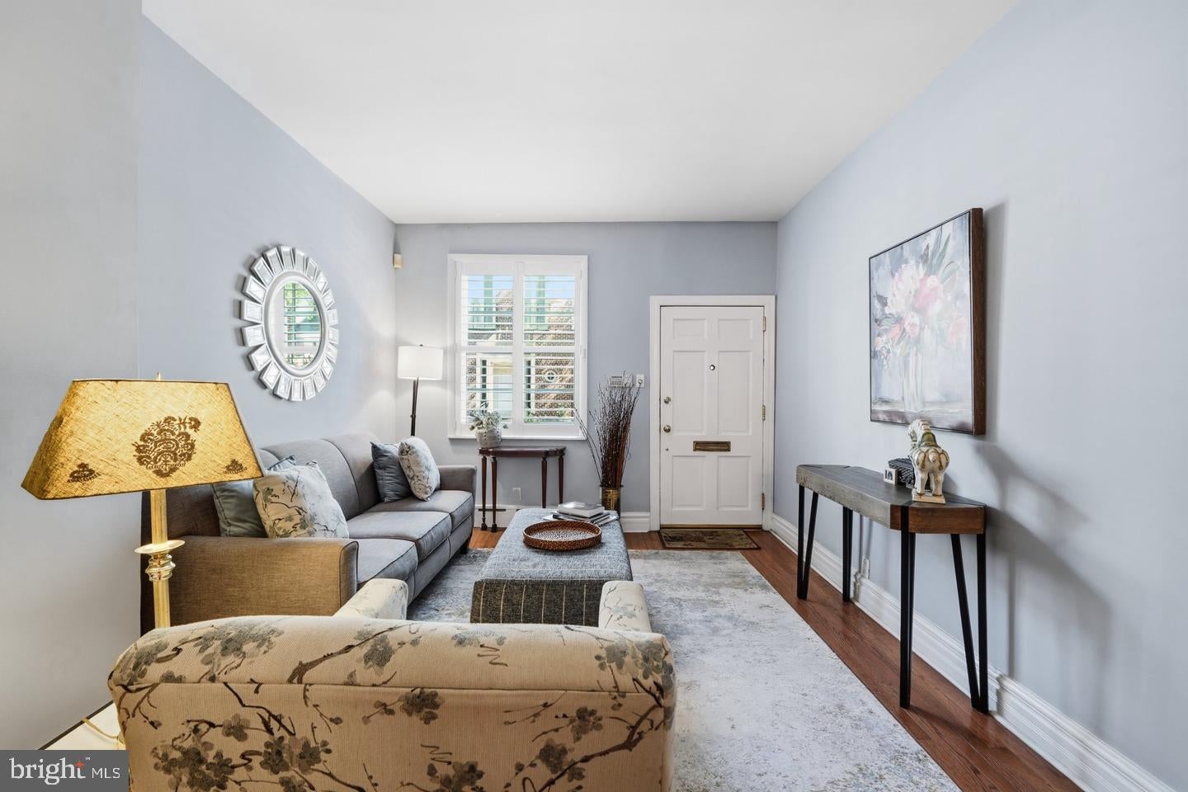
Modern Living in Heart of Society Hill. Experience refined urban living in this impeccably designed four-story row home located in Society Hill, one of Philadelphia’s most coveted neighborhoods. Spanning over 2,100 square feet, this residence seamlessly blends classic character with contemporary upgrades. The Residence features an Open layout designed for both comfort and style along with an eat in kitchen on the main floor. Beautiful oak flooring runs throughout the home. The home has been meticulously updated to modern standards, offering two and a half well-appointed bathrooms and a versatile floor plan. Enjoy private outdoor retreats, including a tranquil back patio and a rooftop deck offering scenic views of the surrounding neighborhood architecture. Location & Lifestyle Situated within the highly-rated McCall School District, this home places you at the center of a vibrant community known for its charm and quiet, tree-lined streets. Just a short walk to Head House Square, you can enjoy the local farmers market every Sunday alongside a diverse array of premier restaurants and cafes. Benefit from the rare opportunity for deeded parking, available just across the street as an add-on to the property. From the sense of community to the pride of ownership evident on every block, 610 Pine Street offers an unparalleled lifestyle in the heart of the city.
| 2 days ago | Listing updated with changes from the MLS® | |
| 2 days ago | Listing first seen on site |

The real estate listing information is provided by Bright MLS is for the consumer's personal, non-commercial use and may not be used for any purpose other than to identify prospective properties consumer may be interested in purchasing. Any information relating to real estate for sale or lease referenced on this web site comes from the Internet Data Exchange (IDX) program of the Bright MLS. This web site references real estate listing(s) held by a brokerage firm other than the broker and/or agent who owns this web site. The accuracy of all information is deemed reliable but not guaranteed and should be personally verified through personal inspection by and/or with the appropriate professionals. Properties in listings may have been sold or may no longer be available. The data contained herein is copyrighted by Bright MLS and is protected by all applicable copyright laws. Any unauthorized collection or dissemination of this information is in violation of copyright laws and is strictly prohibited. Copyright © 2020 Bright MLS. All rights reserved.
Did you know? You can invite friends and family to your search. They can join your search, rate and discuss listings with you.