4743 SHELDON STREETPHILADELPHIA, PA 19127
Due to the health concerns created by Coronavirus we are offering personal 1-1 online video walkthough tours where possible.
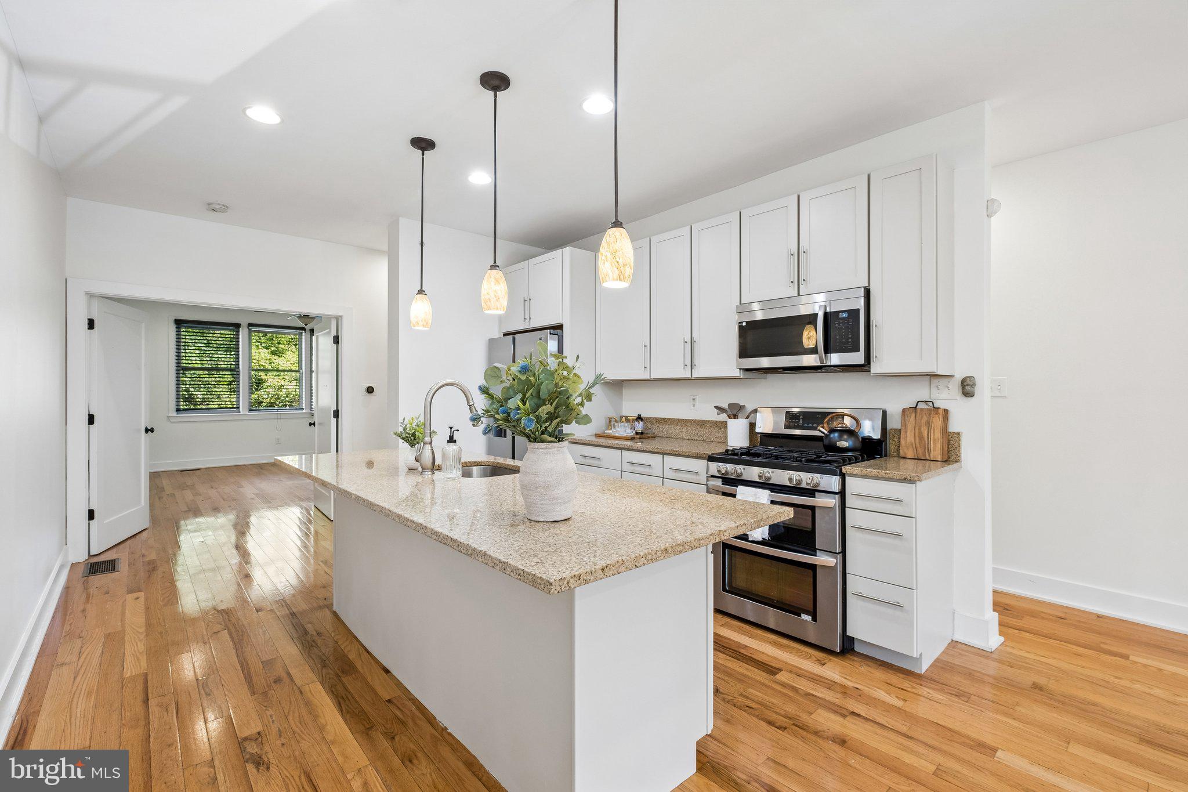
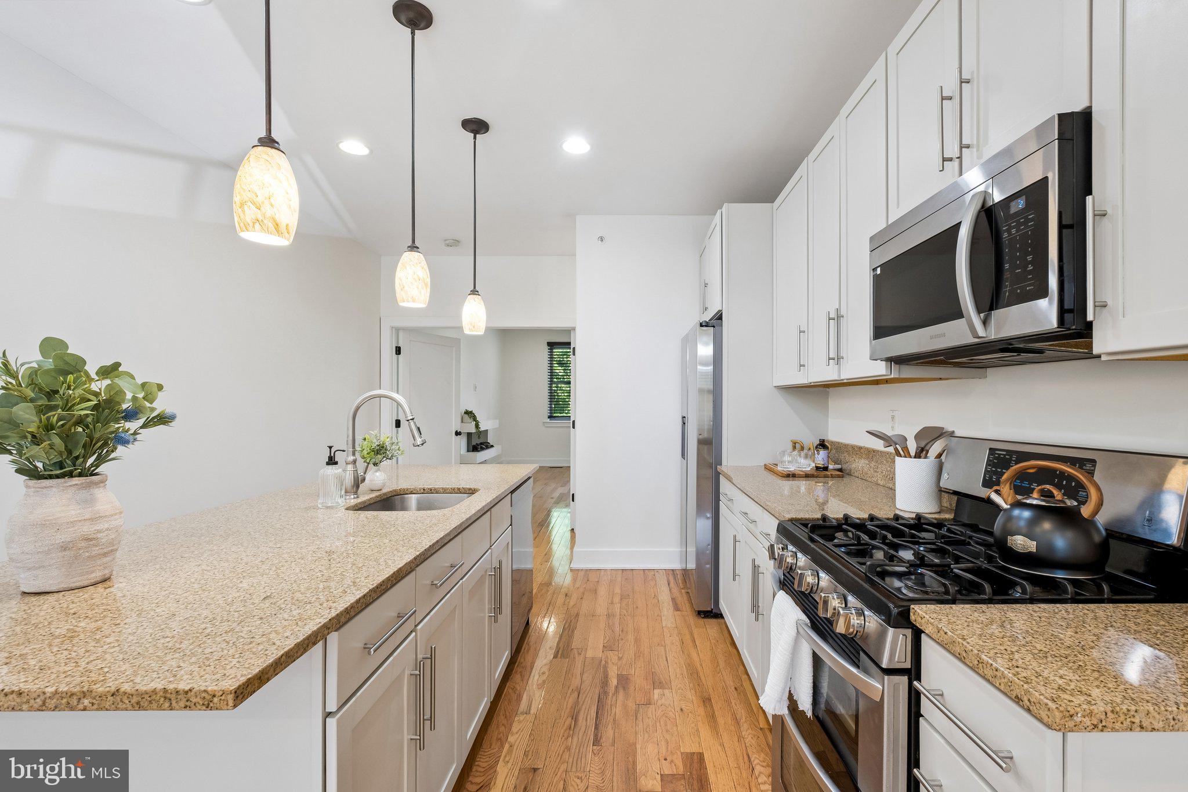
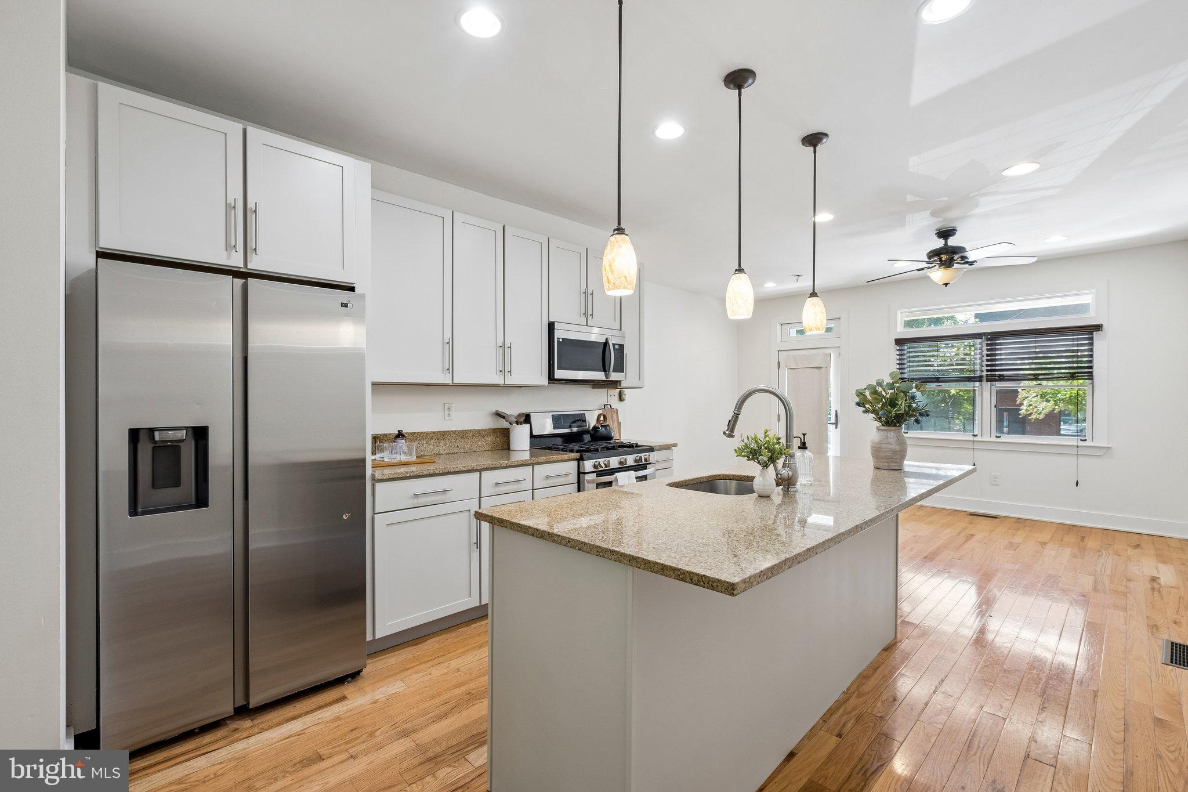
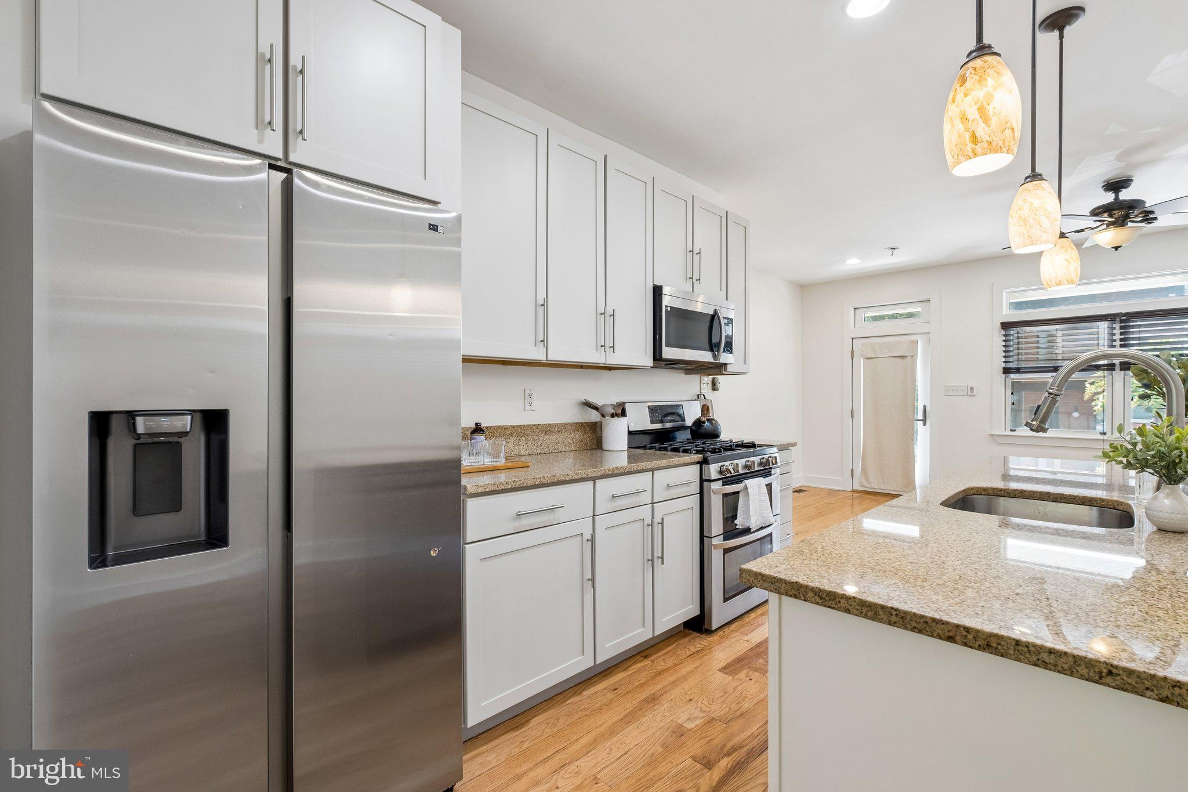
Offering nearly 3,000 square feet of finished living space, 4743 Sheldon Street delivers the space and outdoor living that can be difficult to find in Manayunk. The home features an open main level with great natural light, hardwood flooring, and a spacious kitchen with granite countertops and plenty of cabinetry. A fully finished lower level with a built-in bar provides additional space for entertaining, a media room, gym, or home office. Walk directly outside to a large, low-maintenance backyard finished with pavers and turf, creating an ideal setup for gatherings and outdoor dining. The upper levels offer spacious bedrooms and excellent storage, culminating in a private third-floor primary suite with an updated bath, generous closet space, and its own balcony overlooking the rear yard. Recent improvements include a tankless water heater, custom closet systems, updated bathrooms, newer balcony, roof coating system, dishwasher, and garbage disposal. All of this is just minutes from Main Street Manayunk, neighborhood restaurants and shops, public transportation, and major roadways.
| yesterday | Listing first seen on site | |
| yesterday | Listing updated with changes from the MLS® |

The real estate listing information is provided by Bright MLS is for the consumer's personal, non-commercial use and may not be used for any purpose other than to identify prospective properties consumer may be interested in purchasing. Any information relating to real estate for sale or lease referenced on this web site comes from the Internet Data Exchange (IDX) program of the Bright MLS. This web site references real estate listing(s) held by a brokerage firm other than the broker and/or agent who owns this web site. The accuracy of all information is deemed reliable but not guaranteed and should be personally verified through personal inspection by and/or with the appropriate professionals. Properties in listings may have been sold or may no longer be available. The data contained herein is copyrighted by Bright MLS and is protected by all applicable copyright laws. Any unauthorized collection or dissemination of this information is in violation of copyright laws and is strictly prohibited. Copyright © 2020 Bright MLS. All rights reserved.