610 N BODINE STREETPHILADELPHIA, PA 19123
Due to the health concerns created by Coronavirus we are offering personal 1-1 online video walkthough tours where possible.
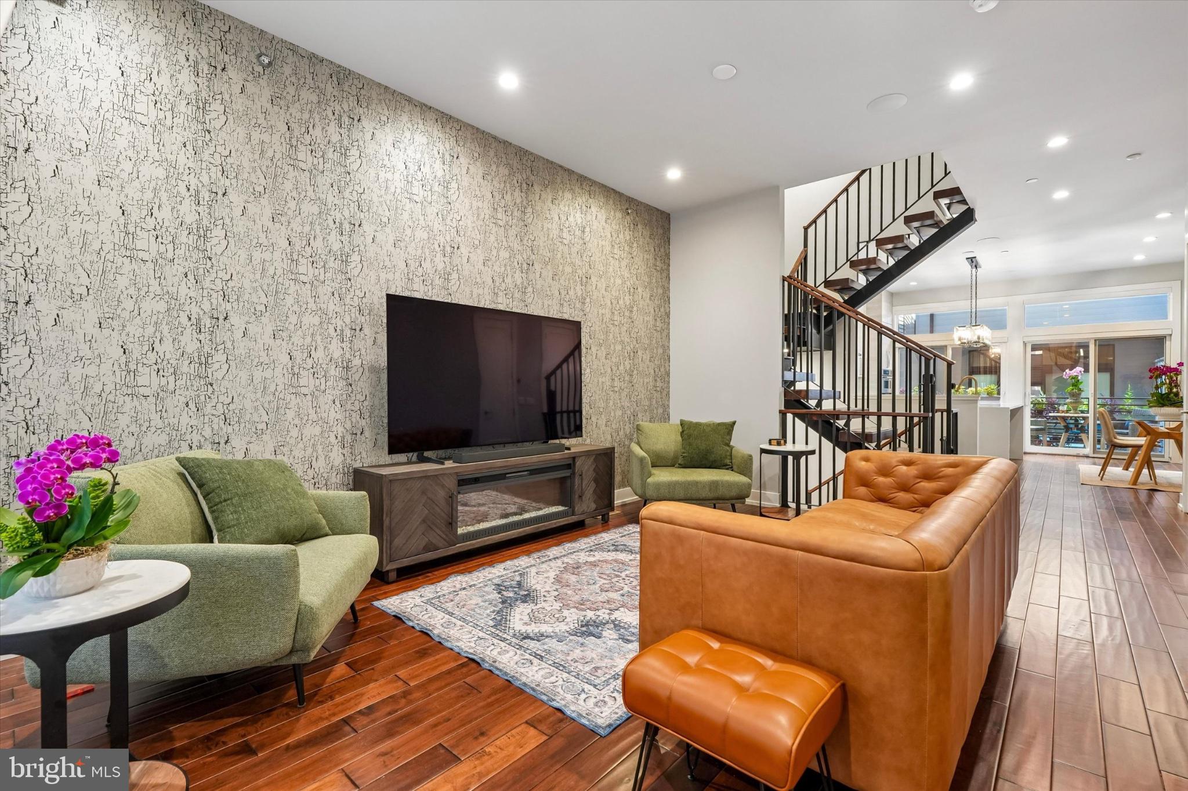
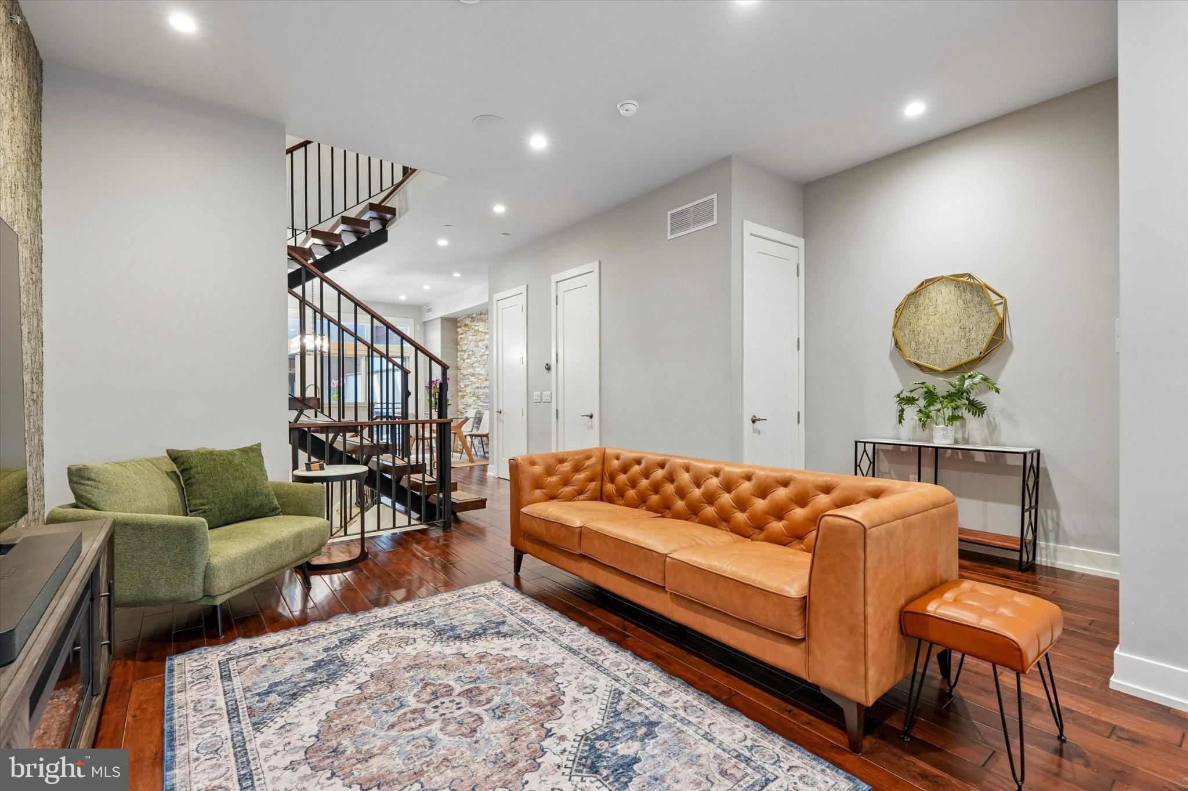
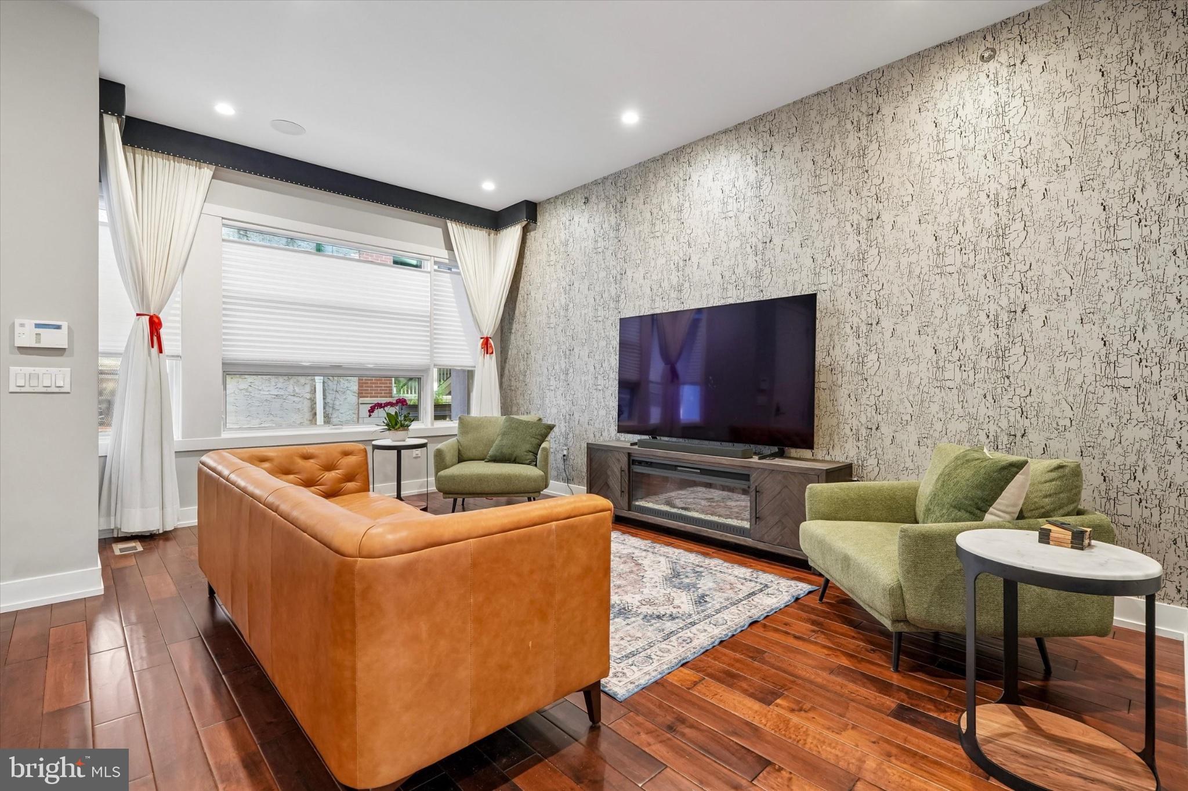
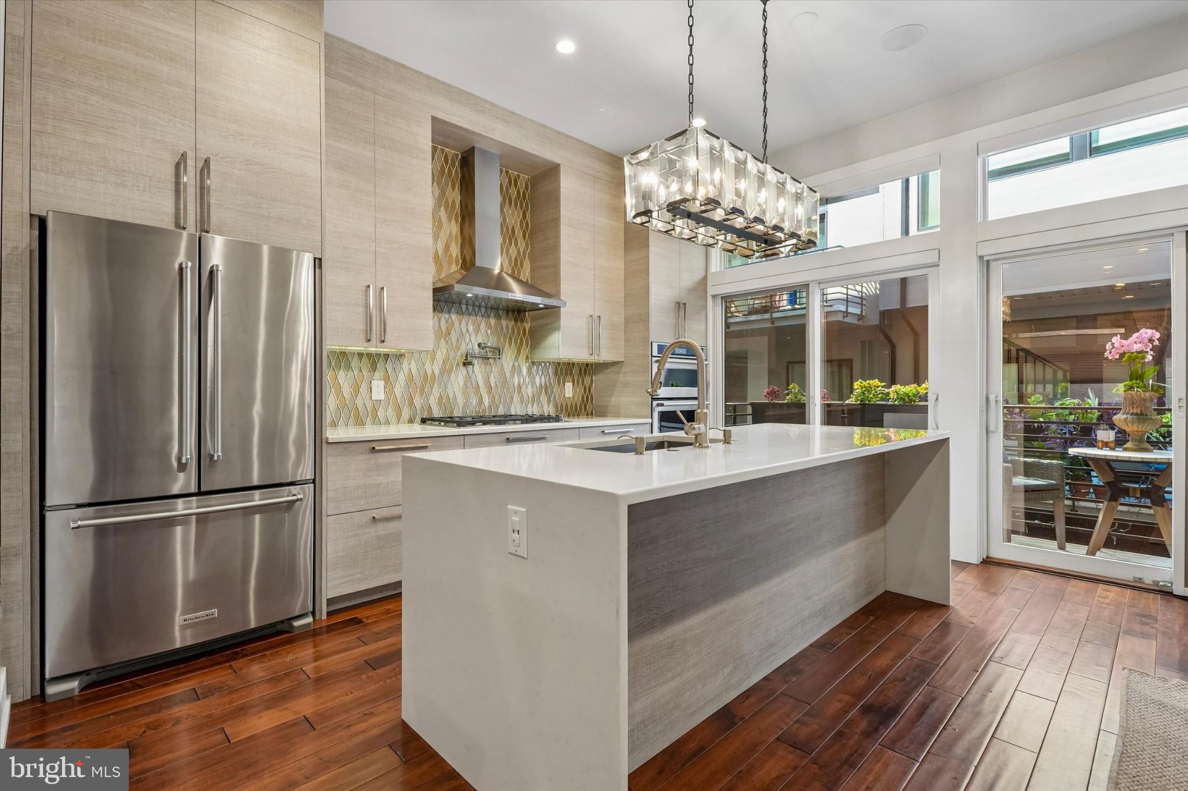
Nestled in the vibrant Northern Liberties neighborhood, this exquisite contemporary townhouse at Liberty View epitomizes urban luxury living. Built in 2016, this meticulously maintained residence boasts a sophisticated design and high-end finishes, offering an unparalleled lifestyle for discerning homeowners. Step inside to discover an open floor plan that seamlessly integrates the gourmet kitchen, dining, and living areas, creating an inviting space perfect for entertaining. The kitchen is a culinary enthusiast's dream, featuring stainless steel appliances, including a built-in double oven and gas range, complemented by a butler's pantry for added convenience. Elegant wood floors flow throughout, enhancing the warmth and sophistication of the interiors. Retreat to the primary suite, a sanctuary of tranquility, complete with a lavish walk-in closet and a spa-like bathroom featuring a large walk-in shower and dual vanities. Each of the three bedrooms is generously sized, ensuring comfort and privacy for all. An additional den/office provides flexible living space and can easily be converted into a fourth bedroom, offering even more versatility to suit your needs. The additional bathrooms are equally luxurious, showcasing modern fixtures and thoughtful design. One of the home's most distinctive features is its additional upstairs media room, a unique addition not found in other homes within this development. This exceptional space is perfect for movie nights, entertaining, a game room, or a private retreat. The home is also thoughtfully wired throughout and features in-ceiling speakers throughout the residence, creating an exceptional built-in audio experience for entertaining or everyday enjoyment. The fully finished basement offers versatile space, ideal for a home gym, media room, or additional guest quarters, complete with heated floors and natural light from the windows. A dedicated laundry area on the upper floor adds to the convenience of daily living. Step outside to enjoy multiple balconies and a stunning roof deck, where you can unwind while taking in the city skyline views. The outdoor spaces are perfect for al fresco dining or simply soaking up the sun in your private oasis. This residence is equipped with modern security features, including a comprehensive security system and smoke detectors, ensuring peace of mind. The attached two-car garage provides easy access and additional storage options. Located in an urban setting, Liberty View offers a lifestyle rich in culture, dining, and entertainment, with easy access to the best that Northern Liberties and nearby Fishtown have to offer. The community is enhanced by a security gate and maintenance services, allowing you to enjoy a carefree lifestyle. Experience the epitome of luxury living in this stunning townhouse, where every detail has been thoughtfully curated to provide an exclusive and sophisticated urban lifestyle. With its flexible den/office, unique upstairs media room, whole-home in-ceiling speaker system, and exceptional indoor and outdoor living spaces, this residence truly stands apart within Northern Liberties!
| an hour ago | Listing updated with changes from the MLS® | |
| an hour ago | Listing first seen on site |

The real estate listing information is provided by Bright MLS is for the consumer's personal, non-commercial use and may not be used for any purpose other than to identify prospective properties consumer may be interested in purchasing. Any information relating to real estate for sale or lease referenced on this web site comes from the Internet Data Exchange (IDX) program of the Bright MLS. This web site references real estate listing(s) held by a brokerage firm other than the broker and/or agent who owns this web site. The accuracy of all information is deemed reliable but not guaranteed and should be personally verified through personal inspection by and/or with the appropriate professionals. Properties in listings may have been sold or may no longer be available. The data contained herein is copyrighted by Bright MLS and is protected by all applicable copyright laws. Any unauthorized collection or dissemination of this information is in violation of copyright laws and is strictly prohibited. Copyright © 2020 Bright MLS. All rights reserved.