6420 N 15TH STREETPHILADELPHIA, PA 19126
Due to the health concerns created by Coronavirus we are offering personal 1-1 online video walkthough tours where possible.
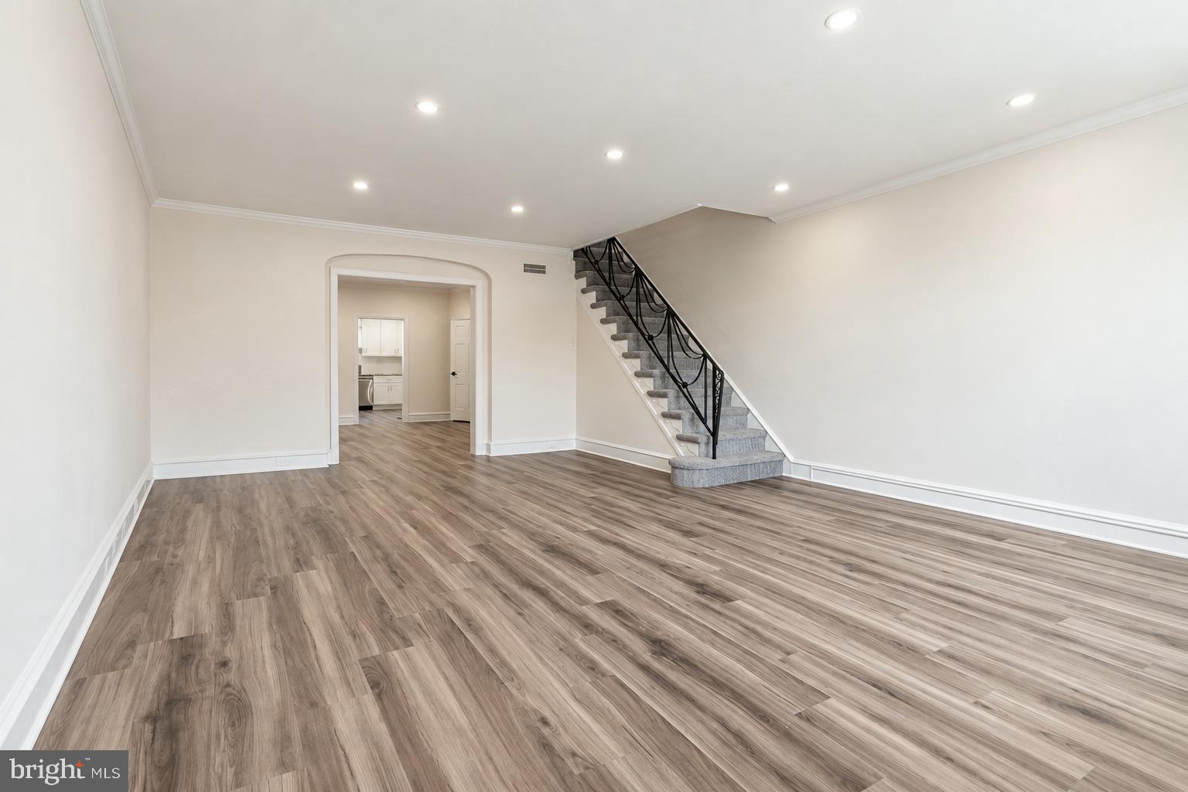
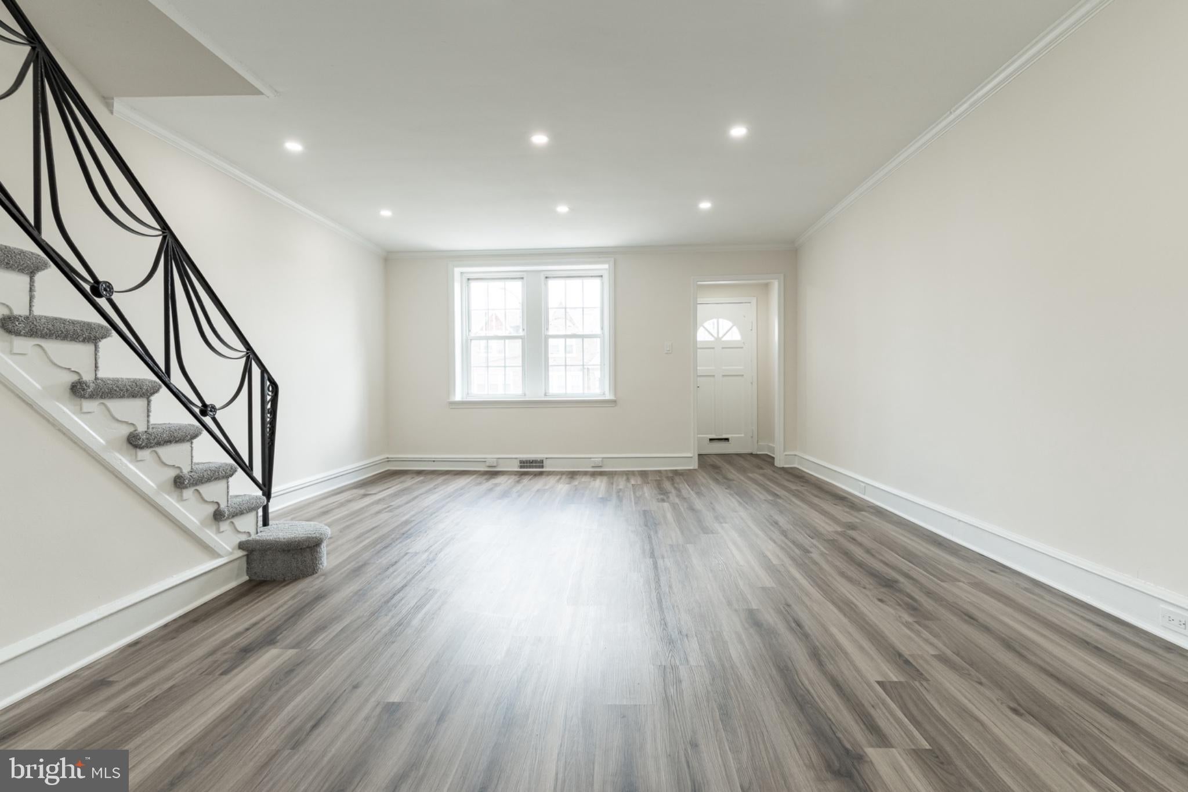
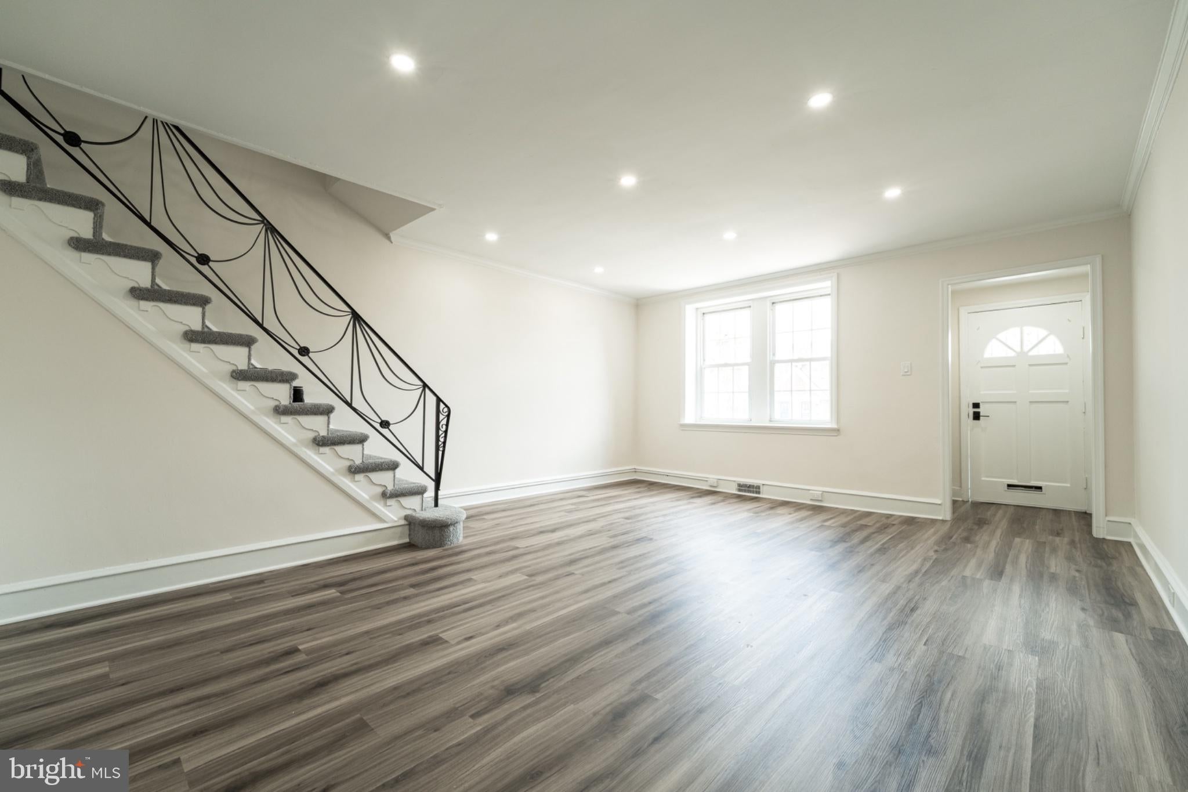
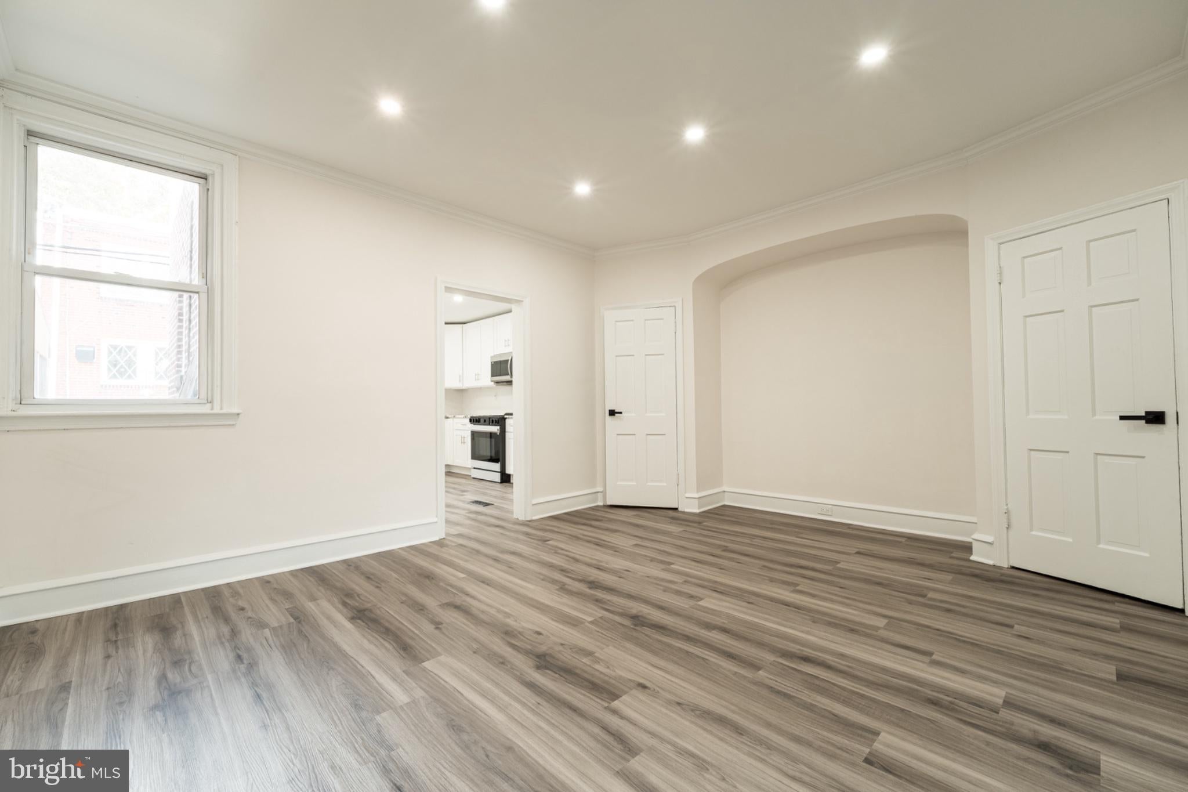
Newly renovated stone front property in West Oak Lane available for sale! Property features 4 bedrooms and 3 full bathrooms, recessed lighting throughout and plenty of windows that bring in natural lighting. Entering the home leads you to a large living and dinning room space, and the new kitchen with all new appliances. The kitchen has new soft closing cabinets, beautiful granite countertops, and stainless steel appliances which include, a side by side refrigerator, electric stove, above the range microwave, dishwasher, and garbage disposal. Upstairs you have 3 large bedrooms with closets and recessed lighting throughout. The primary bedroom has a private bathroom with a stand up shower. The hallway bathroom upstairs has a tub shower tiled to the ceiling. These two bathrooms have new vanities, mirrors, and faucets installed as well. The basement has two entries from the first floor. One lead to a bedroom with recessed lighting, a fireplace, full bathroom with a stand up shower. The other part of the basement has and the laundry hook ups, and a utility room that could be used for storage. The exterior leads you to the alleyway which has private parking available and the garage. Come schedule your showings today, home is available for showings now!
| 3 hours ago | Listing updated with changes from the MLS® | |
| 3 hours ago | Listing first seen on site |

The real estate listing information is provided by Bright MLS is for the consumer's personal, non-commercial use and may not be used for any purpose other than to identify prospective properties consumer may be interested in purchasing. Any information relating to real estate for sale or lease referenced on this web site comes from the Internet Data Exchange (IDX) program of the Bright MLS. This web site references real estate listing(s) held by a brokerage firm other than the broker and/or agent who owns this web site. The accuracy of all information is deemed reliable but not guaranteed and should be personally verified through personal inspection by and/or with the appropriate professionals. Properties in listings may have been sold or may no longer be available. The data contained herein is copyrighted by Bright MLS and is protected by all applicable copyright laws. Any unauthorized collection or dissemination of this information is in violation of copyright laws and is strictly prohibited. Copyright © 2020 Bright MLS. All rights reserved.