1001 W ALLENS LANEPHILADELPHIA, PA 19119
Due to the health concerns created by Coronavirus we are offering personal 1-1 online video walkthough tours where possible.
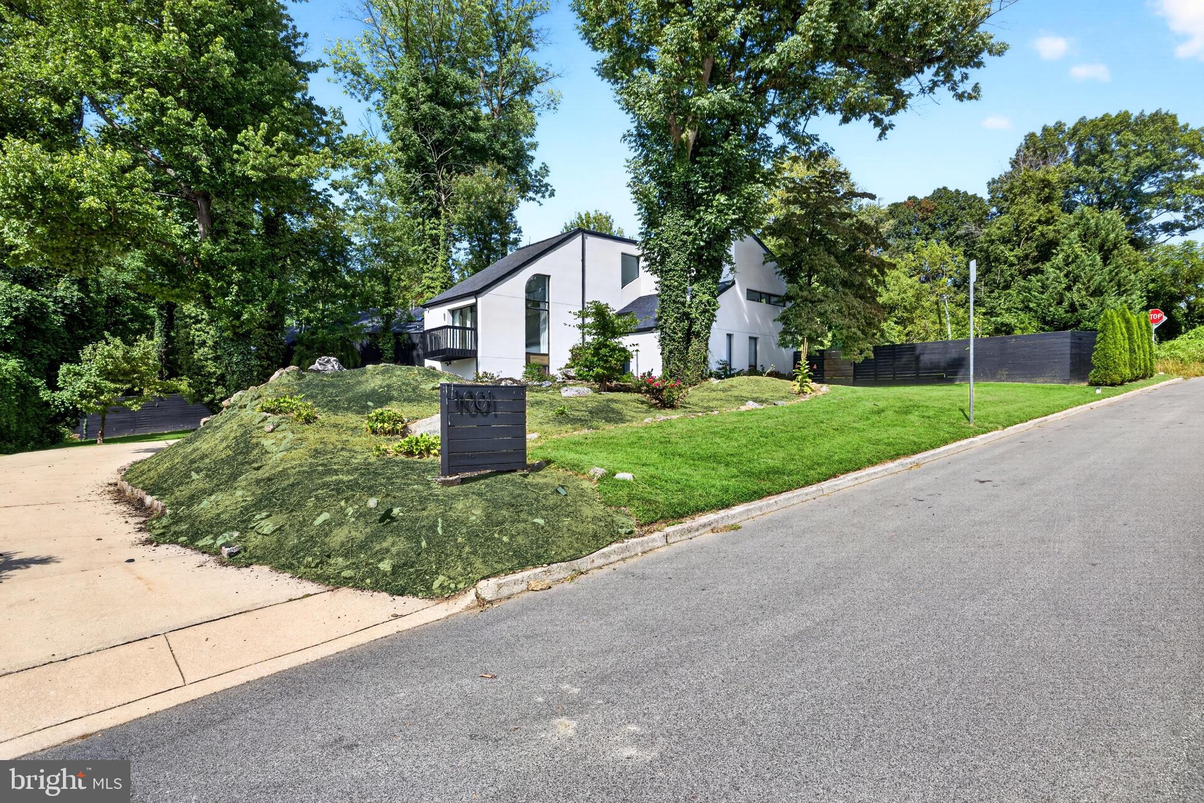
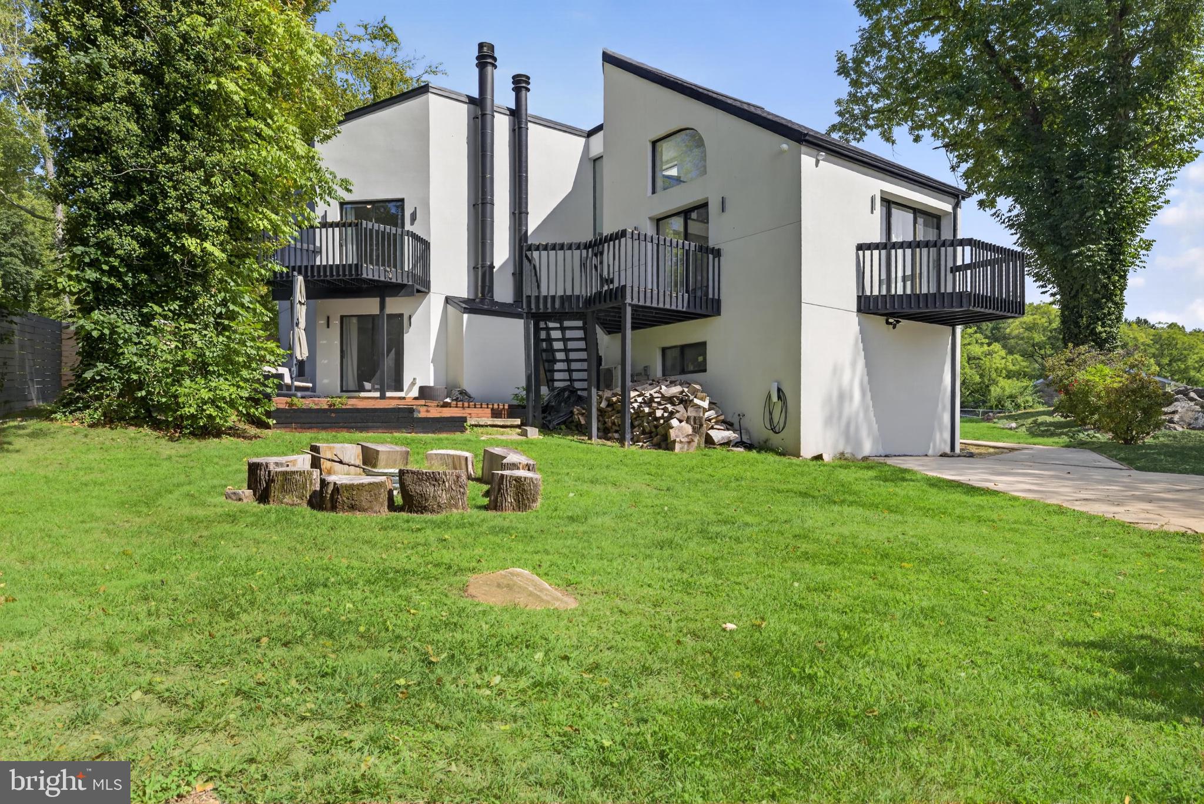
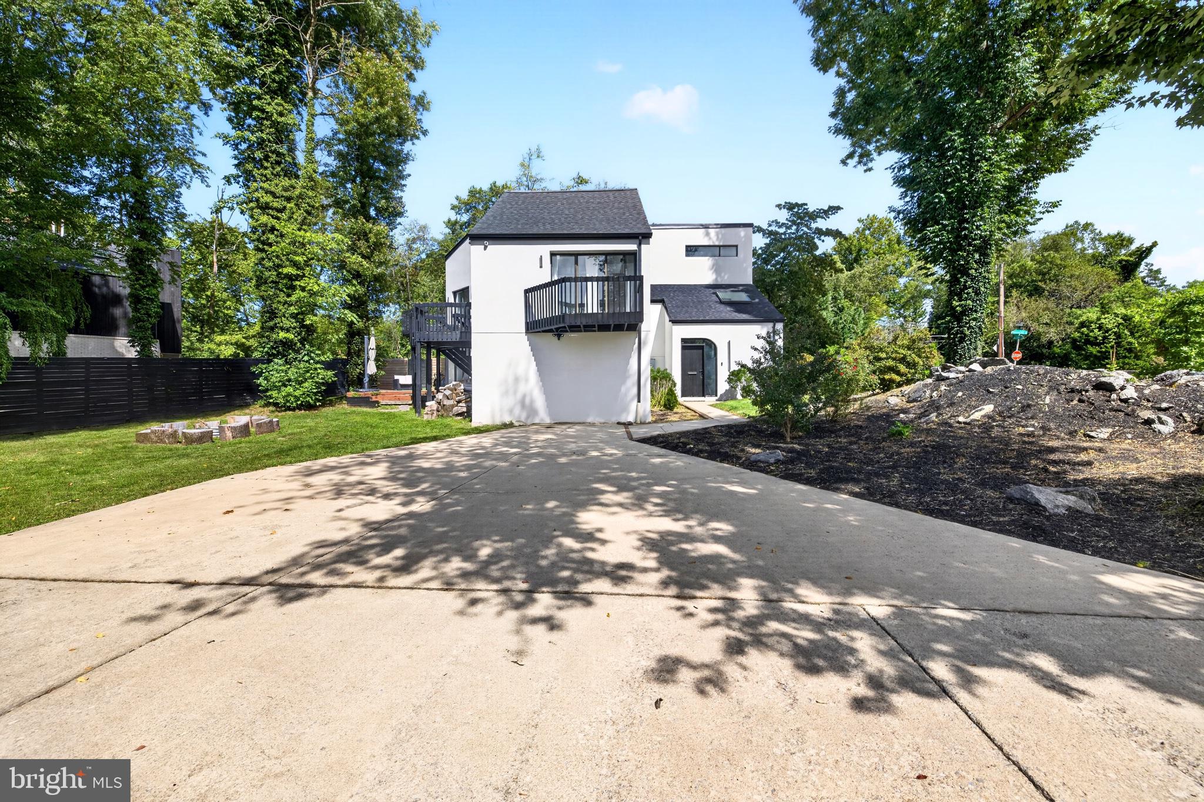
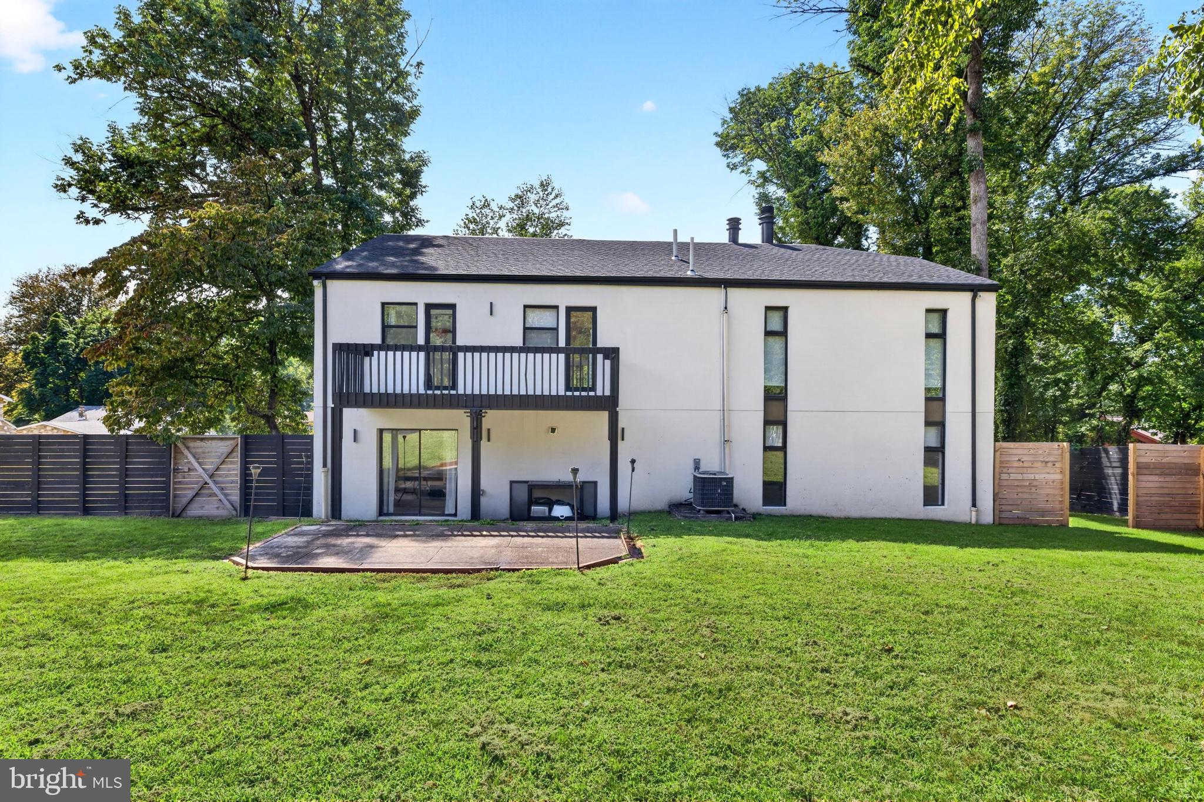
Welcome to this stunning modern residence nestled on almost half an acre in the heart of West Mt. Airy. Tucked away just off W. Allens Lane and adjacent to the Wissahickon trails, this beautifully landscaped 4-bedroom, 3.5-bath home offers a rare combination of architectural character, privacy, and indoor-outdoor living. The main living level is designed around an open dining, kitchen, and living area, where expansive windows fill the space with natural light. The kitchen features GE Monogram appliances and flows seamlessly into the dining and living areas. A distinctive mid-century modern-inspired conversation pit anchors the living space, complete with a wood-burning fireplace and direct access to the courtyard—creating an effortless connection between indoor and outdoor living. From the main living area, transition into the dramatic great room, where soaring vaulted ceilings and floor-to-ceiling windows create an impressive sense of scale. An open loft overlooks the great room, adding architectural interest while providing flexible space for an office, lounge, library, or additional sitting area. The home features four balconies throughout, further extending the living spaces outdoors. The primary bedroom enjoys its own private balcony, two additional bedrooms share a Jack-and-Jill balcony, and the great room opens to two balconies overlooking the surrounding landscape. Three bedrooms are located on the upper level, while the lower level features a private fourth bedroom with its own full bathroom, ideal for guests, extended family, or a private suite. Outside, beautiful landscaping, a spacious courtyard, generous grounds, and a large driveway complete the property. With the Wissahickon Creek and Trails just moments away, this distinctive West Mt. Airy residence offers modern design, dramatic architectural details, expansive indoor-outdoor living, and a peaceful connection to nature—all within Philadelphia.
| 2 weeks ago | Price changed to $1,135,000 | |
| 2 weeks ago | Listing updated with changes from the MLS | |
| 3 weeks ago | Status changed to Active | |
| a month ago | Listing first seen on site |

The real estate listing information is provided by Bright MLS is for the consumer's personal, non-commercial use and may not be used for any purpose other than to identify prospective properties consumer may be interested in purchasing. Any information relating to real estate for sale or lease referenced on this web site comes from the Internet Data Exchange (IDX) program of the Bright MLS. This web site references real estate listing(s) held by a brokerage firm other than the broker and/or agent who owns this web site. The accuracy of all information is deemed reliable but not guaranteed and should be personally verified through personal inspection by and/or with the appropriate professionals. Properties in listings may have been sold or may no longer be available. The data contained herein is copyrighted by Bright MLS and is protected by all applicable copyright laws. Any unauthorized collection or dissemination of this information is in violation of copyright laws and is strictly prohibited. Copyright © 2020 Bright MLS. All rights reserved.