434 SPRUCE STREETPHILADELPHIA, PA 19106
Due to the health concerns created by Coronavirus we are offering personal 1-1 online video walkthough tours where possible.
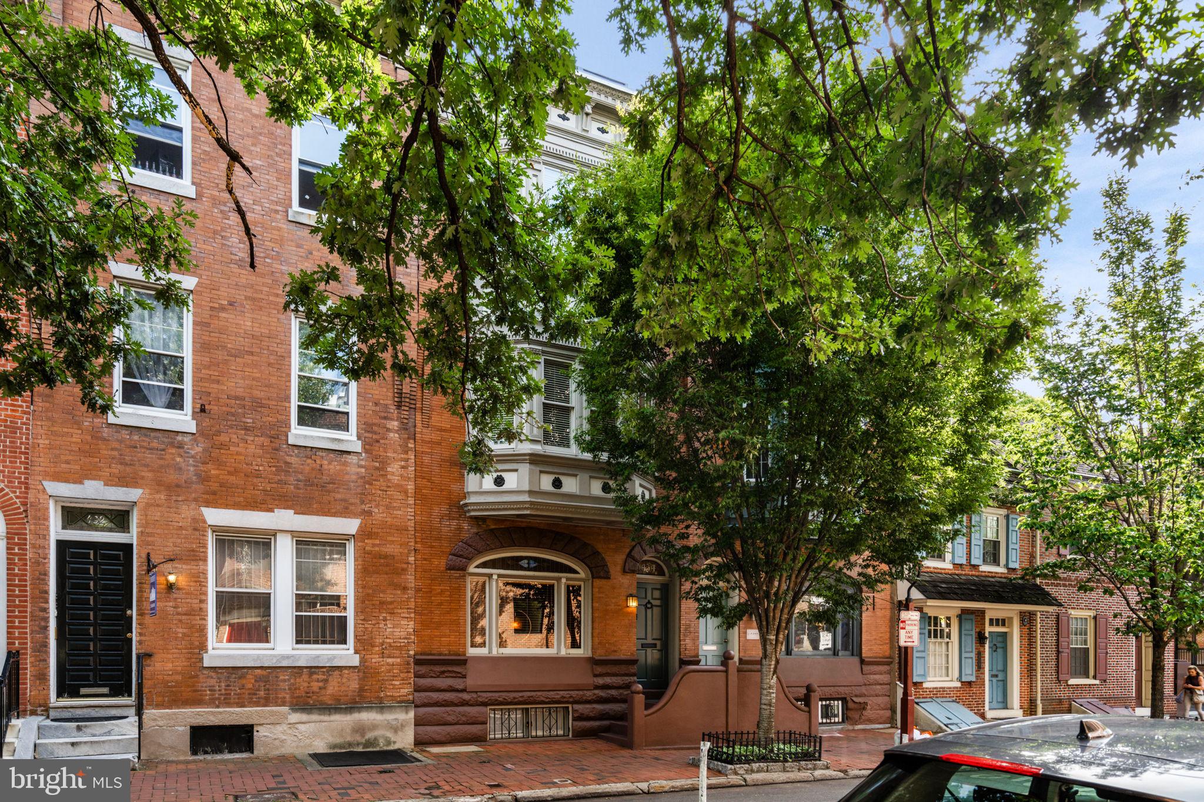
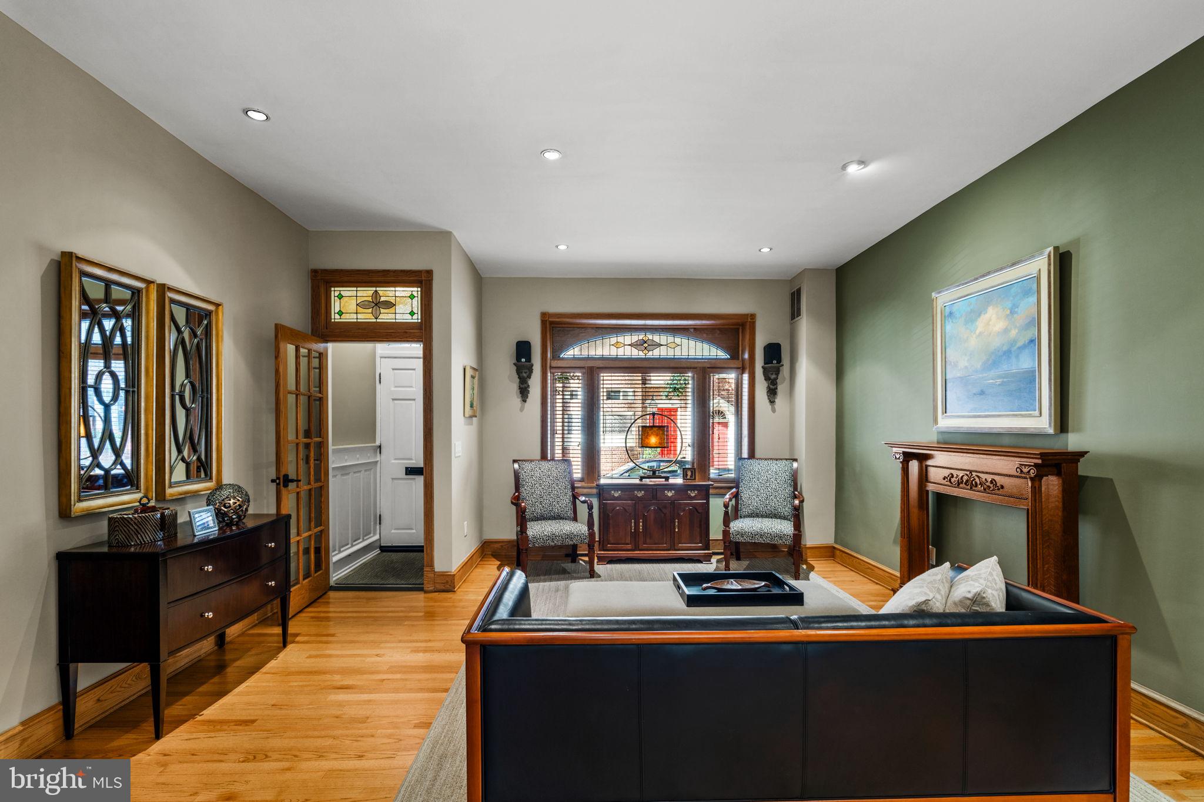
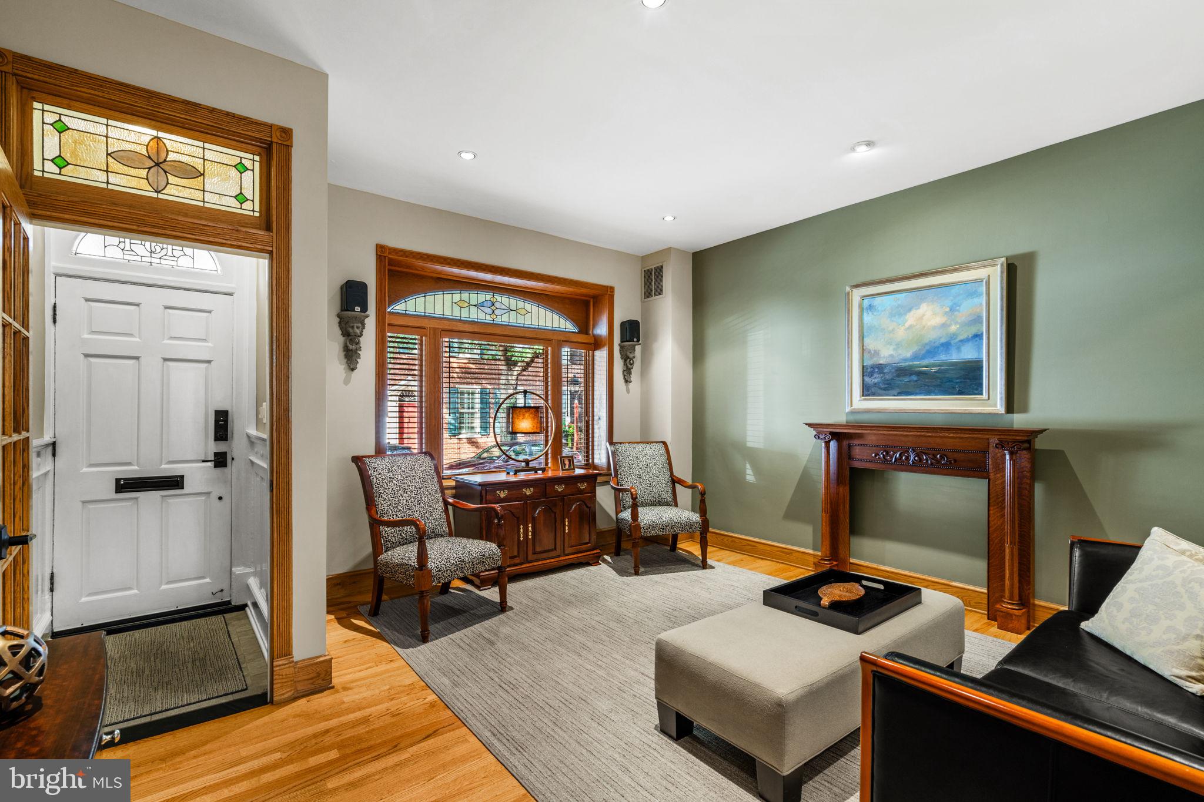
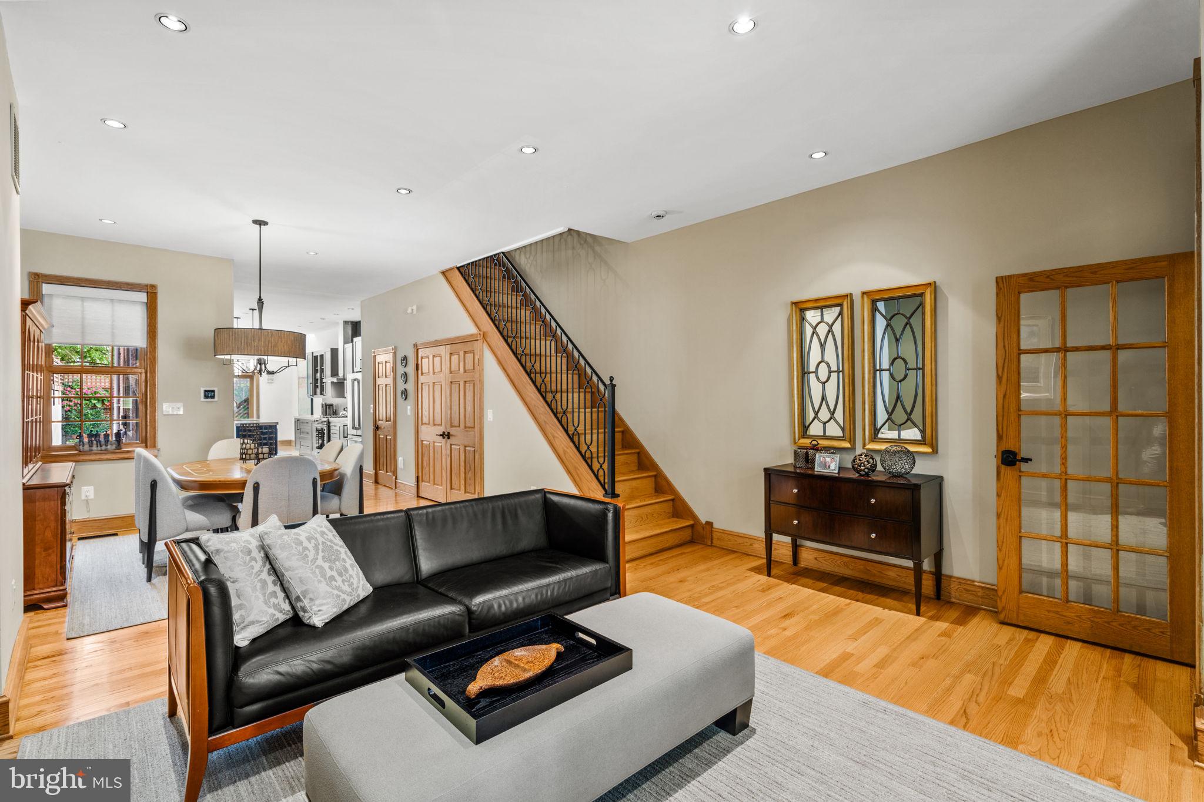
Welcome to 434 Spruce St, an elegant and spacious Society Hill home with 5 beds and 3.5 baths. The meticulously maintained property boasts high ceilings and hardwood floors throughout, making it feel extra spacious and yet warm. Enter through the vestibule to the living room which flows smoothly into the large dining room, and updated kitchen with plenty of counter space, great storage and lots of natural light. The rear dining area has 2 stories of windows and leads to the tranquil outdoor space, and the powder room and coat closet complete this floor. Upstairs, five bedrooms and three full baths provide exceptional flexibility, and the convenience of a 2nd floor primary suite. Central air, a roof deck and thoughtful updates add modern comfort to the home’s timeless Philadelphia character. Located in the MaCall school catchment and easy walking distance to Washington Square, Headhouse Square, and acclaimed restaurants, including Zahav, Talula’s Garden, and more. Schedule your tour today and make this urban dream your own
| 3 weeks ago | Status changed to Pending | |
| 3 weeks ago | Listing updated with changes from the MLS | |
| 3 weeks ago | Listing first seen on site |

The real estate listing information is provided by Bright MLS is for the consumer's personal, non-commercial use and may not be used for any purpose other than to identify prospective properties consumer may be interested in purchasing. Any information relating to real estate for sale or lease referenced on this web site comes from the Internet Data Exchange (IDX) program of the Bright MLS. This web site references real estate listing(s) held by a brokerage firm other than the broker and/or agent who owns this web site. The accuracy of all information is deemed reliable but not guaranteed and should be personally verified through personal inspection by and/or with the appropriate professionals. Properties in listings may have been sold or may no longer be available. The data contained herein is copyrighted by Bright MLS and is protected by all applicable copyright laws. Any unauthorized collection or dissemination of this information is in violation of copyright laws and is strictly prohibited. Copyright © 2020 Bright MLS. All rights reserved.