9131 BUSTLETON AVENUEPHILADELPHIA, PA 19115
Due to the health concerns created by Coronavirus we are offering personal 1-1 online video walkthough tours where possible.
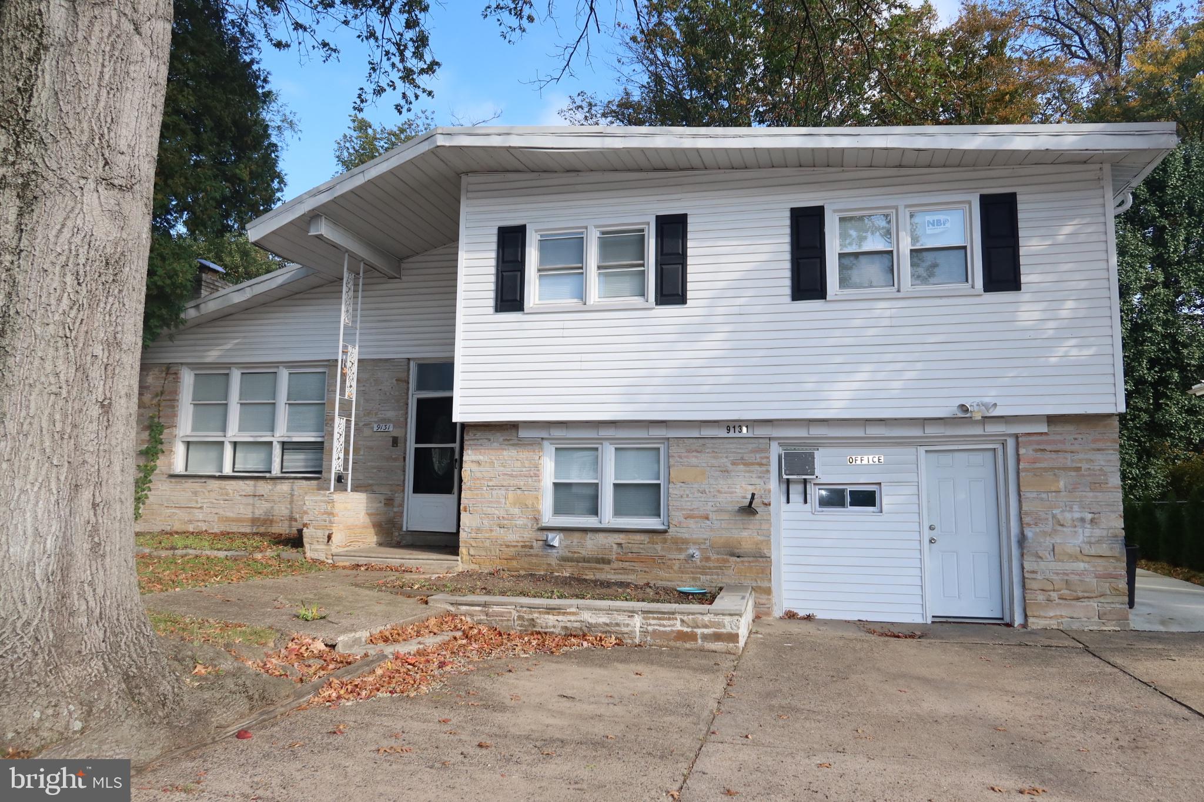
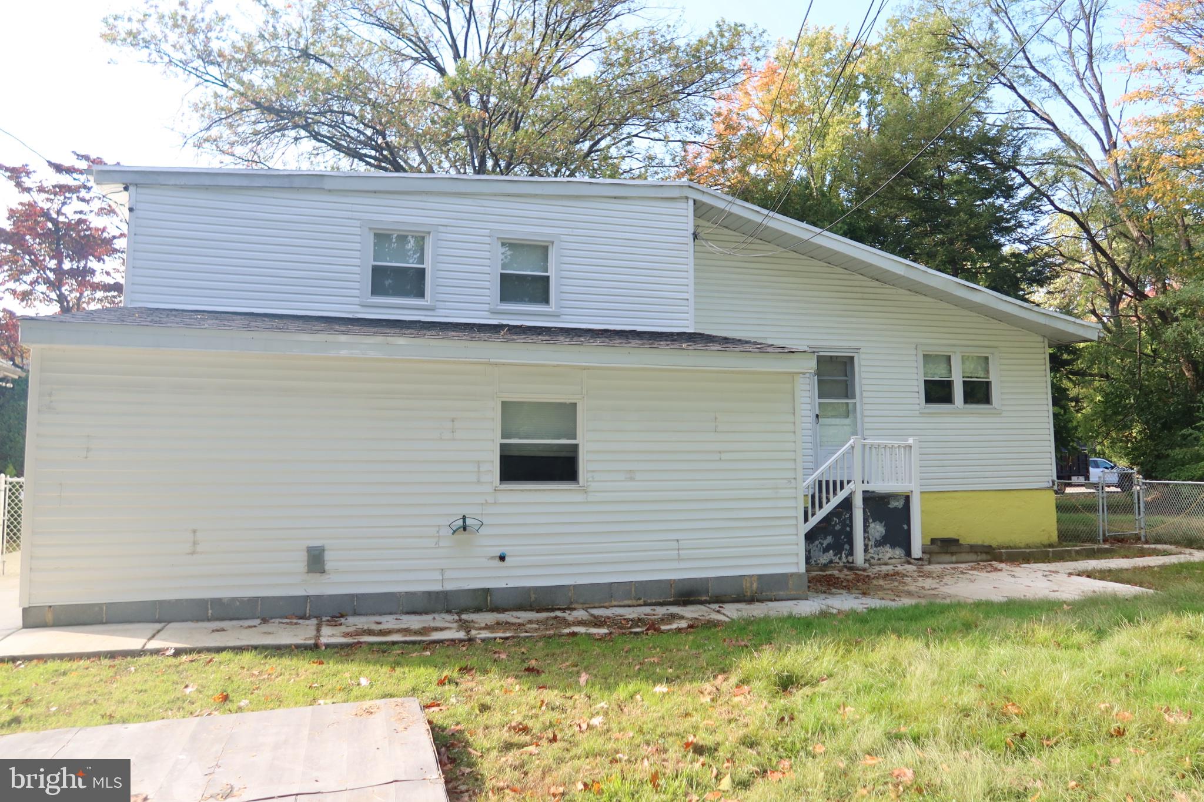
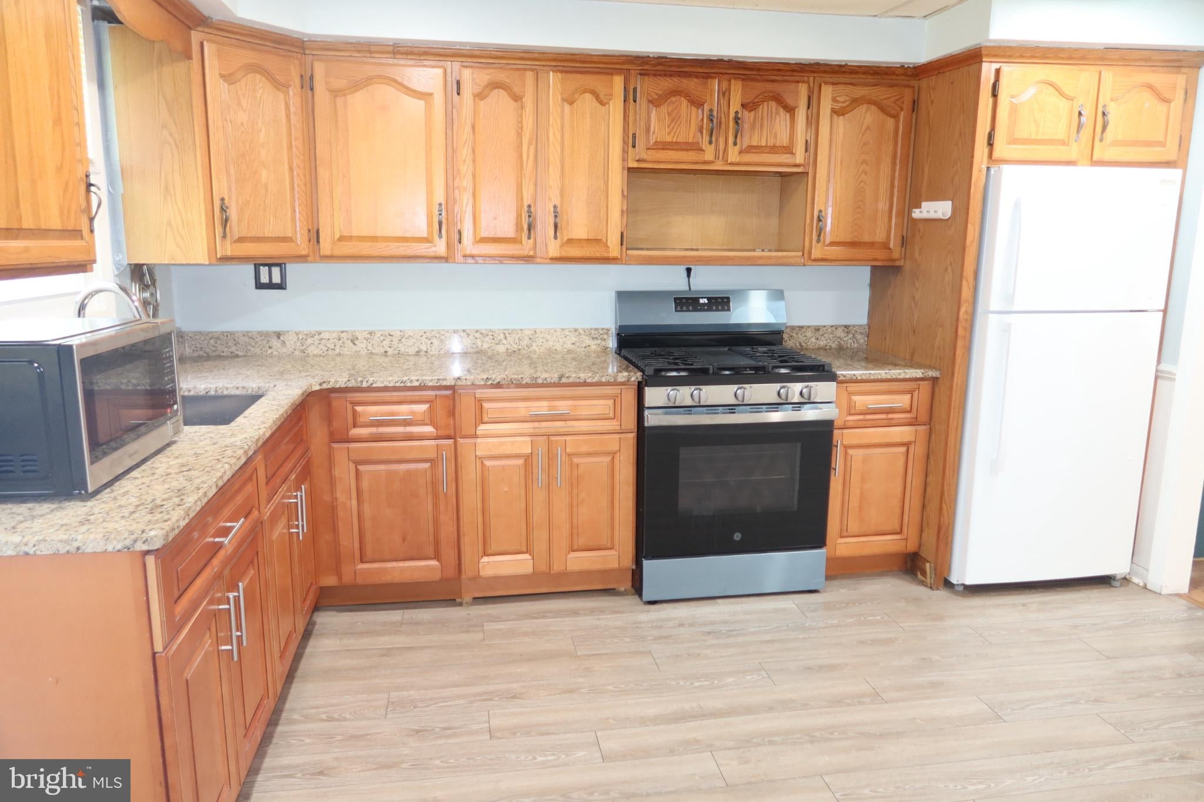
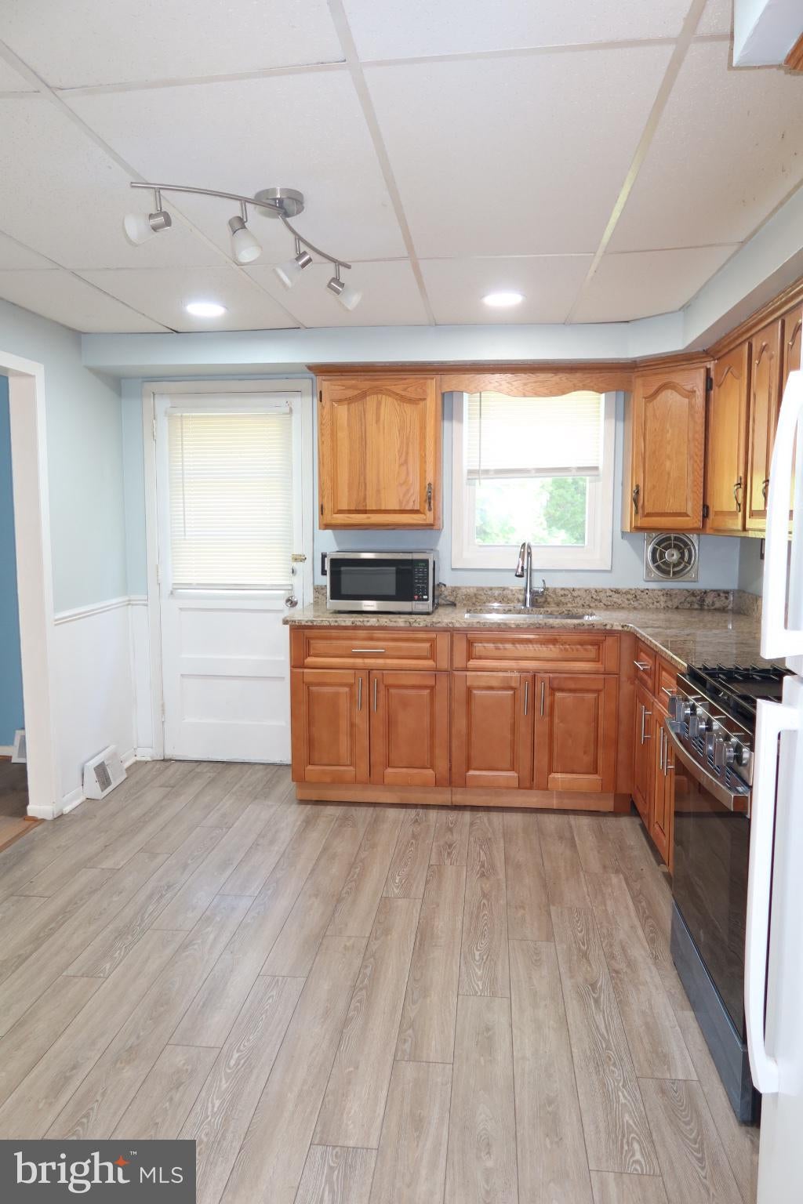
This charming split-level home, features an IN LAW SUITE, Wheel Chair Accessible, and is nestled in the heart of Northeast Philadelphia, boasts 6 spacious bedrooms and 3.5 bathrooms, perfect for creating lasting memories. The interior shines with modern features, including a second kitchen, recessed lighting, and a luxurious walk-in shower. The well-appointed kitchen comes equipped with essential appliances such as a dishwasher, microwave, and washer/dryer, making daily life a breeze. Multiple car driveway, and decent backyard space, this property offers ample outdoor space for convenience, relaxation and play. The basement, featuring a rear entrance and windows, provides additional versatility for your needs. The community is vibrant, with convenient access to public transportation. Nearby are parks and schools which enhance the neighborhood's appeal, fostering a sense of community and connection. With major renovations completed, this home is not just a residence; it's a place to thrive. Experience the warmth and comfort of this inviting space, where every detail is designed for your enjoyment.
| a week ago | Listing updated with changes from the MLS | |
| a week ago | Status changed to Active | |
| 2 weeks ago | Listing first seen on site |

The real estate listing information is provided by Bright MLS is for the consumer's personal, non-commercial use and may not be used for any purpose other than to identify prospective properties consumer may be interested in purchasing. Any information relating to real estate for sale or lease referenced on this web site comes from the Internet Data Exchange (IDX) program of the Bright MLS. This web site references real estate listing(s) held by a brokerage firm other than the broker and/or agent who owns this web site. The accuracy of all information is deemed reliable but not guaranteed and should be personally verified through personal inspection by and/or with the appropriate professionals. Properties in listings may have been sold or may no longer be available. The data contained herein is copyrighted by Bright MLS and is protected by all applicable copyright laws. Any unauthorized collection or dissemination of this information is in violation of copyright laws and is strictly prohibited. Copyright © 2020 Bright MLS. All rights reserved.